125 Turnberry Dr, Bryan, OH 43506
- $579,900
- 5
- BD
- 4
- BA
- 4,501
- SqFt














- List Price
- $579,900
- Status
- ACTIVE UNDER CONTRACT
- Days on Market
- 50
- Price Change
- ▼ $9,100 1783986053
- MLS#
- 10009015
- Subtype
- Residential
- Style
- Traditional
- Year Built
- 2002
- Bedrooms
- 5
- Bathrooms
- 4
- Full Baths
- 3
- Half Baths
- 1
- Living Area
- 4,501
- Lot Size
- 72,658
- Acres
- 1.67
- Subdivision
- Hickory Creek
Property Description
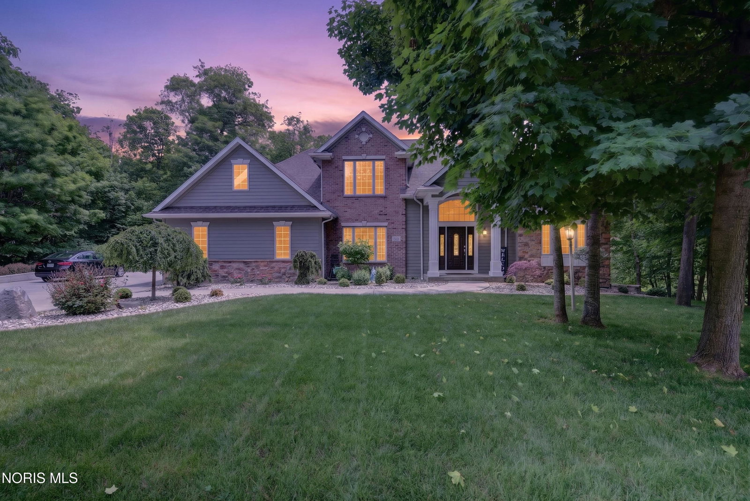
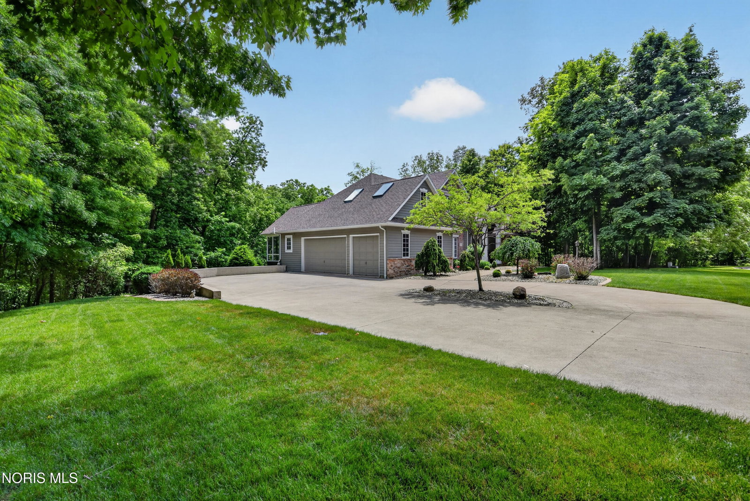
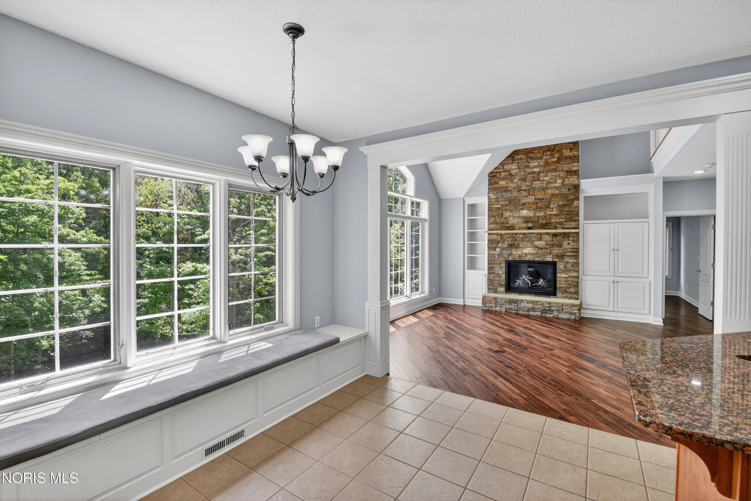
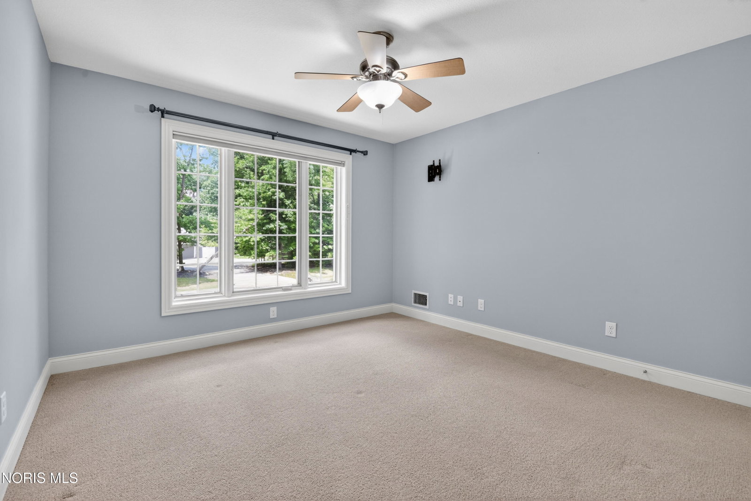
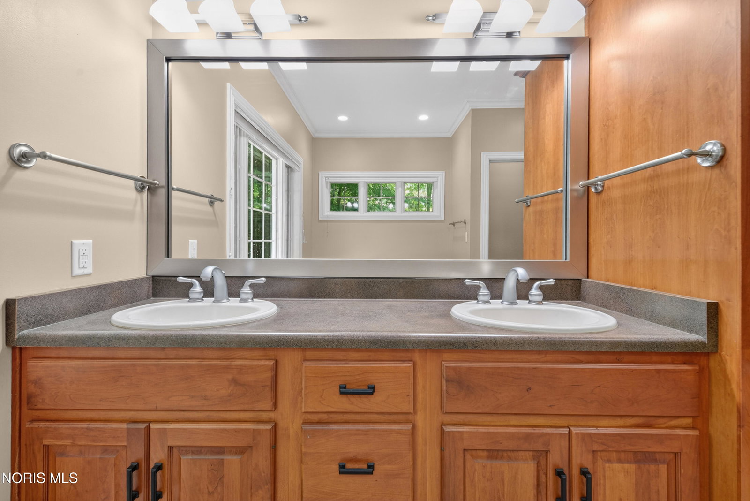
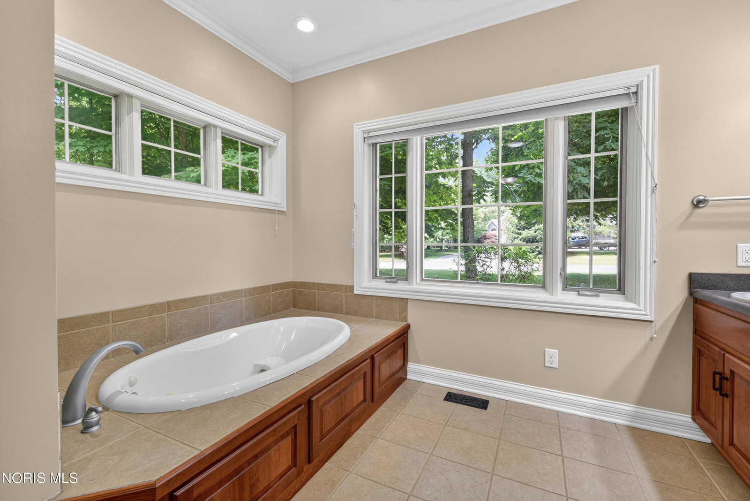
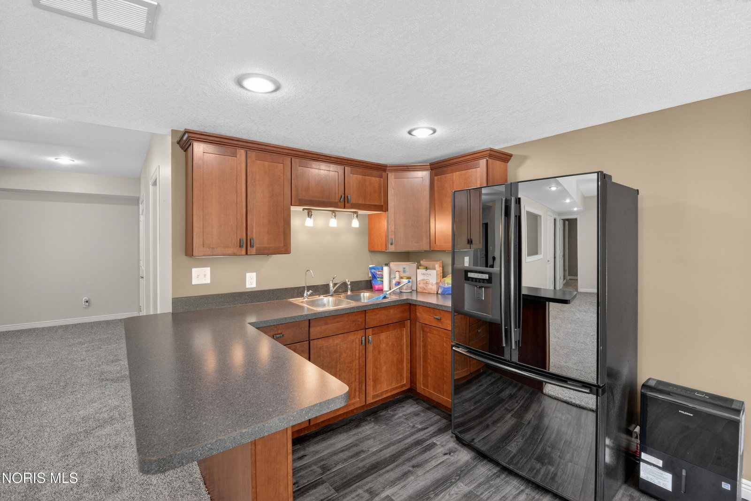
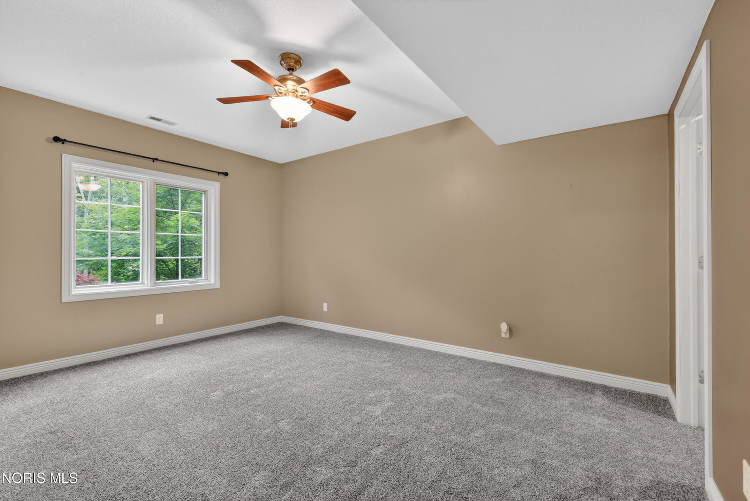
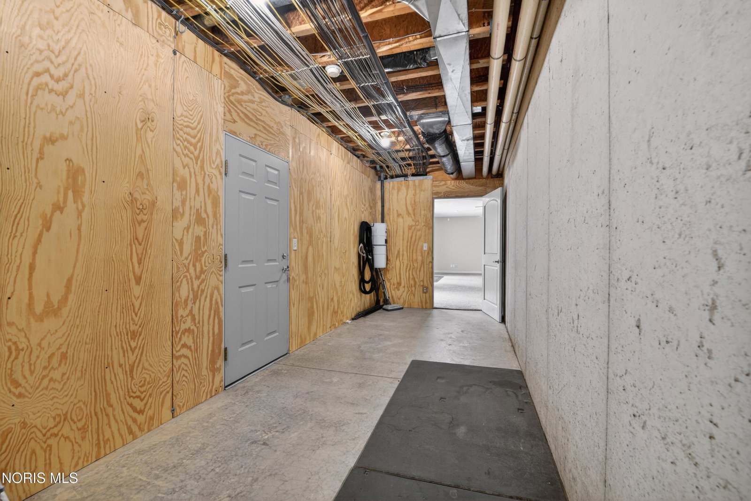
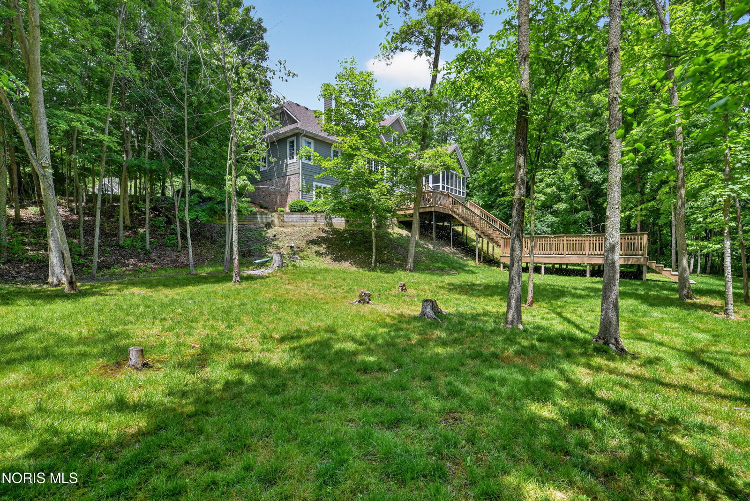
WONDERFUL 5 BEDROOM 3.5 BATH HOME IN A VERY PRIVATE AND PICTURE PERFECT LOCATION. HOME SITS ON A FULL FINISHED BASEMENT WITH BEDROOM, BATH, WORKOUT ROOM, KITCHEN AND LIVING ROOM AREA. VERY OPEN LAYOUT WITH VAULTED CEILING GREATROOM AND STONE FIREPLACE. SPACIOUS PRIMARY BEDROOM SUITE WITH FULL BATH AND DUAL WALK-IN CLOSETS. EAT-IN KITCHEN AREA WITH SPACIOUS KITCHEN AND ALL APPLIANCES STAYING. UPPER LEVEL OFFER 3 BEDROOMS, FULL BATH AND HOBBY ROOM. 3 CAR GARAGE FOR THE TOYS! BEAUTIFUL BACK YARD WITH SCREENED-IN PORCH, 2-TIERED DECK AND BACK PATIO. THE ADJACENT LOT TO THE NORTH COMES WITH THE PURCHASE. THIS HOME IS A MUST SEE! SET YOUR APPOINTMENT UP TODAY!
/u.realgeeks.media/harmonyrealtygroupllc/bf190d7cfd01-final3.png)
Additional Information
- Interior Features
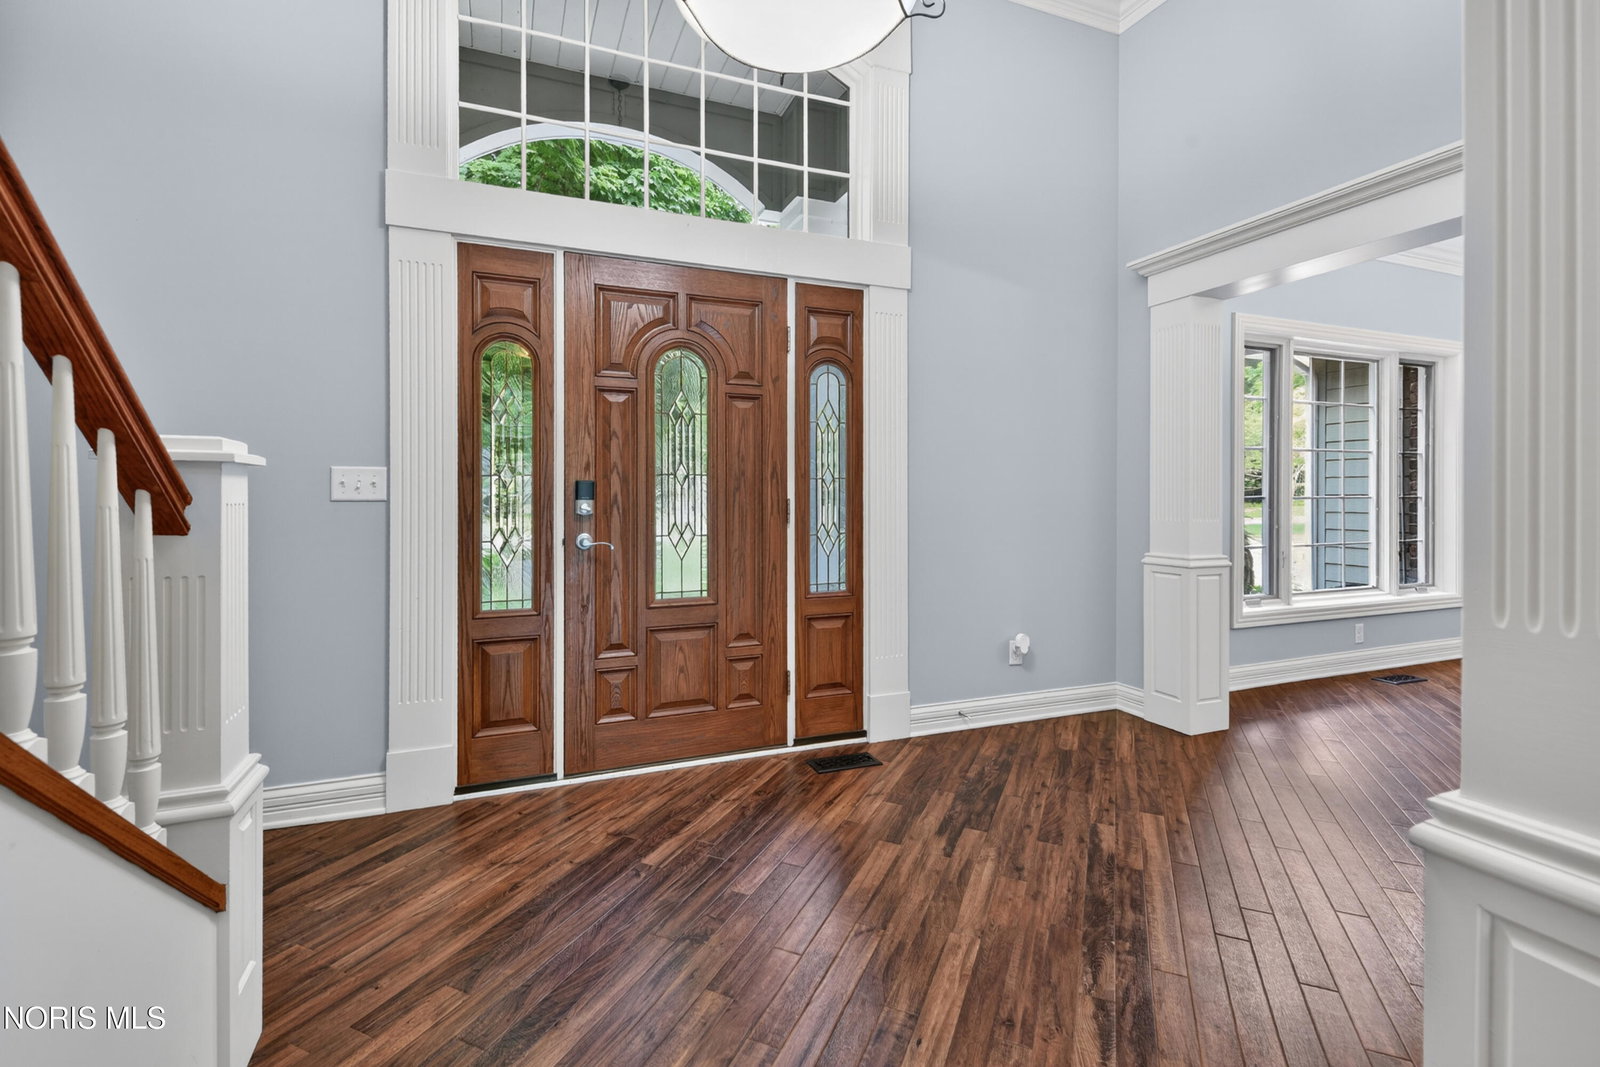
- Ceiling Fans, Central Vacuum, Crown Molding, Eat-In Kitchen, Entrance Foyer, Open Floor Plan, Primary Bathroom, Separate Shower, Hot Tub, Storage, Walk-In Closet(s), Bar-Wet
- Exterior Features
- Hot Tub
- Property Description
- Traditional
- Flooring
- Carpet, Vinyl, Tile
- Appliances
- Dishwasher, Microwave, Water Heater, Disposal, Gas Oven, Refrigerator, Water Softener Owned
- Heating
- Forced Air, Natural Gas
- Air Conditioning
- Central Air
- Roof
- Shingle
- Foundation
- Poured Concrete
- Parking Features
- Paved, Driveway, Garage Door Opener, Storage
- Garage Spaces
- 3
- School District
- Bryan
- Elementary School
- Washington
- Middle School
- Bryan
- High School
- Bryan
Listing courtesy of Listing Agent: Terry L. Zimmerman (tjrealestate@thecarlinco.com) from Listing Office: The Carlin Company.