1443 Silver Pine Ln, Findlay, OH 45840
- $519,900
- 4
- BD
- 3
- BA
- 2,692
- SqFt










- List Price
- $519,900
- Status
- ACTIVE
- Days on Market
- 99
- Price Change
- ▼ $10,000 1785966728
- MLS#
- 10009000
- Subtype
- Residential
- Style
- Traditional
- Year Built
- 2002
- Bedrooms
- 4
- Bathrooms
- 3
- Full Baths
- 2
- Half Baths
- 1
- Living Area
- 2,692
- Lot Size
- 17,324
- Acres
- 0.40
Property Description
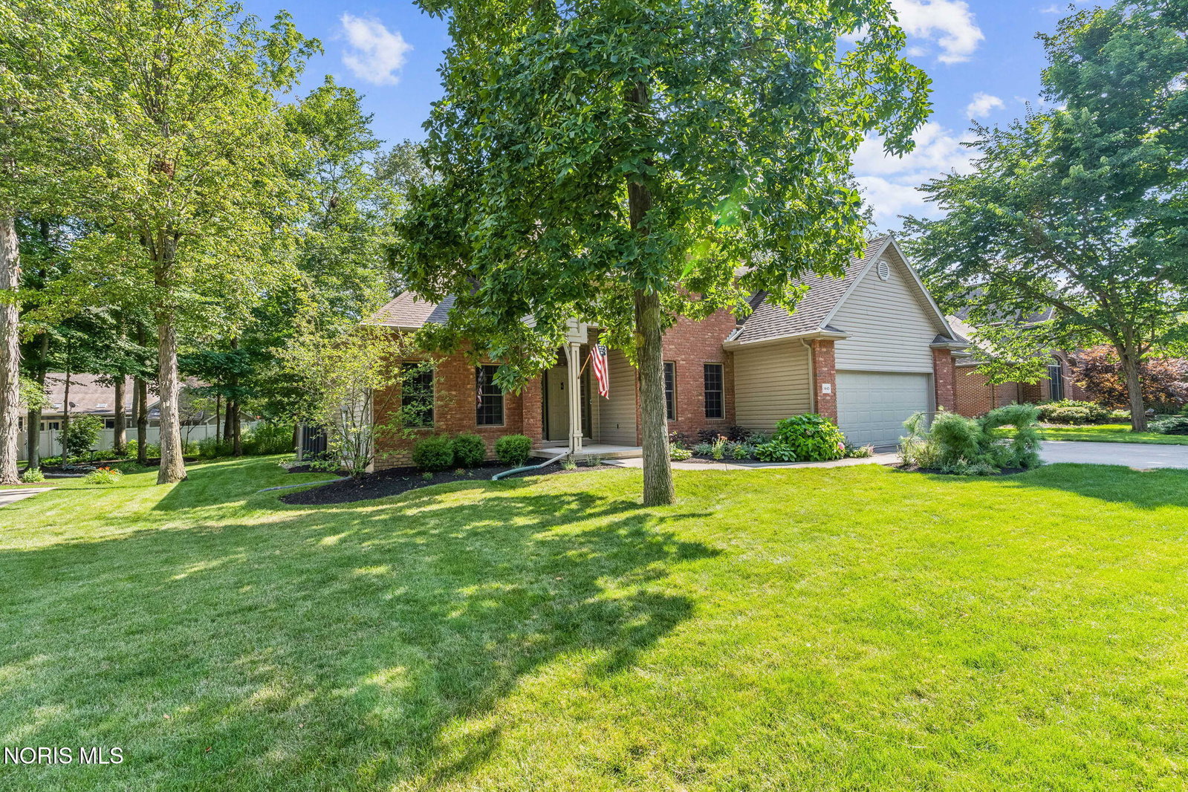
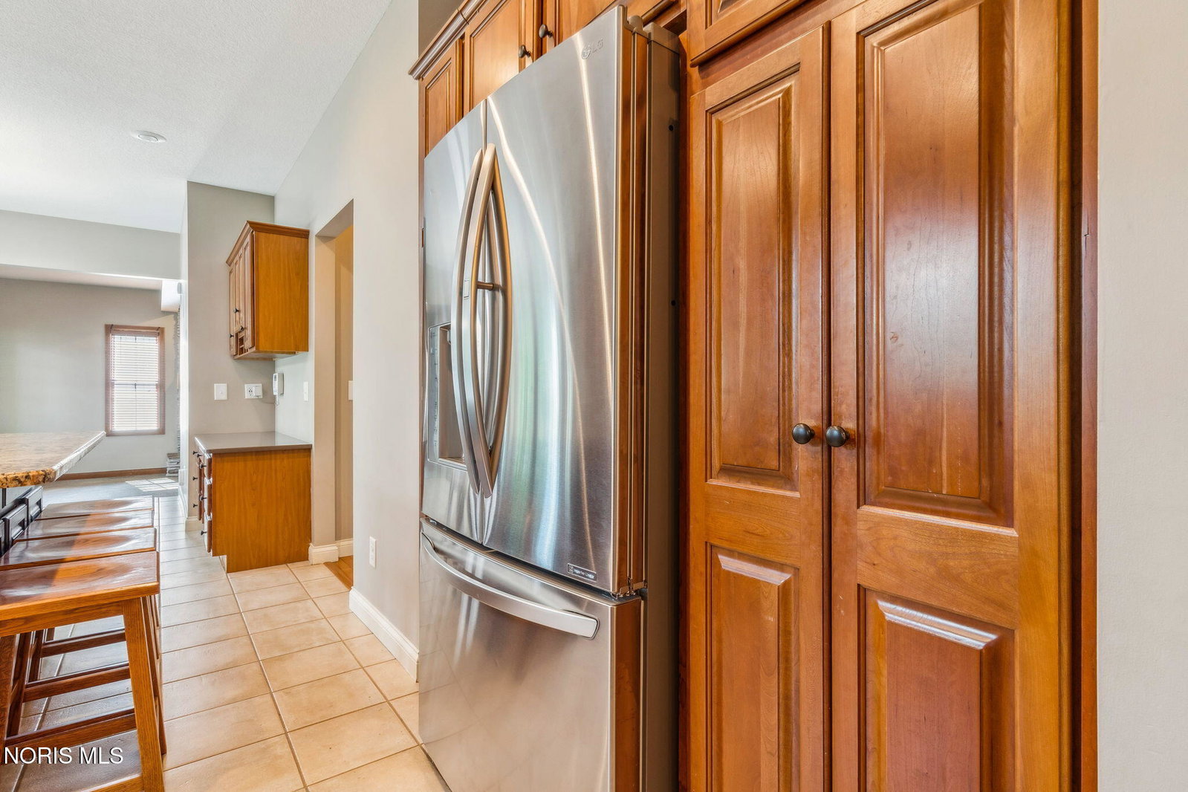
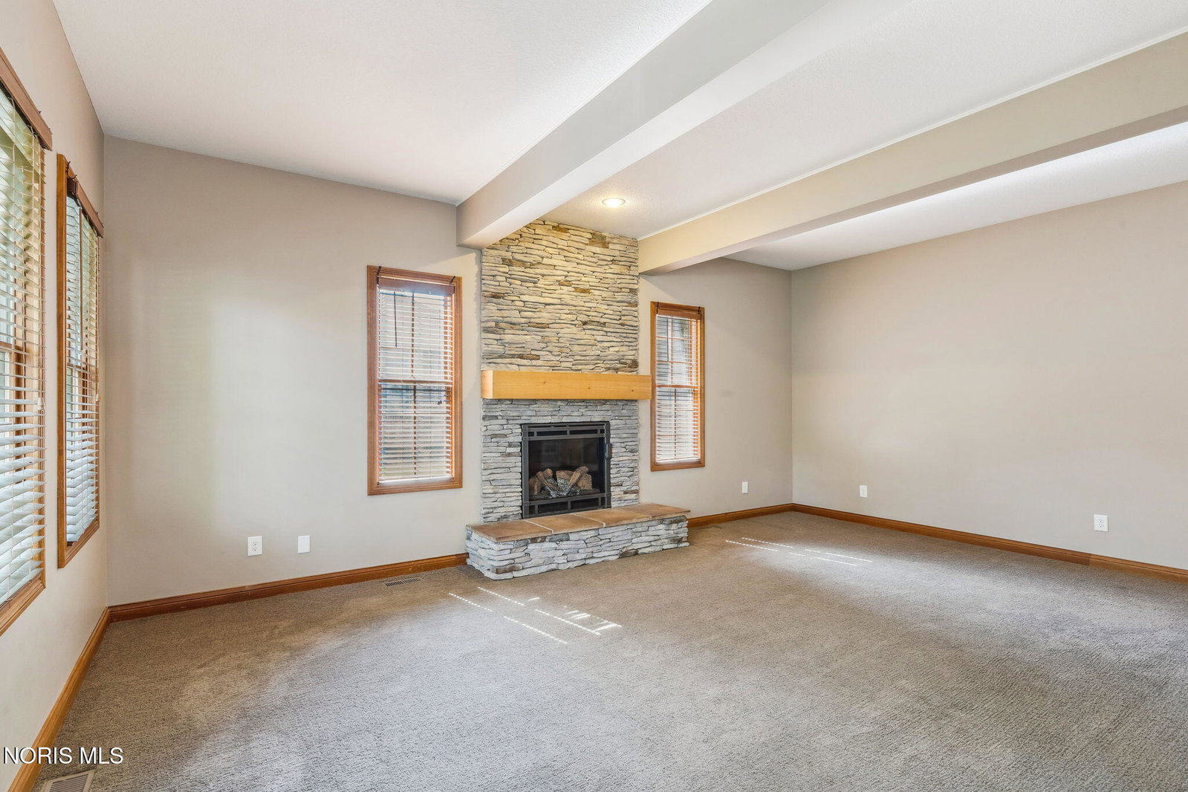
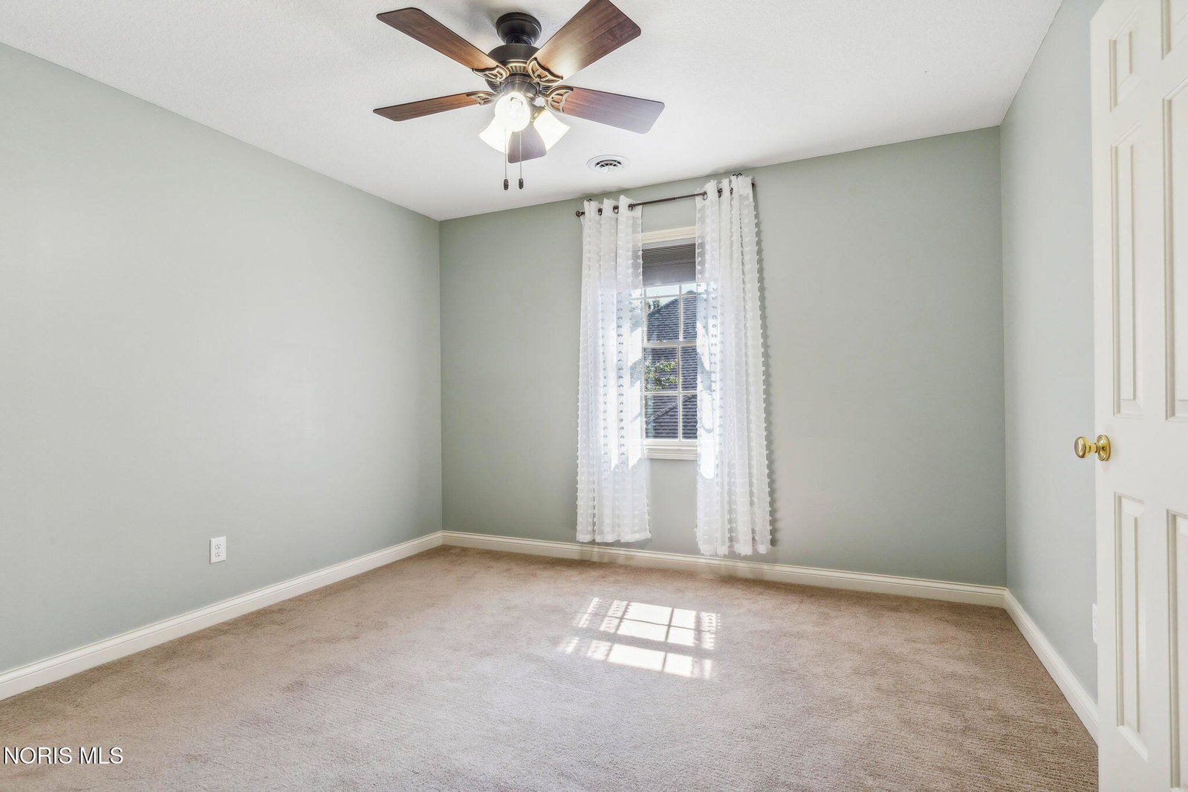
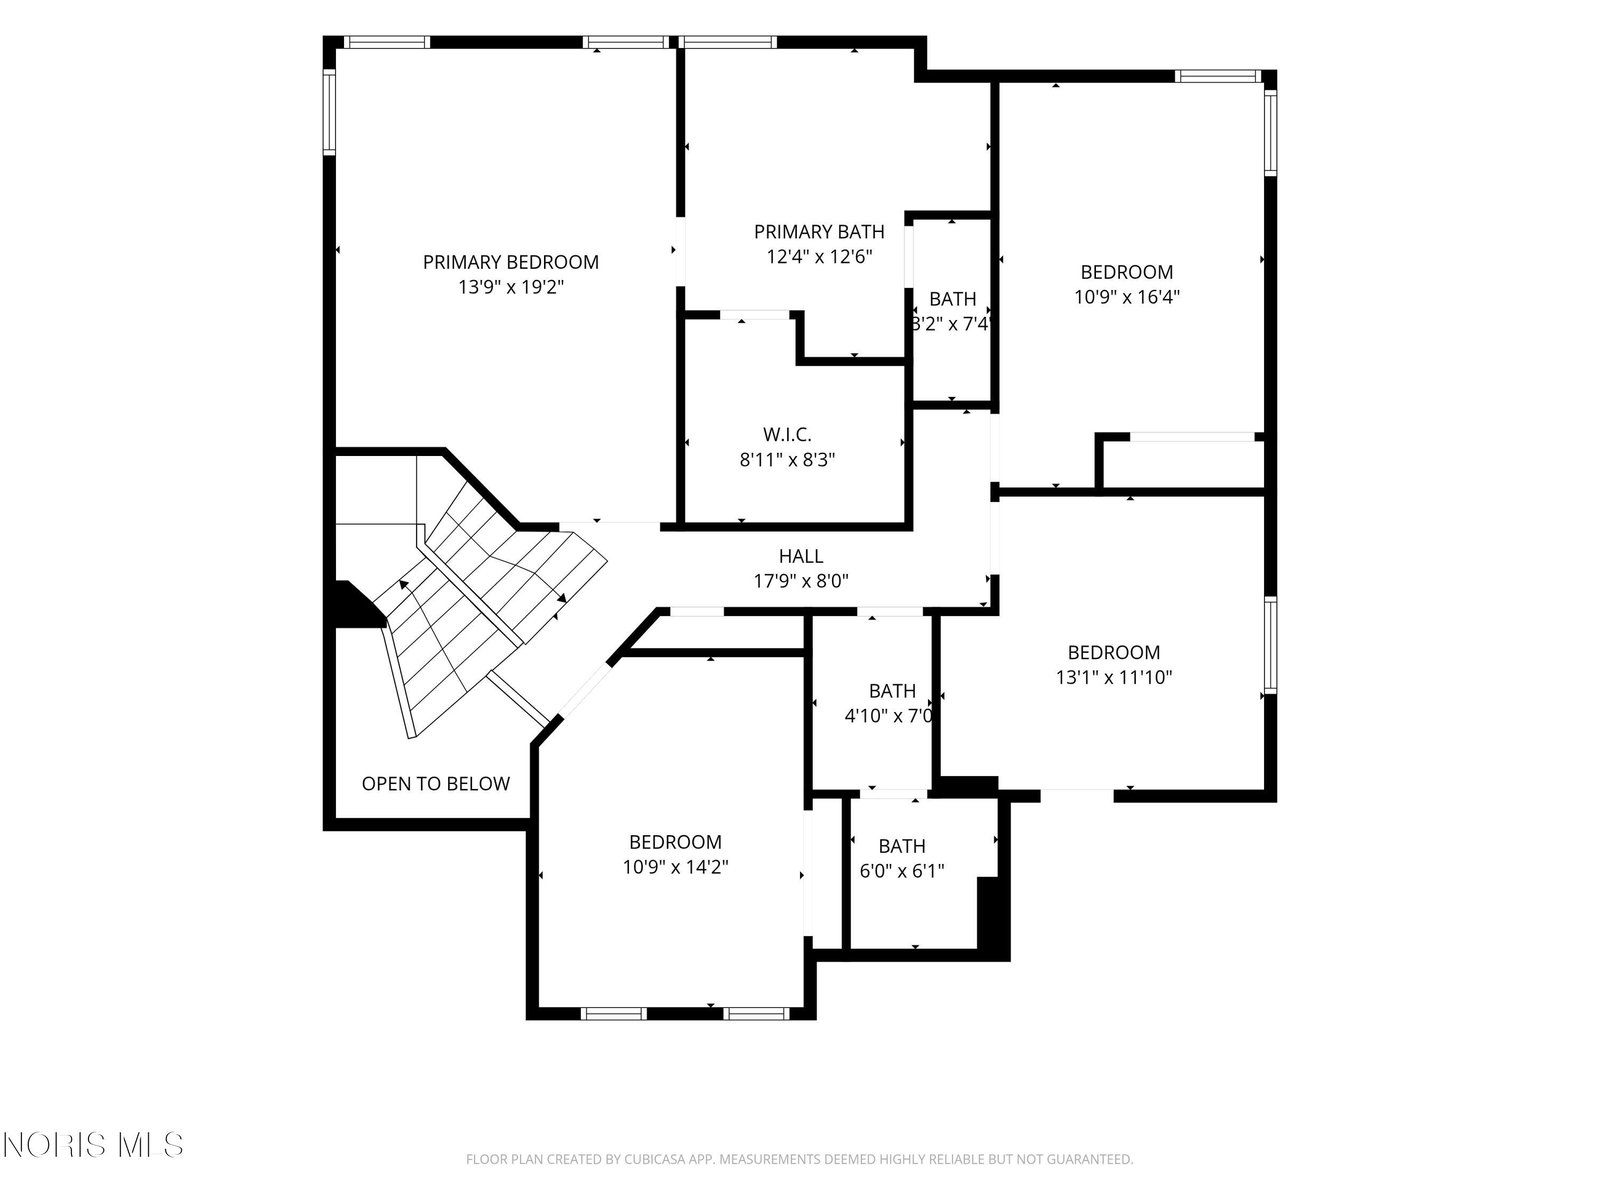
Welcome to this beautiful west-side Findlay home located in Van Buren School District. Offering four spacious bedrooms and an abundance of living space, this home is designed for comfortable everyday living and effortless entertaining. The main floor features generous gathering spaces, including a welcoming family room highlighted by a stunning floor-to-ceiling stone fireplace. The large kitchen offers plenty of room to cook and gather, featuring a gas stove with dual ovens and a spacious island bar ideal for food prep, casual dining, and entertaining. Upstairs, all four bedrooms are thoughtfully located for added privacy. The spacious primary suite is a relaxing retreat with tray ceilings and a recently updated ensuite bath featuring a separate shower and soaking tub. Need even more room? The finished basement provides endless possibilities for a recreation room, home gym, hobbies, office space, or additional living area. Step outside to enjoy the fenced backyard, stamped concrete patio, and storage shed—perfect for outdoor entertaining, pets, and play. The spacious three-car garage offers plenty of room for vehicles and storage and features newer epoxy floors for a clean, finished look. With its spacious layout, beautiful gathering areas, thoughtful updates, and desirable location, this home offers the space and flexibility to fit a variety of lifestyles. Schedule your private showing and come see everything this wonderful home has to offer!
/u.realgeeks.media/harmonyrealtygroupllc/bf190d7cfd01-final3.png)
Additional Information
- Interior Features
- Primary Bathroom, Separate Shower, Walk-In Closet(s)
- Exterior Features
- Private Yard
- Property Description
- Traditional
- Flooring
- Carpet, Tile, Wood
- Appliances
- Dishwasher, Microwave, Gas Range, Refrigerator
- Heating
- Forced Air, Natural Gas
- Air Conditioning
- Central Air
- Roof
- Shingle
- Foundation
- Poured Concrete
- Parking Features
- Paved, Attached, Driveway
- Garage Spaces
- 3
- School District
- Van Buren
- Elementary School
- Van Buren
- Middle School
- Van Buren
- High School
- Van Buren
Listing courtesy of Listing Agent: Sherry Sullivan (sherrypsullivan@gmail.com) from Listing Office: Key Realty.