27 Ridge Dr, Fremont, OH 43420
- $449,000
- 4
- BD
- 3
- BA
- 2,507
- SqFt











- List Price
- $449,000
- Status
- ACTIVE UNDER CONTRACT
- Days on Market
- 49
- MLS#
- 10008981
- Subtype
- Residential
- Year Built
- 1987
- Bedrooms
- 4
- Bathrooms
- 3
- Full Baths
- 2
- Half Baths
- 1
- Living Area
- 2,507
- Lot Size
- 41,818
- Acres
- 0.96
Property Description
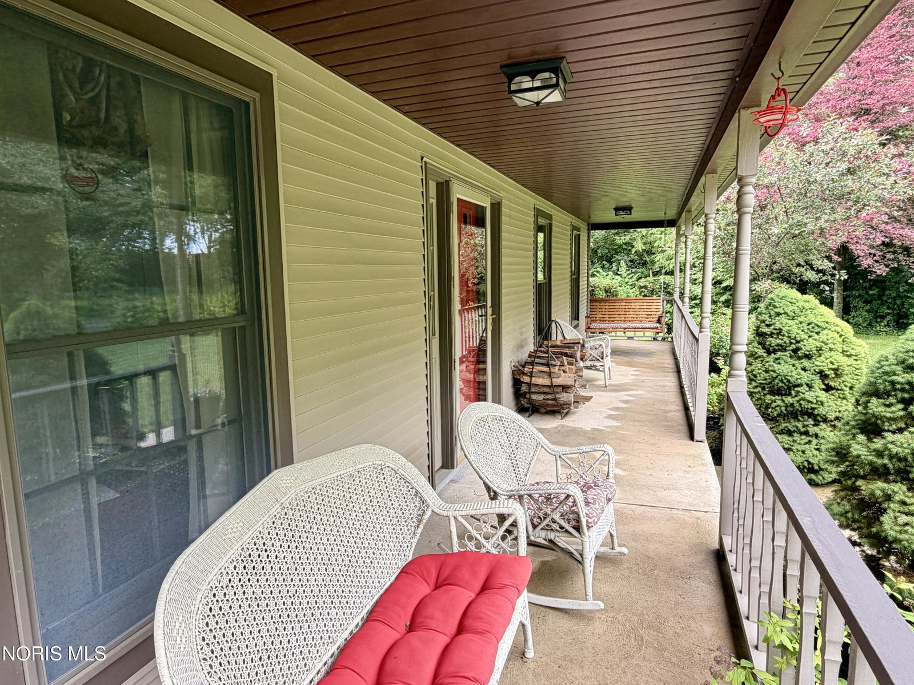
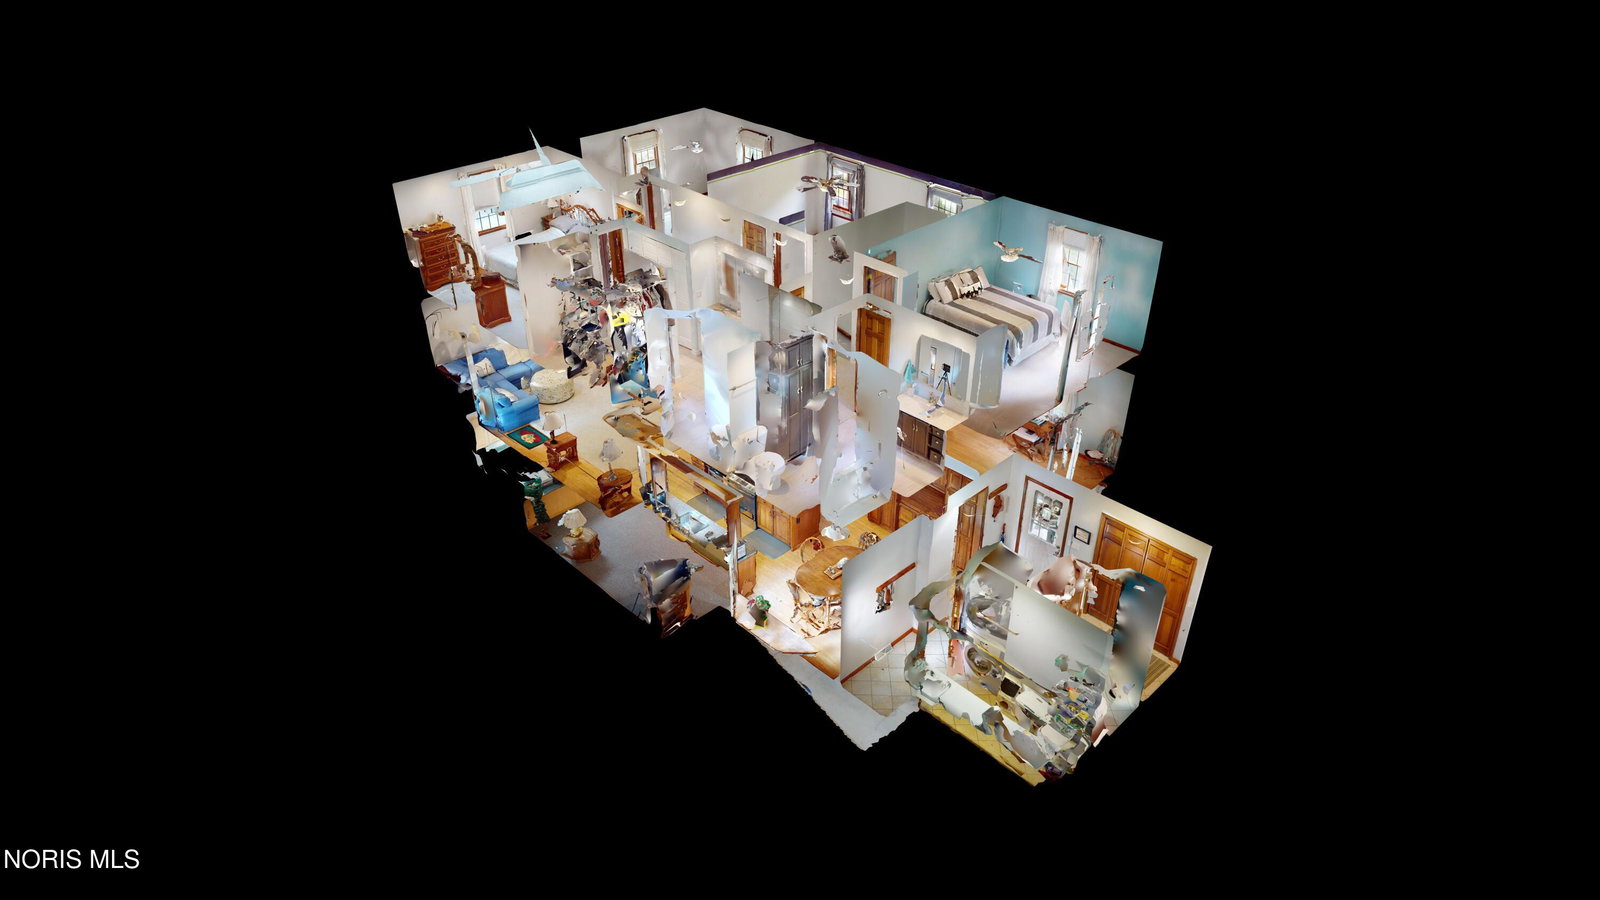
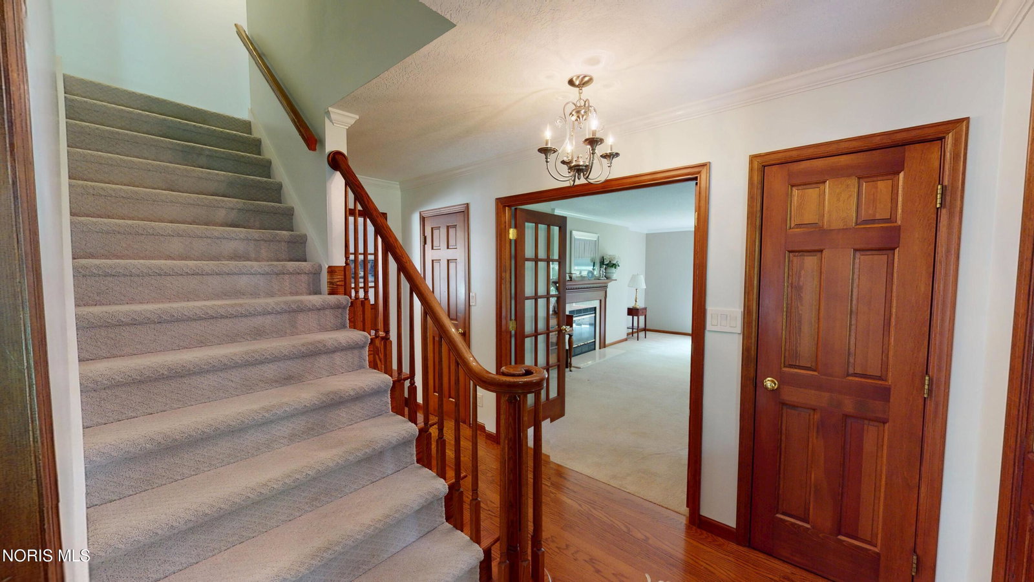
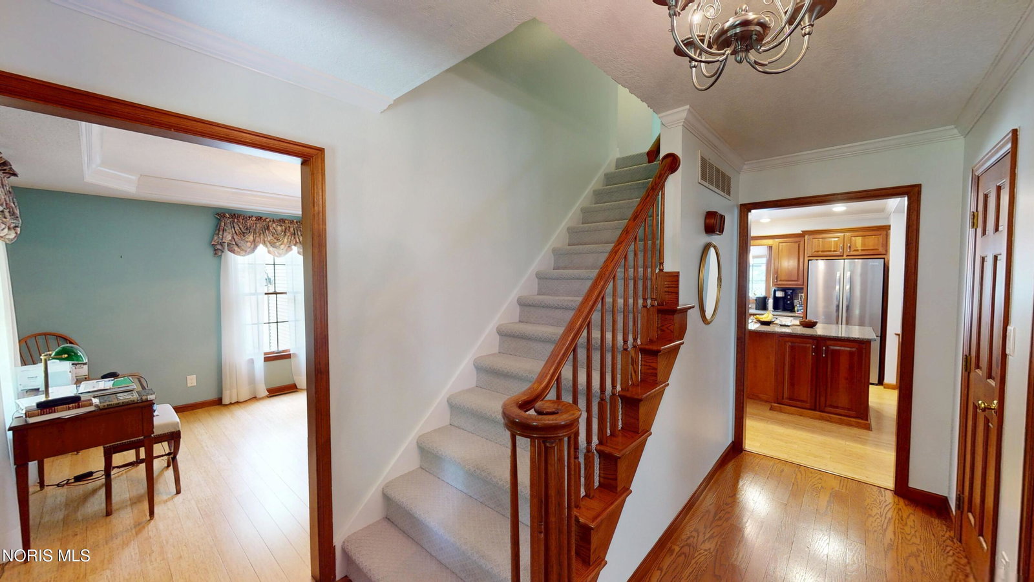
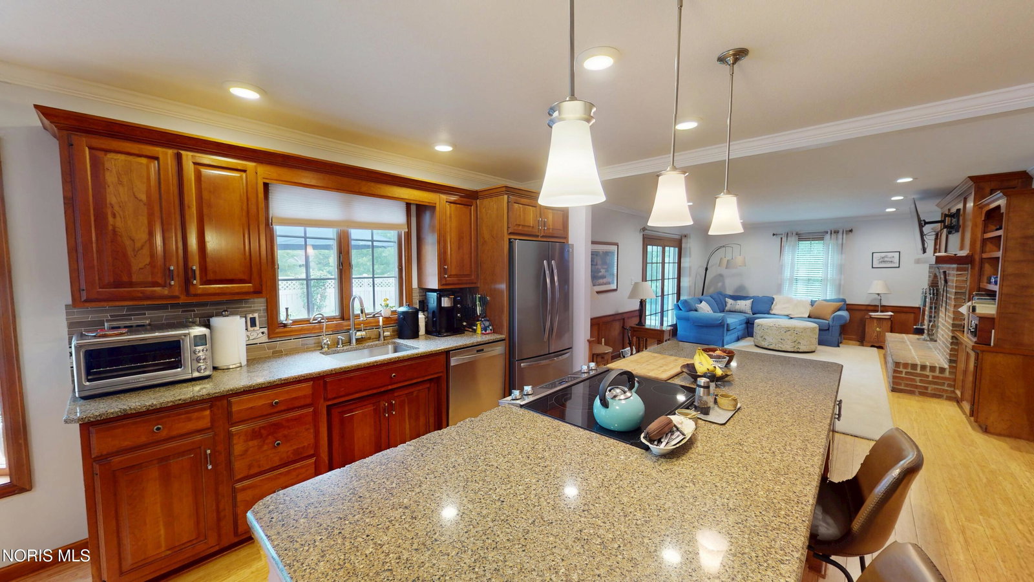
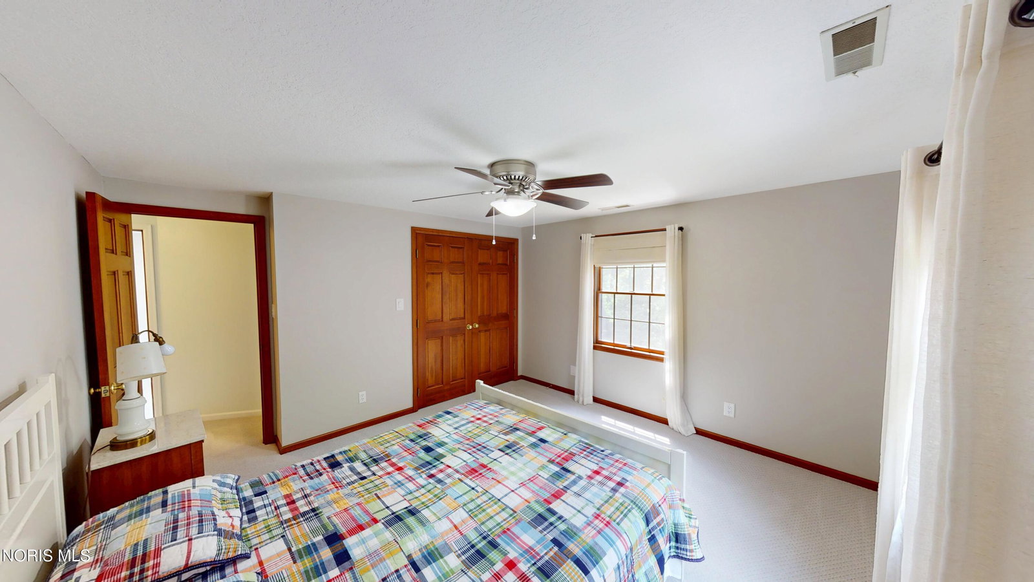
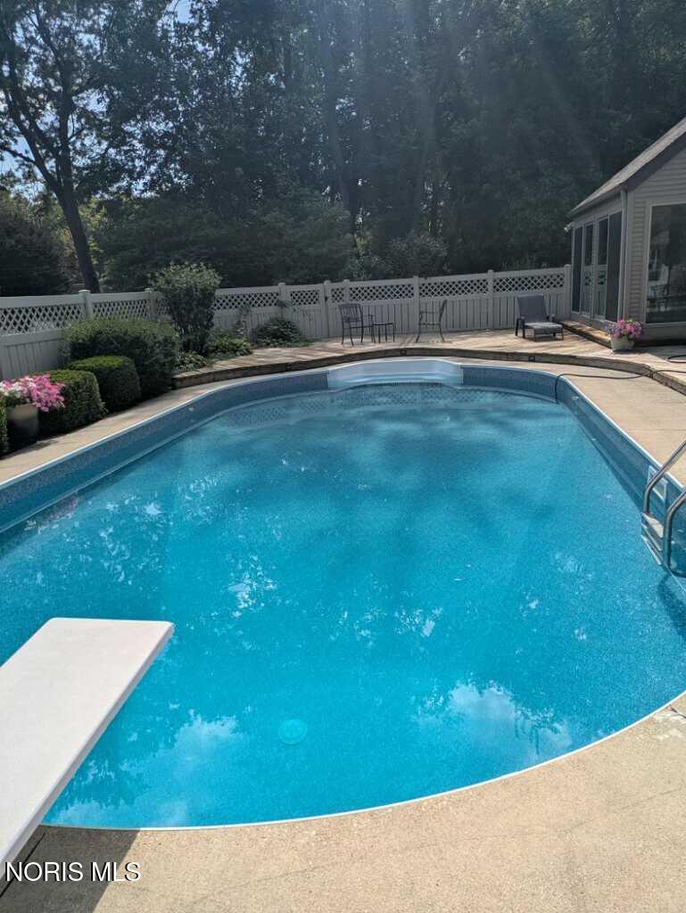
WELCOME TO YOUR PRIVATE RETREAT! Nestled on a beautifully wooded lot of nearly one acre! Quiet, private, cul-de-sac road! Custom-built; One Owner! Over 2,500 sf 4-bdrm, 2.5-bth, 2-story offers perfect blend of comfort, character & modern updates. Peaceful setting, mature trees, in-ground pool & sense of privacy makes this property truly special. Inside features generous living spaces designed for both everyday living & entertaining. Formal LR is warm & inviting w/beautiful wood-brng fireplace, creating the perfect place to gather. Formal DR provides an elegant setting for holiday meals & special occasions. Beautifully renovated kitchen serves as the heart of the home, offering granite countertops, abundant cabinetry, newer appliances, R/O water filtration & plenty of workspace for the home chef. Dining area w/bay window overlooking pool. Kitchen flows seamlessly into spacious family rm, where a second wood-brng fireplace creates a cozy atmosphere. One of the home's most desirable features is the 3-season rm, renovated 2018, overlooking the backyard oasis. Enjoy morning coffee, afternoon reading, or evening gatherings while taking in views of the sparkling in-ground pool & scenic wooded surroundings. Main floor laundry & convenient guest bath. Upstairs you'll find all four bdrms, including stunning primary suite featuring new carpeting 2016 & 2 skylights that fill the room w/natural light. Beautiful private bath renovated 2016, designed to provide a spa-like retreat & features a walk-in attic. Three addl spacious bdrms provide flexibility for family, office space, hobbies or guests. Full bath renovated 2016. Partially finished bsmnt adds valuable living space & serves as a rec-rm, exercise area, office or media rm. Attached 2.5-car garage offers plenty of room for vehicles, tools & storage! Pool liner will be installed 2026; new pump & pool heater 2017. Auto vacuum 2024. Deck & Vinyl fencing 2017. Roof 2024. A rare opportunity to own a private wooded retreat!
/u.realgeeks.media/harmonyrealtygroupllc/bf190d7cfd01-final3.png)
Additional Information
- Interior Features
- Ceiling Fans, Eat-In Kitchen, Open Floor Plan
- Flooring
- Combination
- Heating
- Forced Air, Natural Gas
- Air Conditioning
- Ceiling Fan(s), Central Air
- Roof
- Asphalt
- Foundation
- Combination
- Pool
- Yes
- Parking Features
- Paved, Off Street, Attached, Driveway
- Garage Spaces
- 2
- School District
- Fremont
- Elementary School
- Lutz
- Middle School
- Fremont
- High School
- Ross
Listing courtesy of Listing Agent: Cheryl K. Wendt (cherylwendt@wendtkey.com) from Listing Office: Wendt Key Team Realty Ltd.