6137 Old Stone Trl, Curtice, OH 43412
- $699,900
- 4
- BD
- 4
- BA
- 2,829
- SqFt













- List Price
- $699,900
- Status
- ACTIVE
- Days on Market
- 48
- Price Change
- ▼ $25,100 1783706872
- MLS#
- 10008958
- Subtype
- Residential
- Style
- Traditional
- Year Built
- 2017
- Bedrooms
- 4
- Bathrooms
- 4
- Full Baths
- 3
- Half Baths
- 1
- Living Area
- 2,829
- Lot Size
- 83,984
- Acres
- 1.93
- Subdivision
- Chippewa Reserve
Property Description
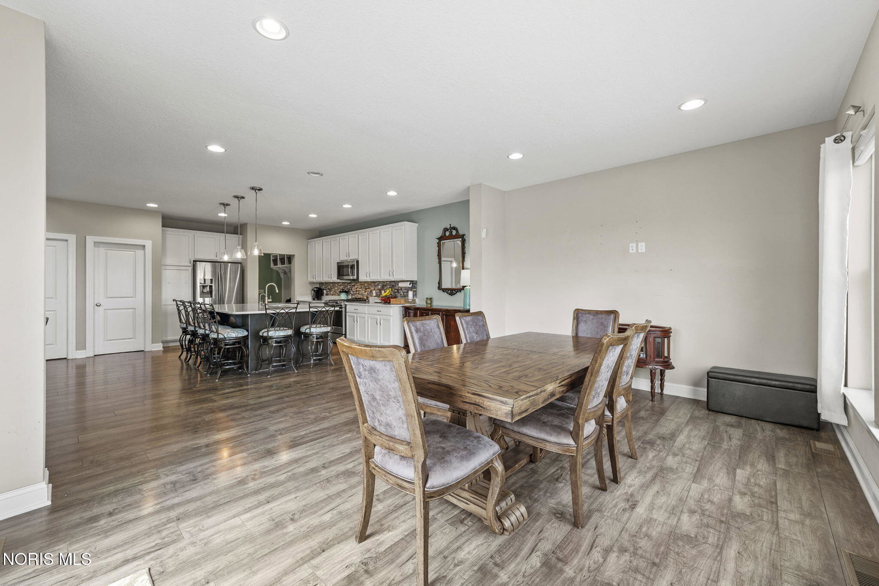
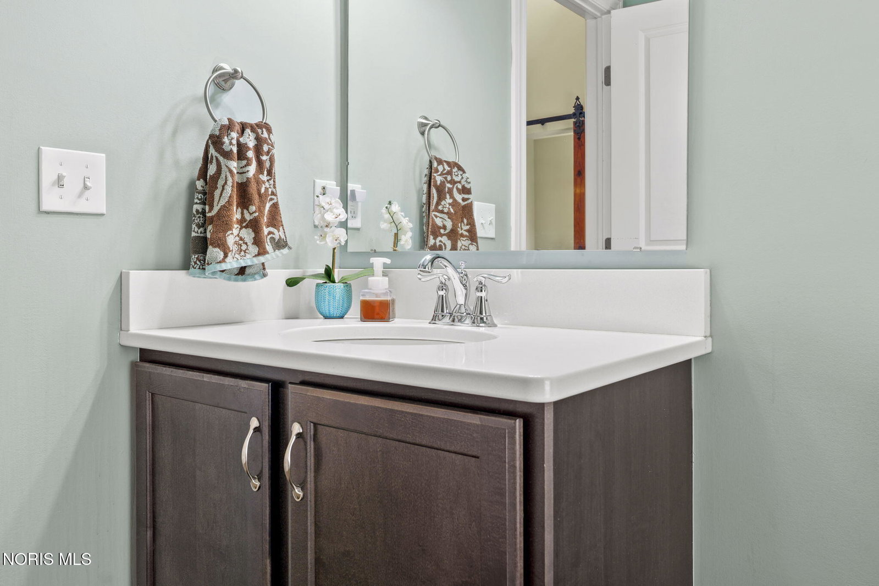
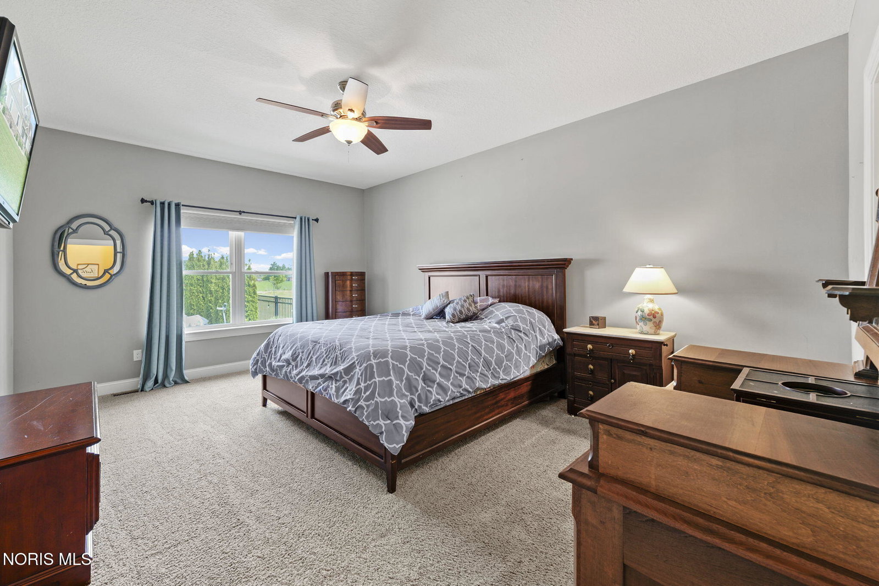
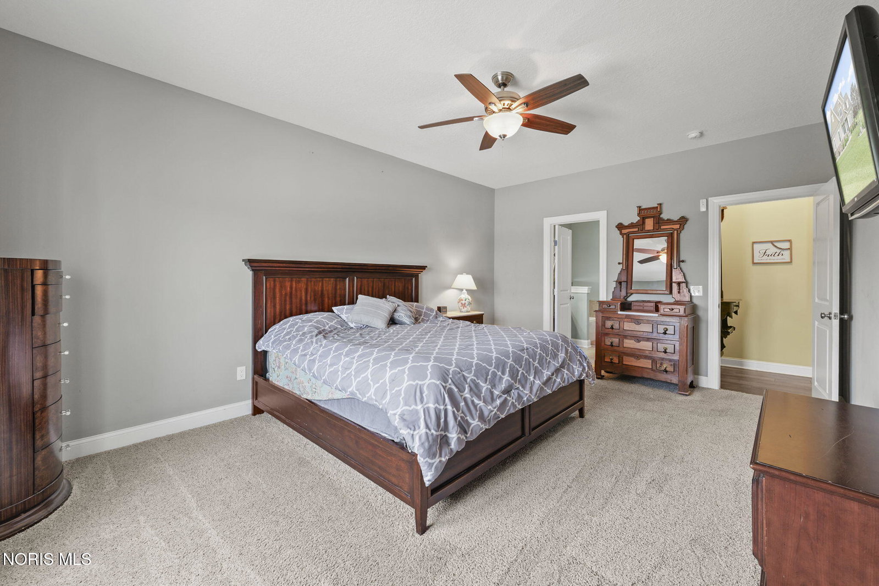
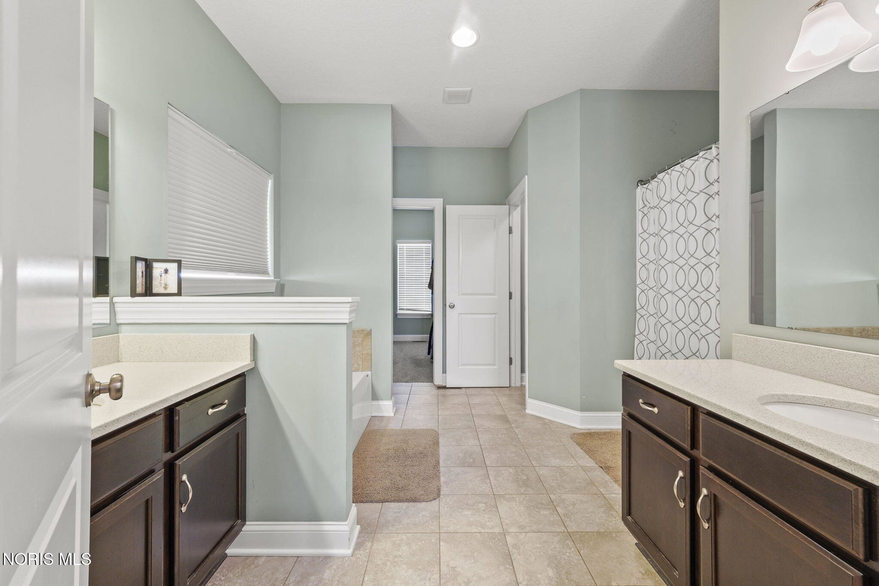
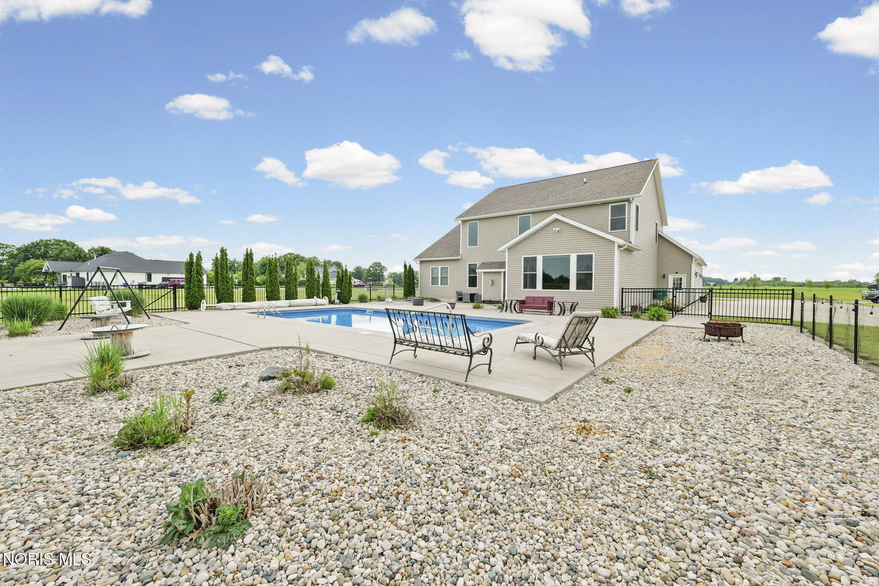
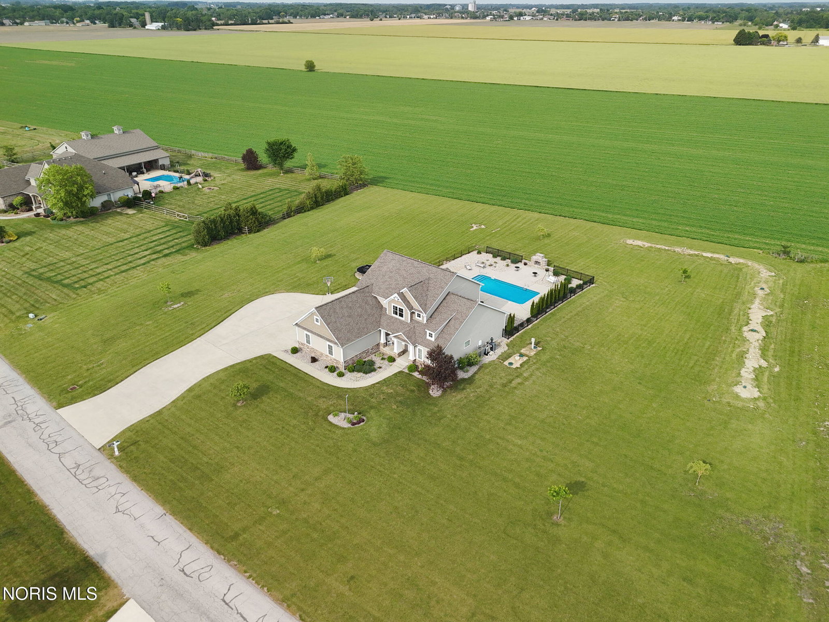
Experience the tranquility of country living on a sprawling two-acre lot, surrounded by a wonderful community in Chippewa Reserve Subdivision. This remarkable home, constructed in 2017, showcases impeccable craftsmanship and thoughtful design throughout. The heart of the home is a breathtaking great room, where a soaring two-story fireplace serves as a focal point. The expansive kitchen is a chef's dream, boasting a massive island with seating for six and a convenient walk-in pantry. Sun-drenched interiors flow seamlessly from the kitchen to the dining and living areas, offering picturesque views of the outdoor oasis and countryside. The main-floor primary suite offers a generous walk-in closet and a spa-like bathroom featuring dual vanities, a walk-in shower, and a soaking tub. The upper level hosts two additional bedrooms connected by a unique Jack-and-Jill bathroom with private vanities for each, plus a cozy second living area on the landing. The finished basement offers an additional 2,000 square feet of versatile space, including a large recreation area with custom built-ins and a kitchenette, plus another bedroom and a full bath. An extra finished room with an egress window provides the perfect spot for an office, bedroom, gym, or playroom. The outdoor space is truly an entertainer's dream, featuring a heated, saltwater pool and a custom-built stone, natural-gas fireplace. Rare opportunity to join this private, sought-after community located near the Chippewa Golf Course!
/u.realgeeks.media/harmonyrealtygroupllc/bf190d7cfd01-final3.png)
Additional Information
- Interior Features
- Ceiling Fans, Double Vanity, Open Floor Plan, Pantry, Primary Bathroom, Vaulted/Cathedral Ceilings, Walk-In Closet(s)
- Exterior Features
- Fire Pit, Lighting
- Property Description
- Traditional
- Flooring
- Carpet, Tile, Vinyl, Linoleum
- Appliances
- Dishwasher, Bar Fridge, Dryer, Gas Range, Refrigerator, Washer, Water Softener Rented
- Heating
- Forced Air, Natural Gas
- Air Conditioning
- Central Air
- Roof
- Shingle
- Foundation
- Poured Concrete
- Pool
- Yes
- Parking Features
- Paved, Attached, Driveway
- Garage Spaces
- 3
- School District
- Genoa
- Elementary School
- Genoa
- Middle School
- Genoa
- High School
- Genoa
Listing courtesy of Listing Agent: Lisa Donald (lisadonald@danberry.com) from Listing Office: The Danberry Co.