6125 E Cobblestones Ln, Sylvania, OH 43560
- $540,000
- 4
- BD
- 4
- BA
- 3,037
- SqFt







- List Price
- $540,000
- Status
- ACTIVE UNDER CONTRACT
- Days on Market
- 20
- Price Change
- ▼ $20,000 1784137756
- MLS#
- 10008919
- Subtype
- Residential
- Style
- Traditional
- Year Built
- 2003
- Bedrooms
- 4
- Bathrooms
- 4
- Full Baths
- 2
- Half Baths
- 2
- Living Area
- 3,037
- Lot Size
- 15,146
- Acres
- 0.35
- Subdivision
- Cobblestone
Property Description
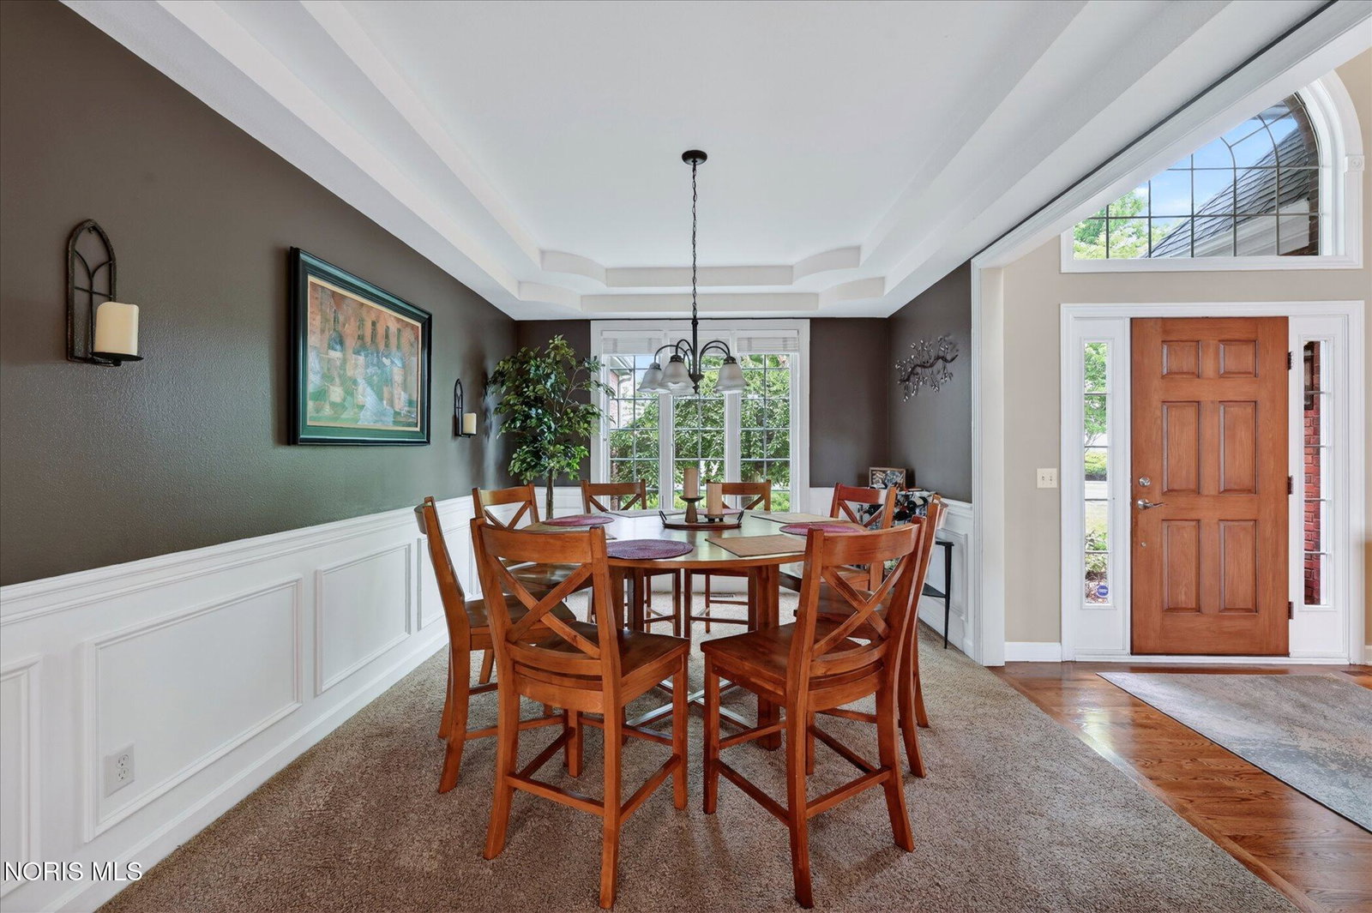
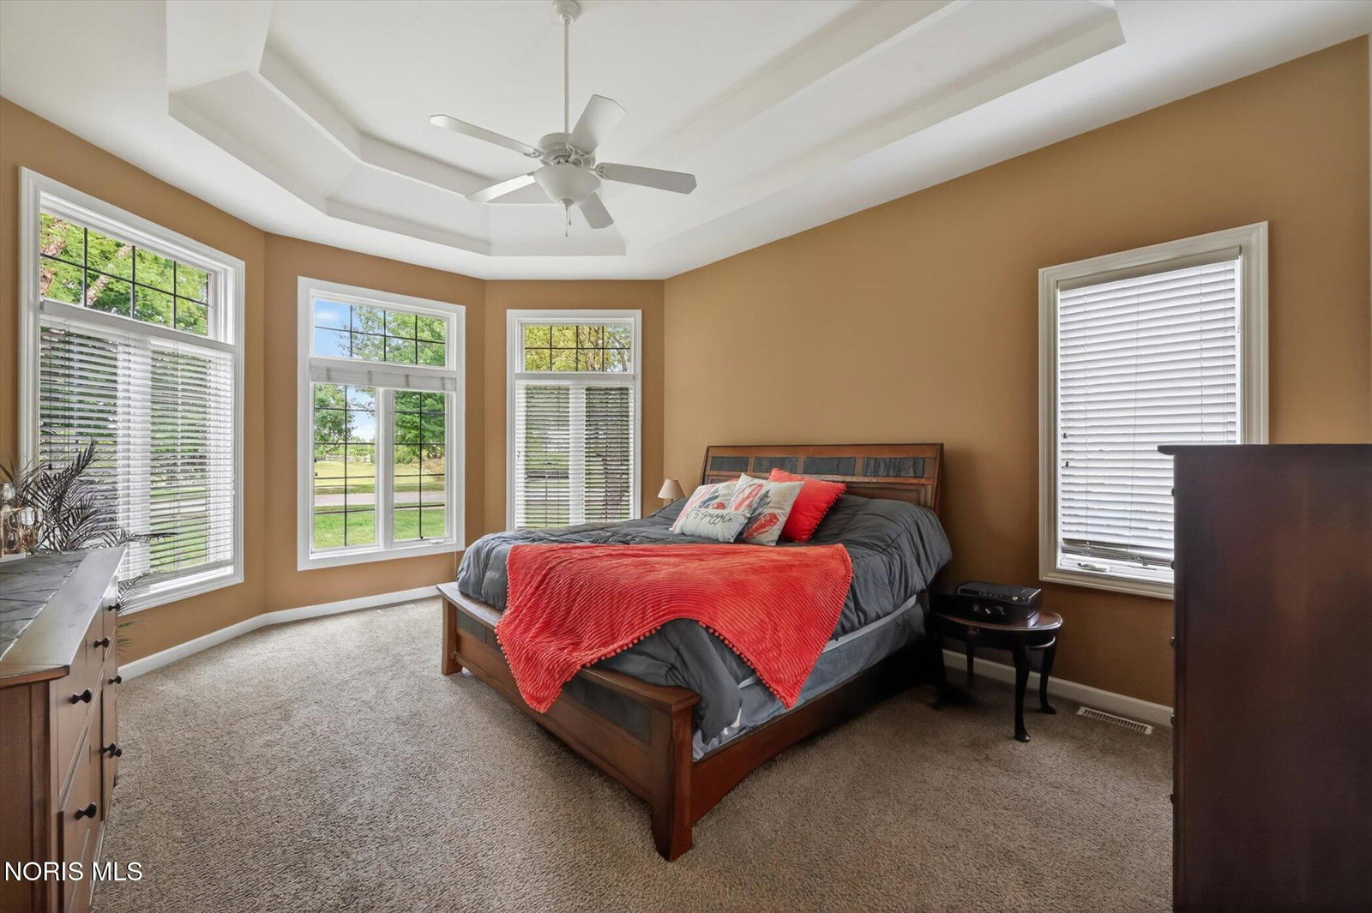
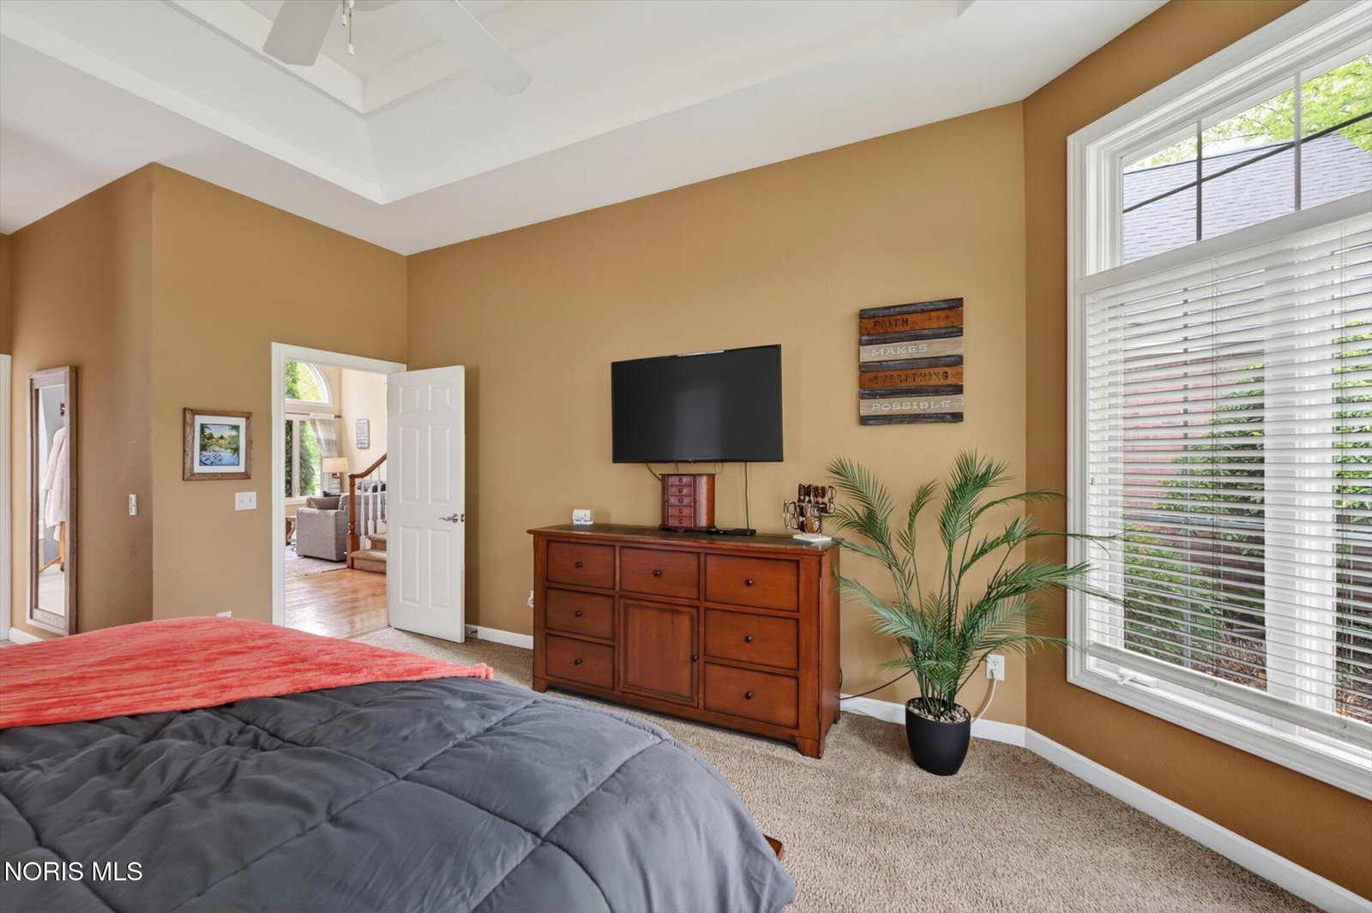
Welcome to Cobblestone! Situated on a large corner lot directly across from open green space, this beautiful two-story home offers the perfect blend of comfort, style, and functionality. The main level spacious primary suite features a generous 20' x 14' bedroom, oversized walk-in closets, & a private ensuite complete w/ dual sinks, Jacuzzi tub, separate shower, & private water closet. Three additional bedrooms located upstairs, providing privacy & space for everyone. A bright loft/office area w/ a large window offers the perfect spot to work from home, read a book or relax while enjoying abundant natural light. The chef's kitchen is designed to impress w/ granite countertops, ss appliances, new refrigerator, lg island, pantry, & a beautiful new sliding door that fills the space with natural light & provides easy access to the backyard. The lg dining room is ideal for formal gatherings or entertaining, while the open-concept living room features a cozy gas fireplace. Step outside to enjoy the fully fenced backyard, complete w/ a beautiful stamped concrete patio, offering the perfect setting for outdoor entertaining, family gatherings, or relaxing evenings at home. The finished lower level is truly an entertainer's dream, featuring a half bath, full wet bar, media area, game room, workout space, & ample storage. The pool table, bar stools, and select furnishings may remain w/ the home. Additional highlights include beautiful hardwood floors, an oversized 3-car garage & a newly installed concrete driveway. Recent updates include windows, furnace, sliding door, refrigerator, washer/dryer, sump pump, & driveway. Located near walking & bike trails, close to conveniences, this meticulously maintained home offers space, comfort, & countless amenities. Don't miss your opportunity to make it yours!
/u.realgeeks.media/harmonyrealtygroupllc/bf190d7cfd01-final3.png)
Additional Information
- Interior Features
- Vaulted/Cathedral Ceilings, Ceiling Fans, Crown Molding, Double Vanity, Dual Primary Closets, Eat-In Kitchen, Entrance Foyer, Open Floor Plan, Pantry, Primary Bathroom, Separate Shower, Storage, Tray Ceiling(s), Vaulted/Cathedral Ceilings, Walk-In Closet(s), Bar-Wet
- Exterior Features
- Lighting, Smart Irrigation
- HOA Fee
- $300
- Property Description
- Traditional
- Flooring
- Carpet, Tile, Wood
- Appliances
- Dishwasher, Microwave, Bar Fridge, Disposal, Dryer, Electric Cooktop, Electric Oven, Electric Range, Refrigerator, Washer
- Heating
- Forced Air
- Air Conditioning
- Central Air
- Roof
- Shingle
- Foundation
- Block
- Parking Features
- Additional Parking, Attached, Driveway
- Garage Spaces
- 3
- School District
- Sylvania
- Elementary School
- Highland
- High School
- Northview
Listing courtesy of Listing Agent: Joseph Michalak (josephmichalak@howardhanna.com) from Listing Office: Howard Hanna.