8711 Marble Ct, Sylvania, OH 43560
- $640,000
- 4
- BD
- 4
- BA
- 2,843
- SqFt







- List Price
- $640,000
- Status
- ACTIVE UNDER CONTRACT
- Days on Market
- 49
- MLS#
- 10008917
- Subtype
- Residential
- Style
- Contemporary, Traditional
- New Construction
- Yes
- Year Built
- 2027
- Bedrooms
- 4
- Bathrooms
- 4
- Full Baths
- 3
- Half Baths
- 1
- Living Area
- 2,843
- Lot Size
- 19,560
- Acres
- 0.45
- Subdivision
- Quarry Ridge
Property Description
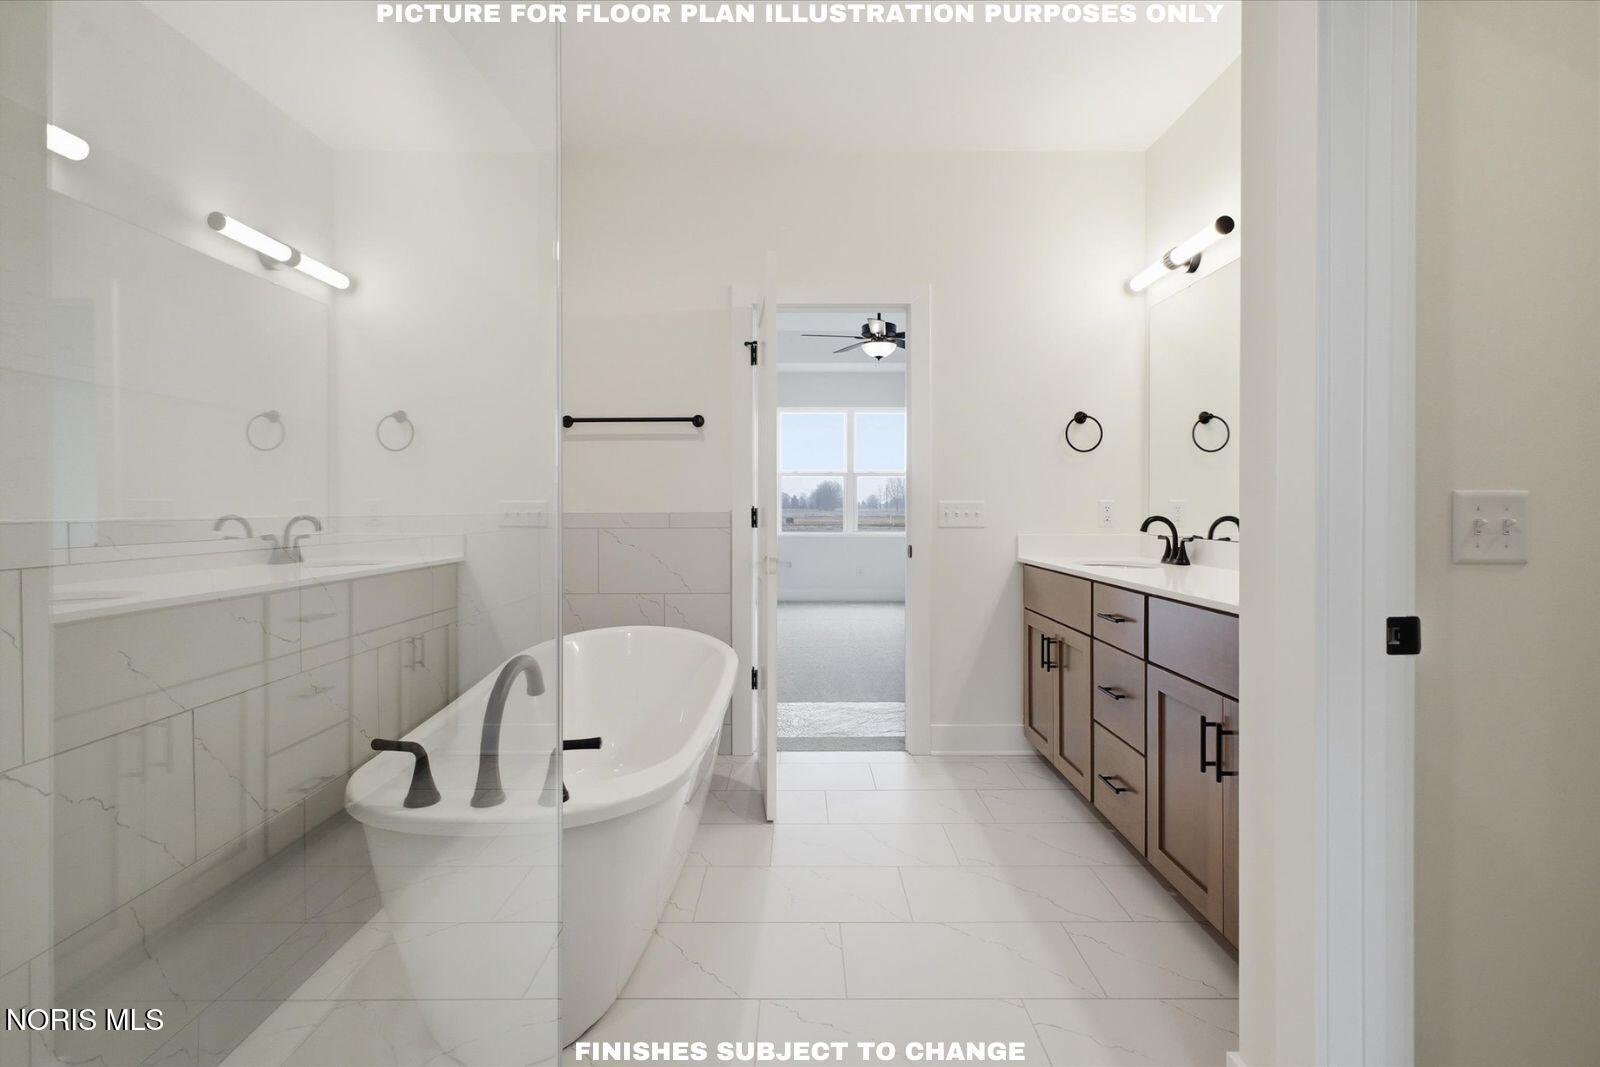
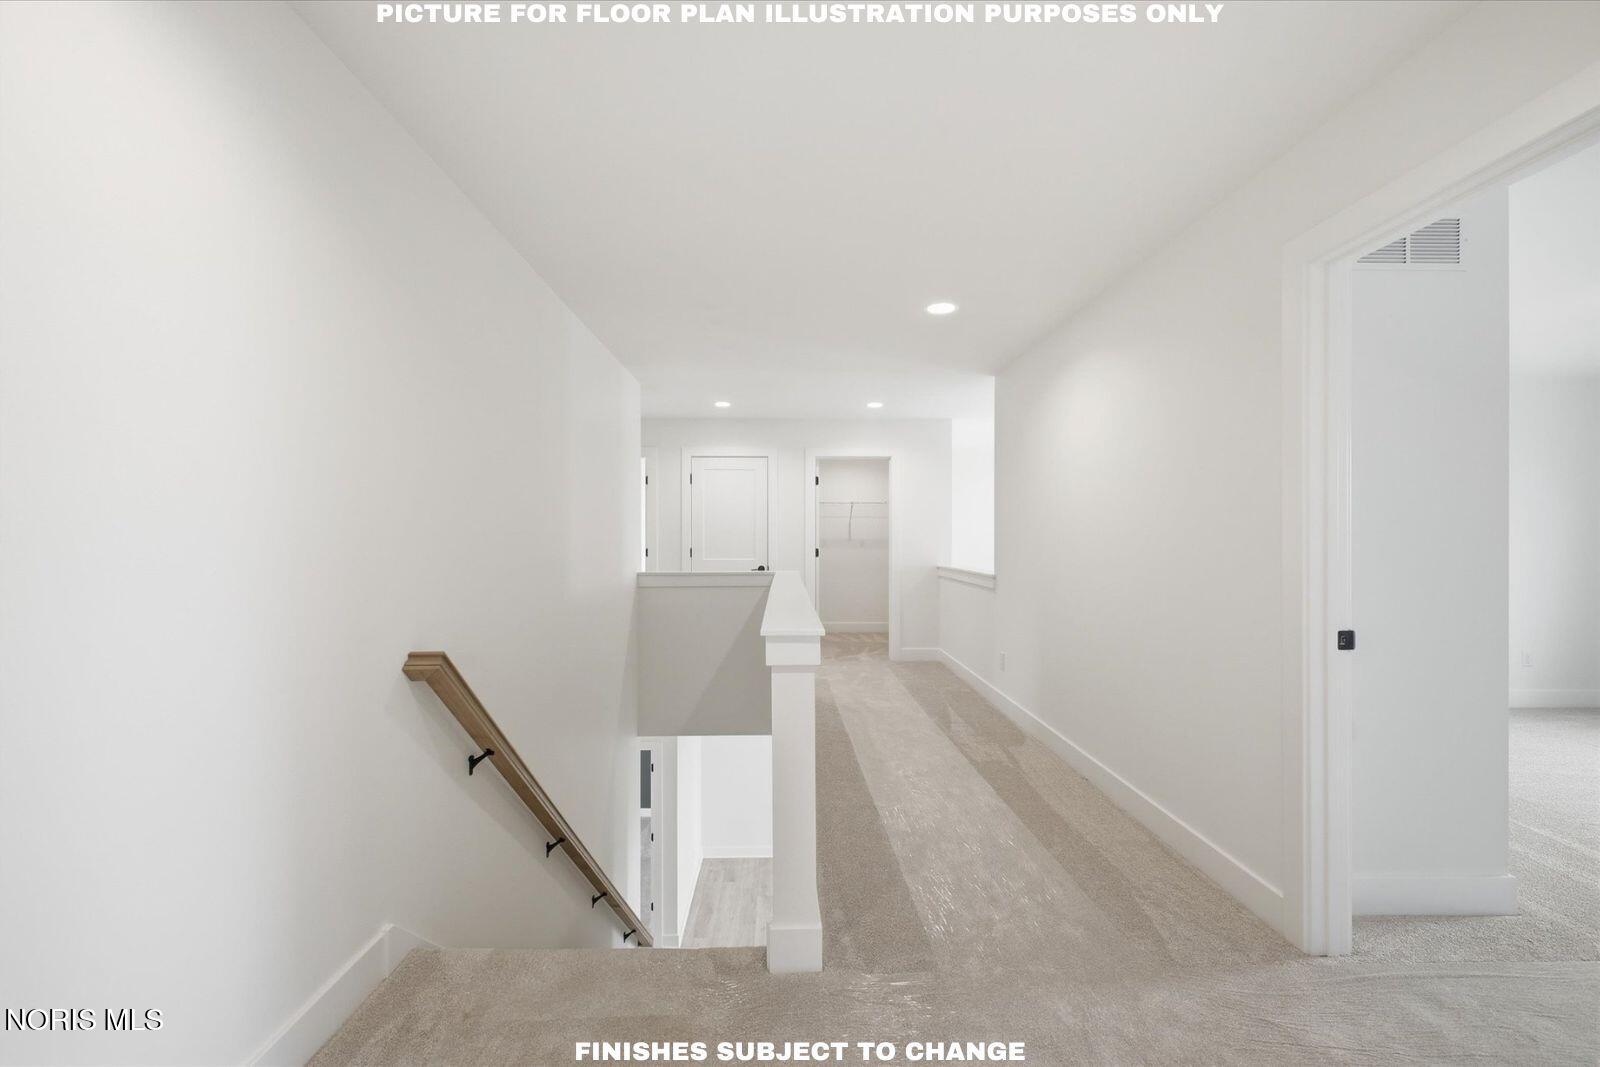
Brand new Oxford floor plan built by Buckeye boasts a grand two-story vaulted living room with a breathtaking two-story cultured stone fireplace and an elegant overlook - opening the second floor to the first. The chef's kitchen is truly one of a kind, featuring custom, hand-crafted soft-close cabinetry, quartz countertops, tiled backsplash, coffee bar with accented wall sconces lighting, tiled backsplash and floating shelves, an accented extended island with built-in stainless steel appliances, and a spacious walk-in pantry. Tucked away on the first floor, the luxurious primary suite offers a private, raised ceiling,retreat complete with a spa-inspired en-suite bathroom featuring a beautifully tiled walk-in shower, freestanding soaking tub, and spacious walk-in closet. A dedicated study/den offers a quiet retreat, while the covered rear patio is perfect for relaxation. With 4 bedrooms including an additional ensuite and 3.5 bathrooms, this home seamlessly blends luxury and functionality, making it the perfect choice for modern living. Neighborhood access to Pacesetter Park within steps from your front door and endless miles of bike paths!
/u.realgeeks.media/harmonyrealtygroupllc/bf190d7cfd01-final3.png)
Additional Information
- Interior Features
- Ceiling Fans, Double Vanity, Eat-In Kitchen, Entrance Foyer, High Ceilings, Pantry, Primary Bathroom, Vaulted/Cathedral Ceilings, Walk-In Closet(s)
- Exterior Features
- Private Yard
- HOA Fee
- $240
- Property Description
- Contemporary, Traditional
- Flooring
- Carpet, Vinyl
- Appliances
- Dishwasher, ENERGY STAR Qualified Appliances, Microwave, Convection Oven, Disposal, Gas Range, Humidifier, Range Hood, Refrigerator
- Heating
- Forced Air
- Air Conditioning
- Central Air
- Roof
- Asphalt
- Foundation
- Other
- Parking Features
- Attached, Driveway, Oversized
- Garage Spaces
- 2
- School District
- Sylvania
- Elementary School
- Highland
- High School
- Northview
Listing courtesy of Listing Agent: Arman Singh (armansingh@howardhanna.com) from Listing Office: Howard Hanna.