3244 Shakespeare Ln, Toledo, OH 43615
- $439,900
- 4
- BD
- 5
- BA
- 3,485
- SqFt















- List Price
- $439,900
- Status
- ACTIVE UNDER CONTRACT
- Days on Market
- 31
- MLS#
- 10008880
- Subtype
- Residential
- Style
- Traditional
- Year Built
- 1959
- Bedrooms
- 4
- Bathrooms
- 5
- Full Baths
- 4
- Half Baths
- 1
- Living Area
- 3,485
- Lot Size
- 17,711
- Acres
- 0.41
- Subdivision
- Corey Woods
Property Description
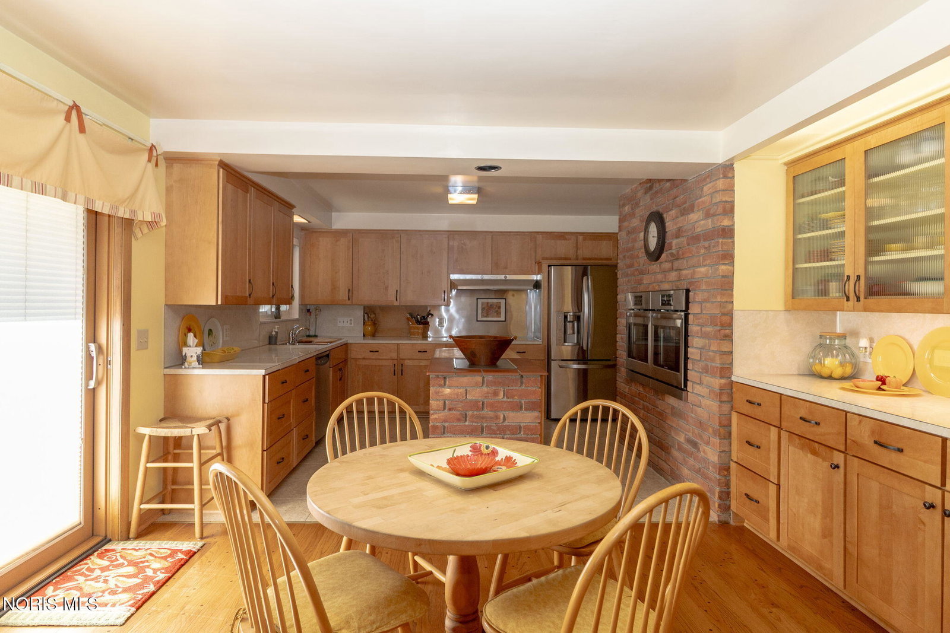
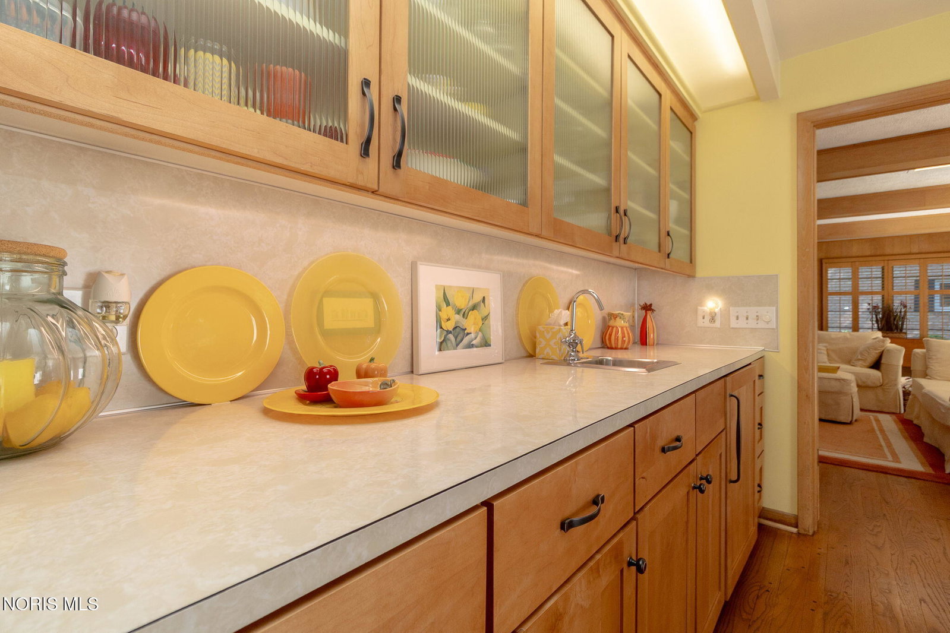
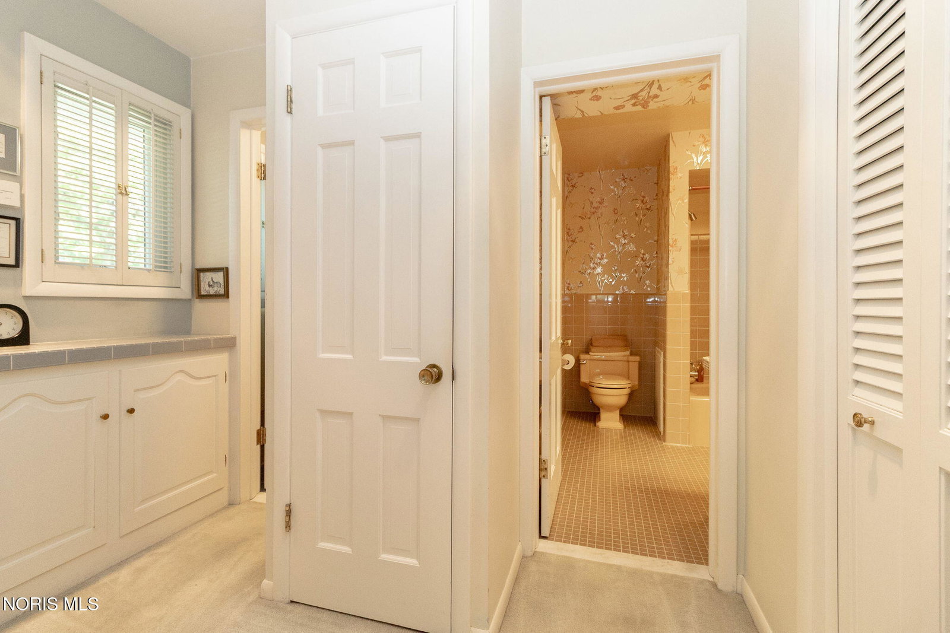
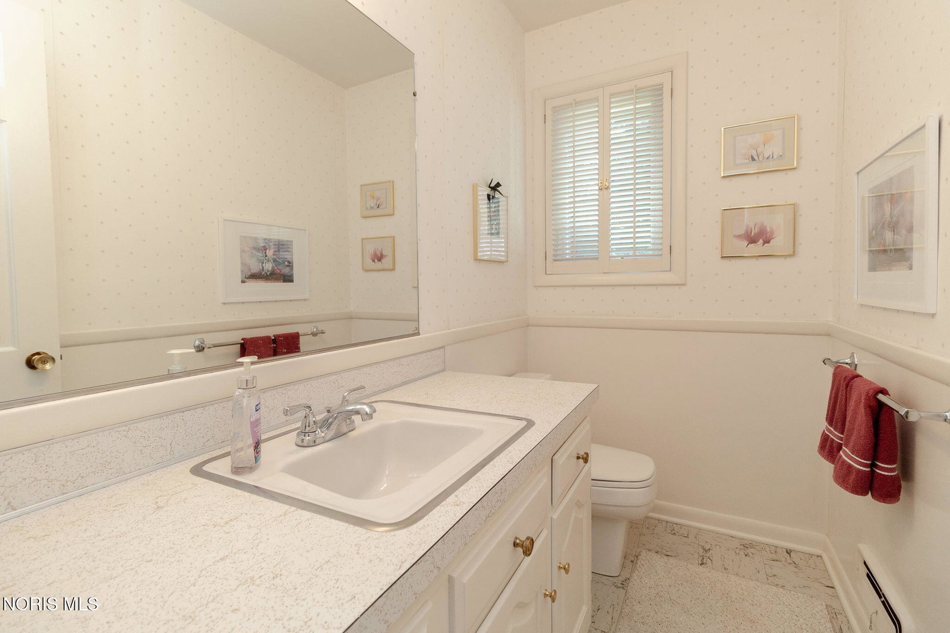
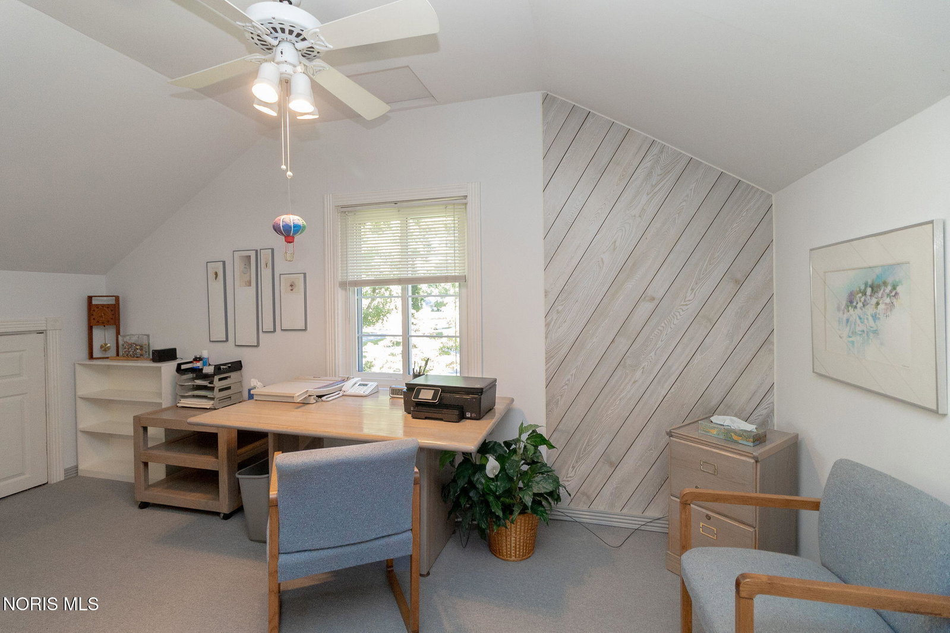
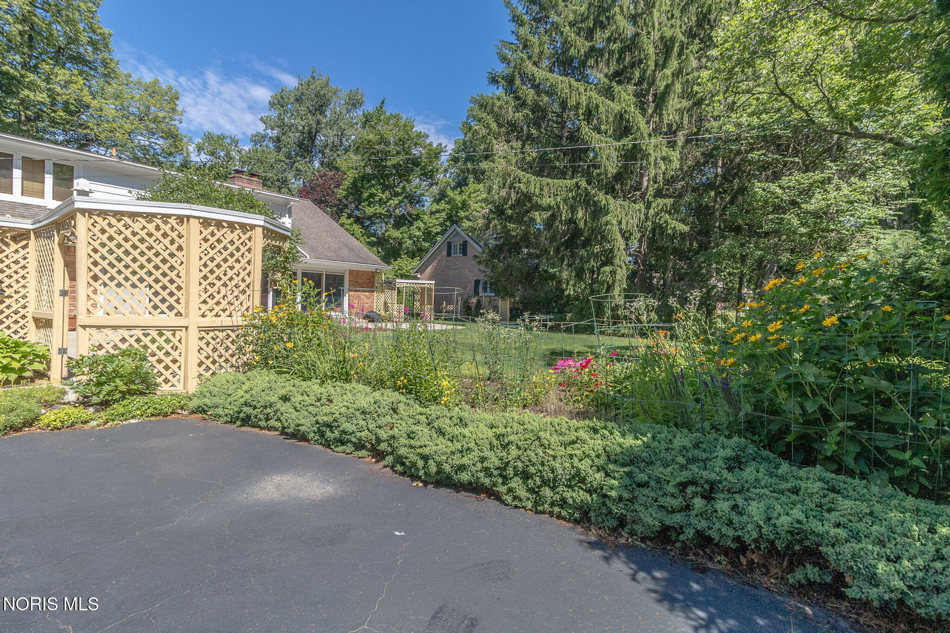
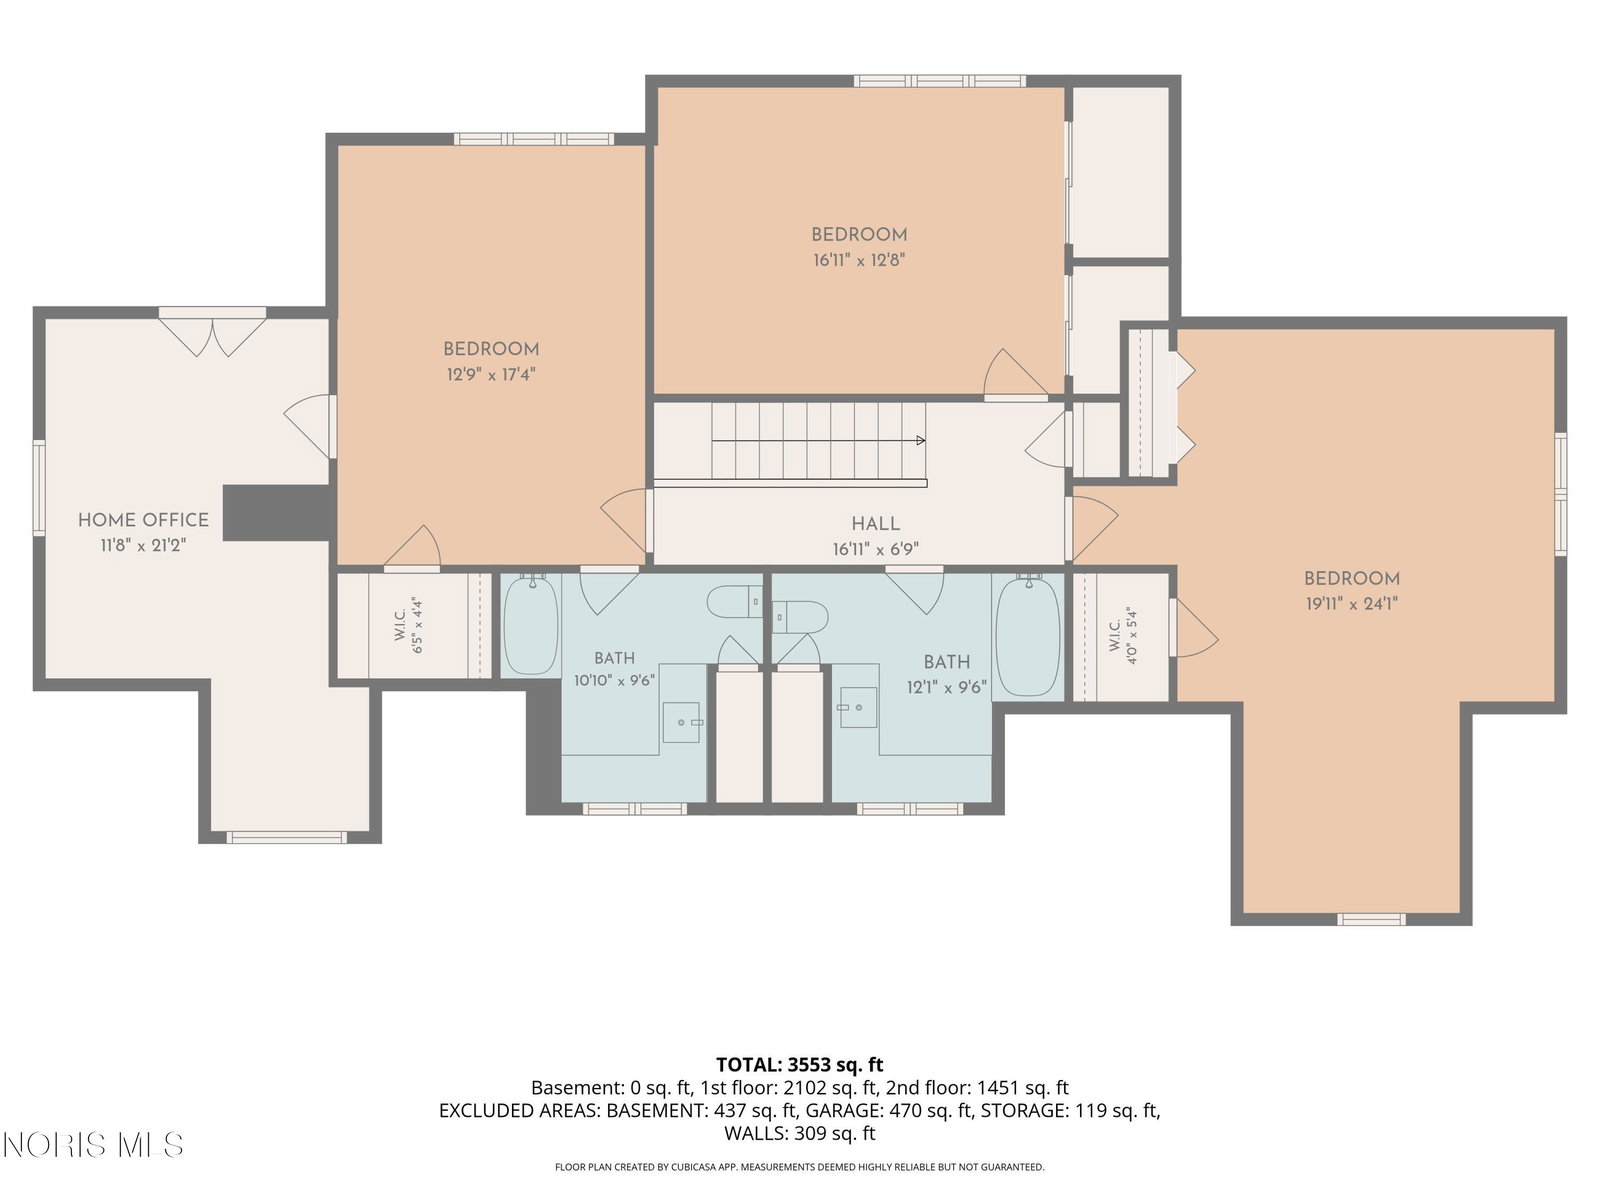
This beautiful Corey Woods home is outstanding offering a main floor primary suite which includes two tiled full bathrooms and an abundance of closet space. A fireplace and bay window highlight the living room. The family room has a brick fireplace and hearth, custom built-ins, two sliding doors to the patio and hardwood flooring that continues into the dining room which features a full wall of cabinetry including a wet bar and under counter refrigerator. A sliding door leads to the massive patio. The island kitchen has been remodeled with updated cabinetry, stainless steel appliances and offers double ovens and a walk in pantry. The main floor also provides a half bath as well as a large laundry room. The second floor continues the quality and spaciousness boasting three bedrooms, two full bathrooms and a den/office. The second bedroom is tremendous with its double and walk-in closets. The second and third bedrooms share a bathroom whereas the fourth bedroom has an ensuite bathroom, walk-in closet and accesses the office (which is not included in the square footage). The original tile of all bathrooms is gorgeous. The garage and storage area are 768 sq ft! The yard is irrigated and incredibly landscaped with plants and flower beds offering beautiful color and privacy. Updated windows, furnace and central air. A very special home.
/u.realgeeks.media/harmonyrealtygroupllc/bf190d7cfd01-final3.png)
Additional Information
- Interior Features
- Ceiling Fans, Crown Molding, Dual Primary Closets, Entrance Foyer, Open Floor Plan, Pantry, Primary Bathroom, Walk-In Closet(s), Bar-Wet
- Exterior Features
- Garden, Private Yard
- HOA Fee
- $75
- Property Description
- Traditional
- Flooring
- Carpet, Tile, Wood
- Appliances
- Dishwasher, Bar Fridge, Disposal, Double Oven, Dryer, Electric Oven, Exhaust Fan, Gas Range
- Heating
- Forced Air, Natural Gas
- Air Conditioning
- Central Air, Electric
- Levels
- One and One Half
- Roof
- Shingle
- Foundation
- Block
- Parking Features
- Asphalt, Attached, Circular Driveway, Driveway, Garage Door Opener, Kitchen Level
- Garage Spaces
- 2
- School District
- Sylvania
- Elementary School
- Stranahan
- High School
- Southview
Listing courtesy of Listing Agent: Todd C. Richard (toddrichard3030@gmail.com) from Listing Office: Loss Realty Group.