30316 Jacqueline Pl, Perrysburg, OH 43551
- $1,199,000
- 5
- BD
- 5
- BA
- 3,982
- SqFt






















- List Price
- $1,199,000
- Status
- ACTIVE
- Days on Market
- 40
- MLS#
- 10008839
- Subtype
- Residential
- Style
- Traditional
- Year Built
- 2022
- Bedrooms
- 5
- Bathrooms
- 5
- Full Baths
- 3
- Half Baths
- 2
- Living Area
- 3,982
- Lot Size
- 23,501
- Acres
- 0.54
Property Description
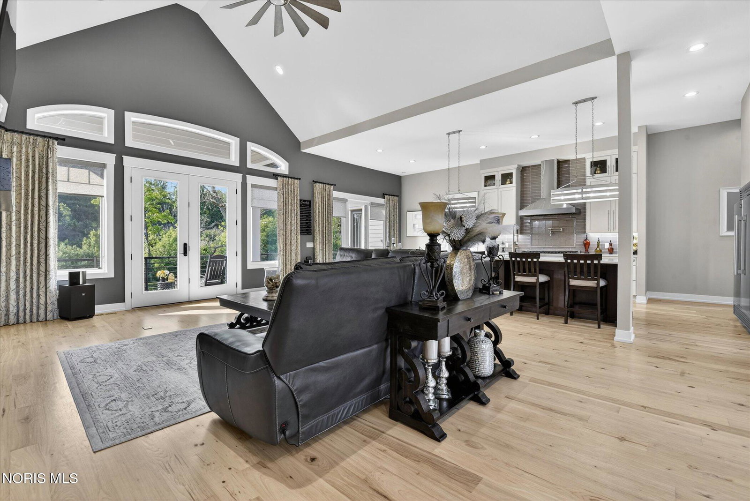
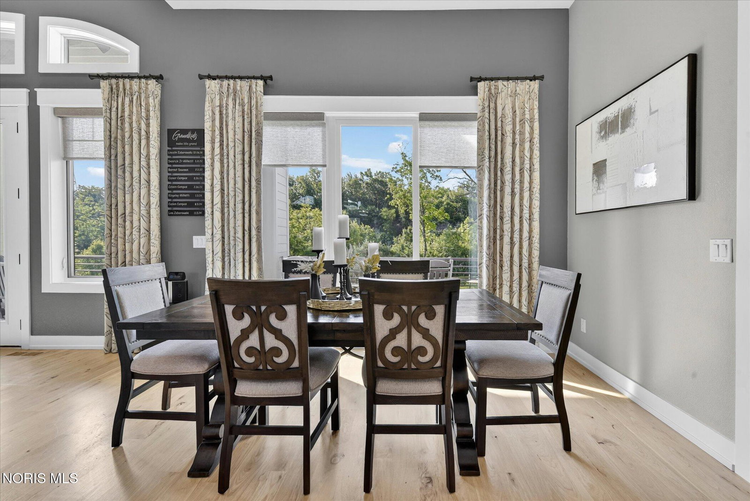
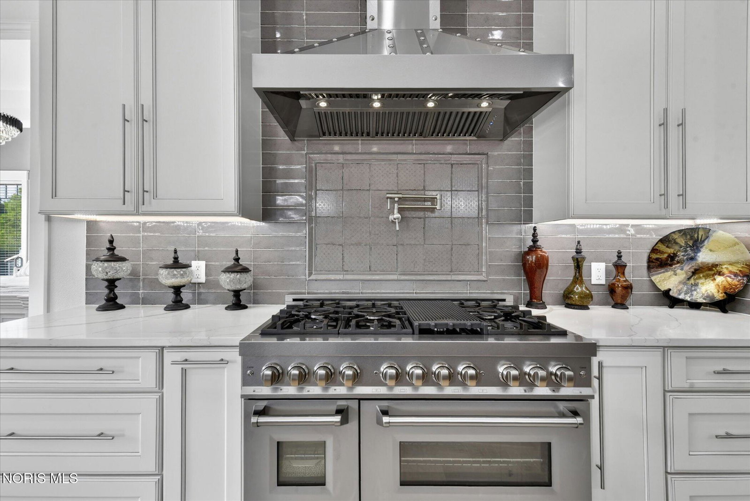
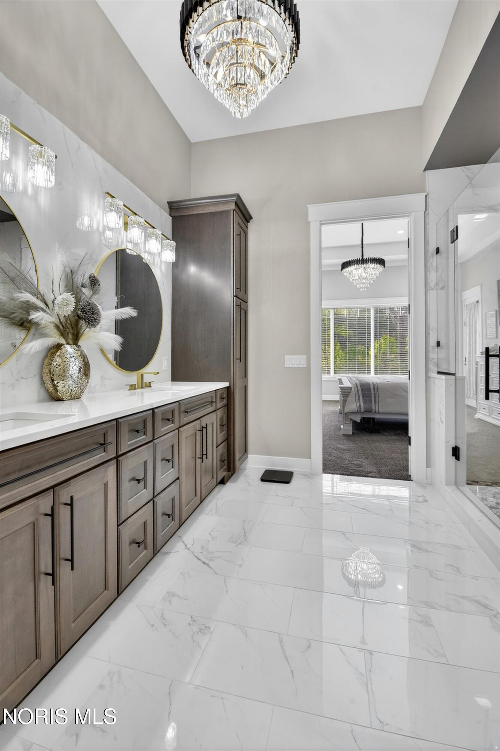
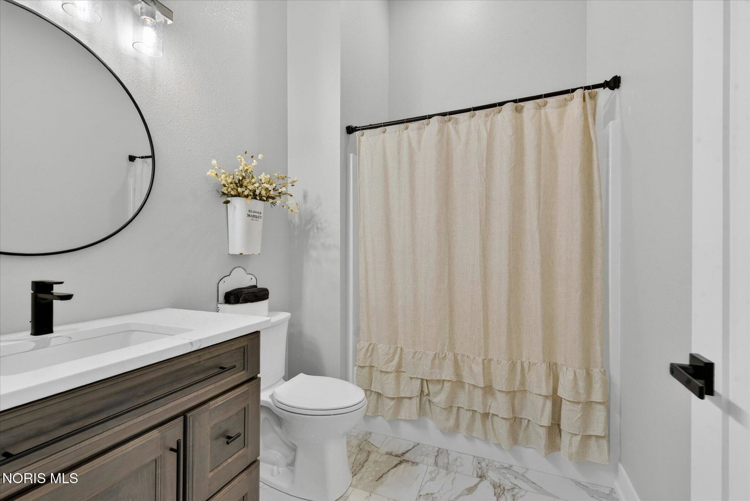
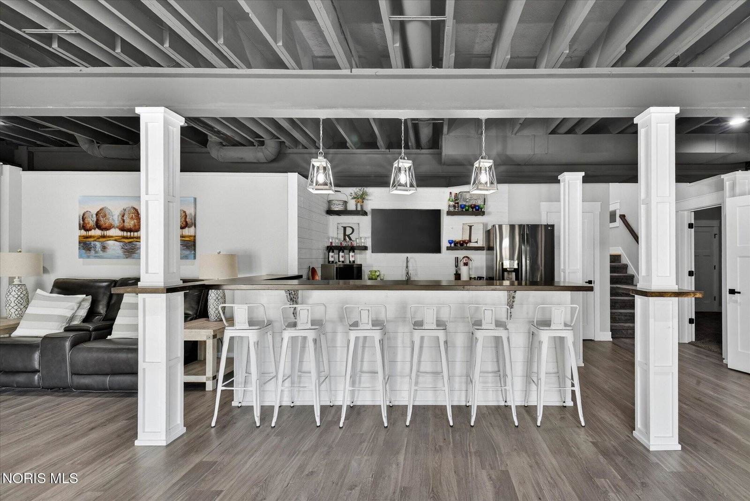
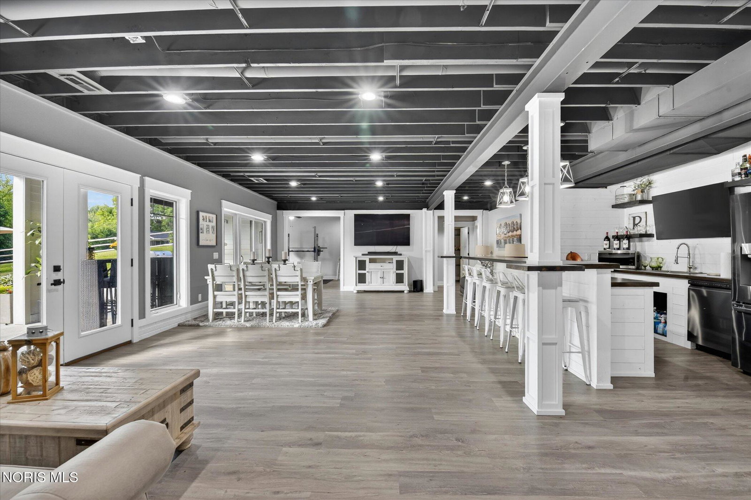
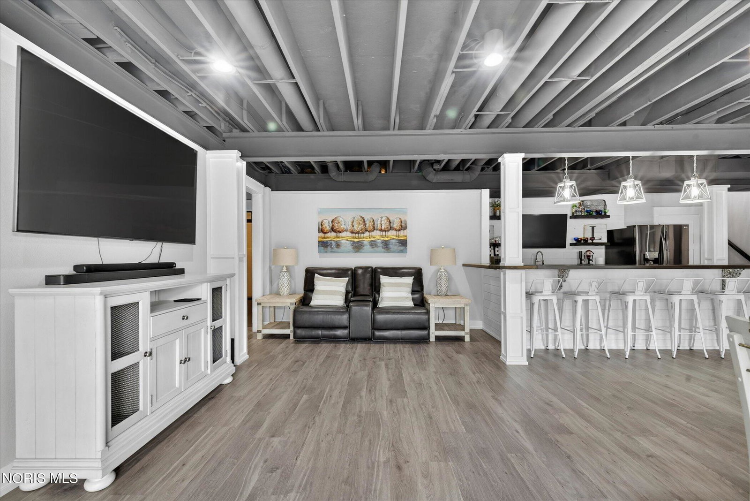
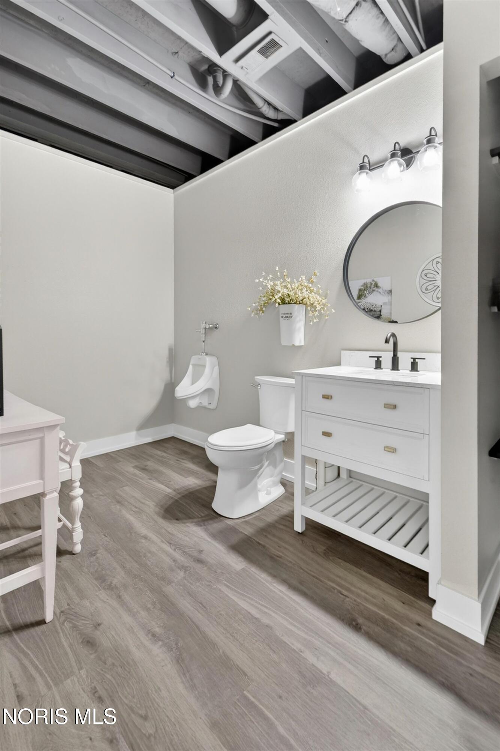
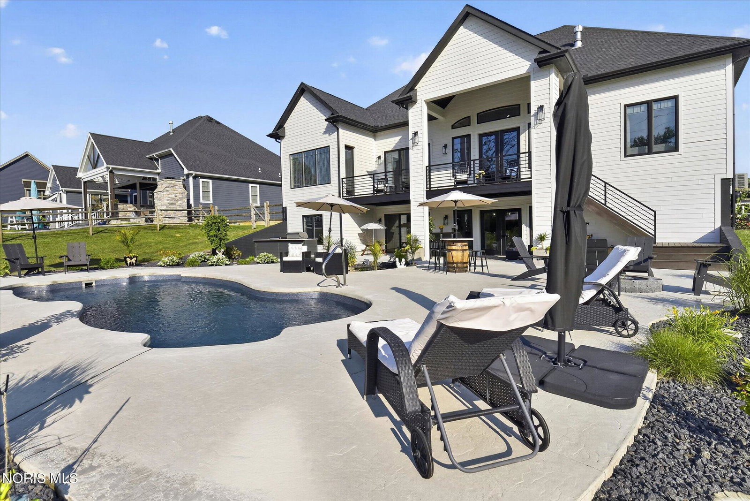
Welcome to 30316 Jacqueline Place, a truly exceptional custom-built residence in Perrysburg, thoughtfully designed and constructed by the builder for his own family. Showcasing quality craftsmanship and attention to detail throughout, this one-of-a-kind home offers luxurious living, outstanding entertaining spaces, and resort-style outdoor amenities. A grand entrance welcomes you into the open-concept main living area featuring soaring 24-foot cathedral ceilings, custom built-in cabinetry and shelving, and a stunning gas fireplace. The chef-inspired kitchen is the heart of the home, complete with Quartz countertops, a professional 48-inch gas range with pot filler, an expansive center island, and a large walk-in pantry featuring a dedicated coffee bar. The first-floor primary suite serves as a private retreat with a spa-like ensuite bath highlighted by an impressive 5' x 8' custom tiled shower with dual-zone controls, four shower heads, and dual rainfall features. Both the great room and primary suite provide direct access to a covered upper-level deck, creating seamless indoor-outdoor living. The finished walkout lower level is designed for entertaining and multi-generational living, featuring a second full kitchen, additional laundry room, a full bath, and a half bath. Step outside to an expansive stamped concrete patio complete with an outdoor kitchen featuring a gas grill and flat-top cooking station. The backyard is a private oasis overlooking a beautiful saltwater in-ground pool, tranquil koi pond, and meticulously maintained landscaping accented by concrete landscape borders surrounding the entire property. Car enthusiasts and hobbyists will appreciate the oversized three-car garage with 14-foot ceilings and the capability to accommodate a future vehicle lift. Offering custom design, exceptional functionality, and incredible indoor and outdoor entertaining spaces, this remarkable Perrysburg home delivers a lifestyle that is rarely available and impossible to duplicate.
/u.realgeeks.media/harmonyrealtygroupllc/bf190d7cfd01-final3.png)
Additional Information
- Interior Features
- Built In Shower Chair, Ceiling Fans, Bar-Dry, Eat-In Kitchen, Entrance Foyer, Open Floor Plan, Pantry, Primary Bathroom, Vaulted/Cathedral Ceilings, Walk-In Closet(s), Wide Interior Halls and Doors
- Exterior Features
- Balcony, Barbecue, Lighting, Outdoor Grill
- HOA Fee
- $50
- Property Description
- Traditional
- Flooring
- Carpet, Tile, Hardwood
- Appliances
- Dishwasher, Microwave, Water Heater, Disposal, Dryer, Gas Oven, Gas Range, Range Hood, Washer
- Heating
- Forced Air, Natural Gas
- Air Conditioning
- Ceiling Fan(s), Central Air
- Levels
- One
- Roof
- Asphalt, Shingle
- Foundation
- Poured Concrete
- Pool
- Yes
- Parking Features
- Paved, Attached, Driveway, Garage Door Opener
- Garage Spaces
- 3
- School District
- Rossford
- Elementary School
- Rossford
- High School
- Rossford
Listing courtesy of Listing Agent: Sean M Siwa (seansiwa@hotmail.com) from Listing Office: Key Realty LTD.