24522 Village Ln, Grand Rapids, OH 43522
- $224,900
- 2
- BD
- 2
- BA
- 1,246
- SqFt














- List Price
- $224,900
- Status
- ACTIVE UNDER CONTRACT
- Days on Market
- 50
- MLS#
- 10008832
- Subtype
- Residential
- Style
- Ranch, Traditional
- Year Built
- 1997
- Bedrooms
- 2
- Bathrooms
- 2
- Full Baths
- 1
- Half Baths
- 1
- Living Area
- 1,246
- Subdivision
- Grand Village Senior
Property Description
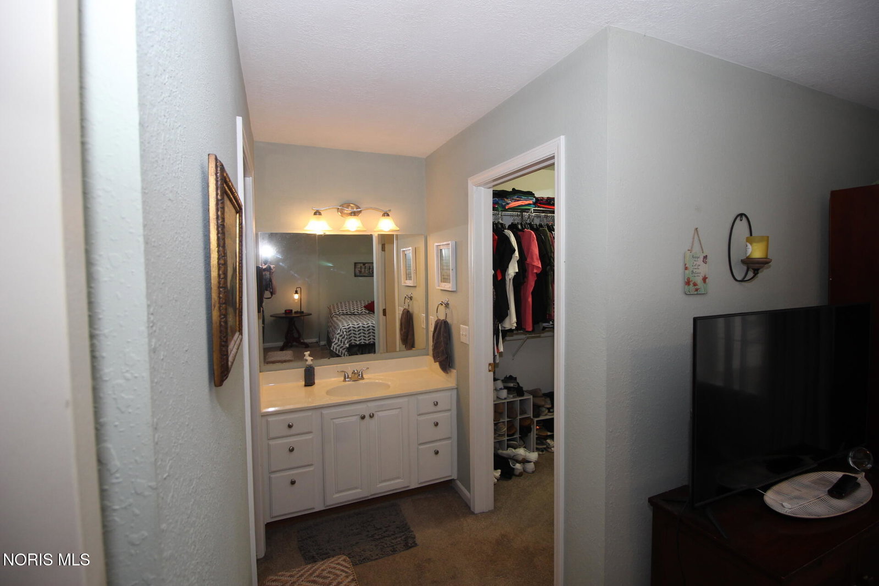
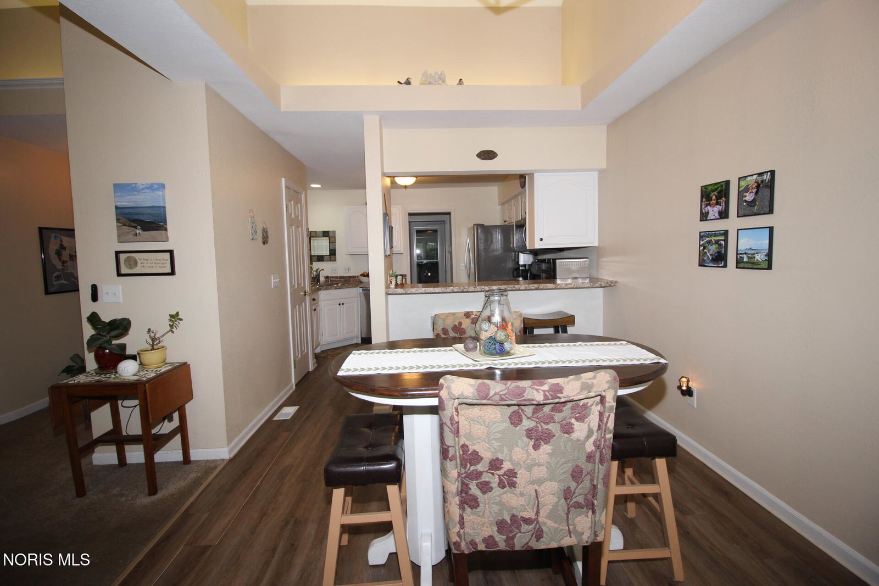
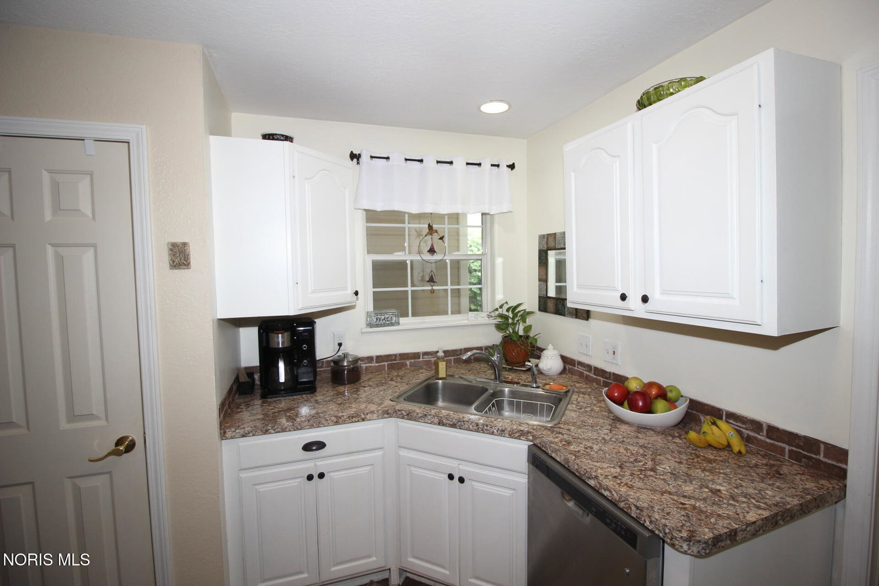
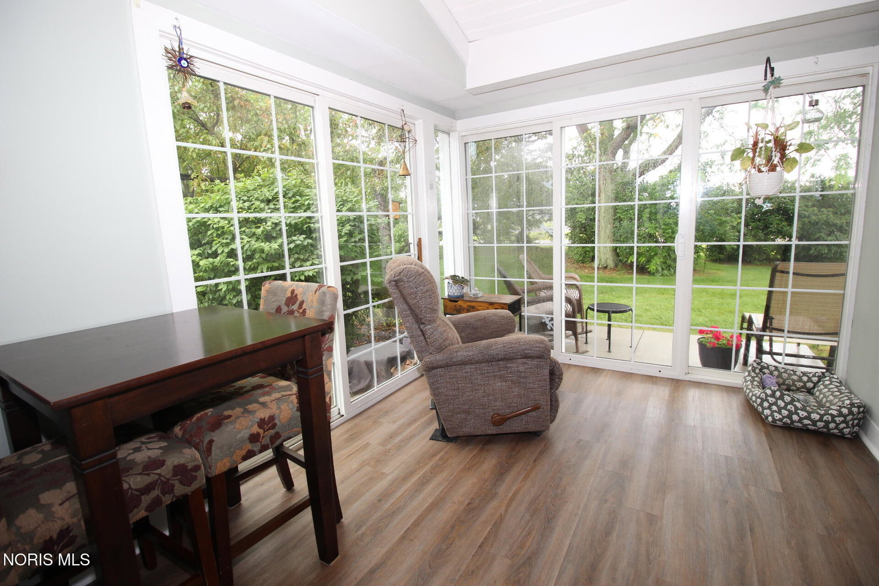
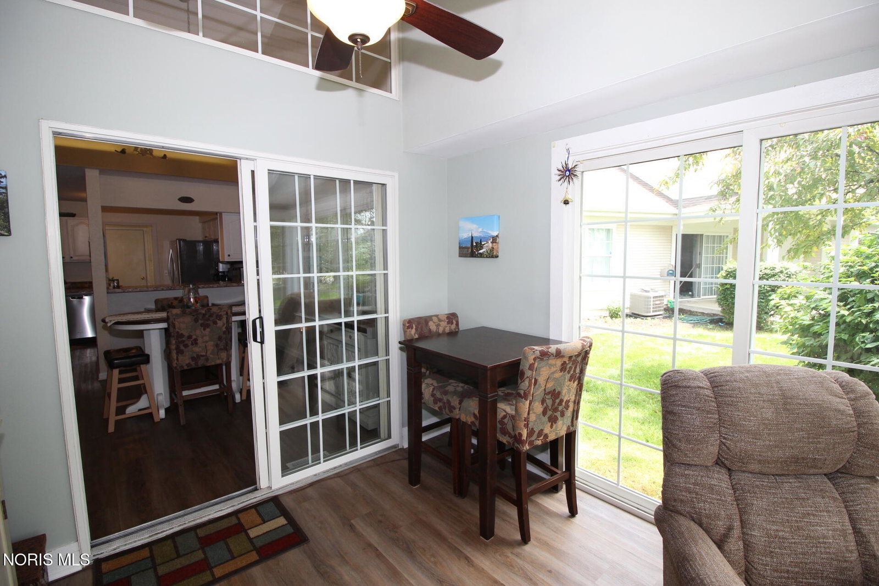
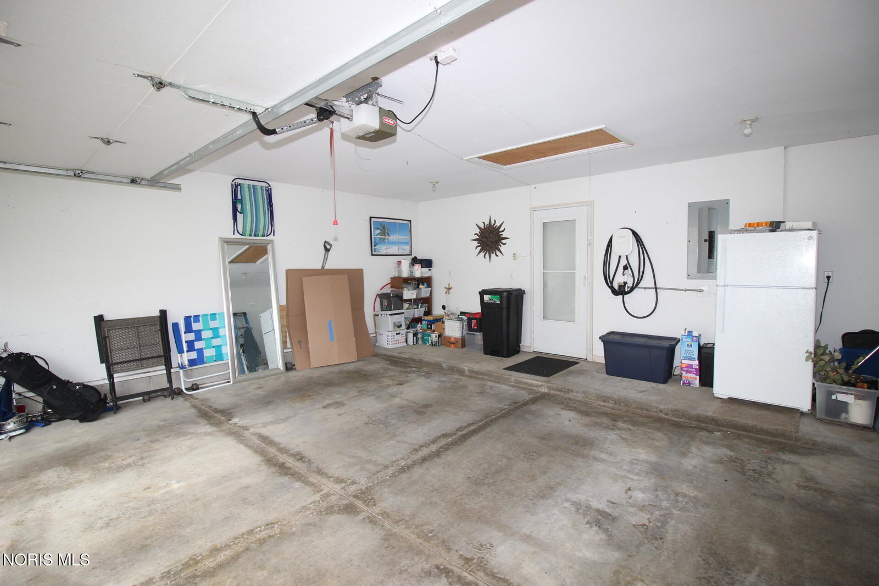
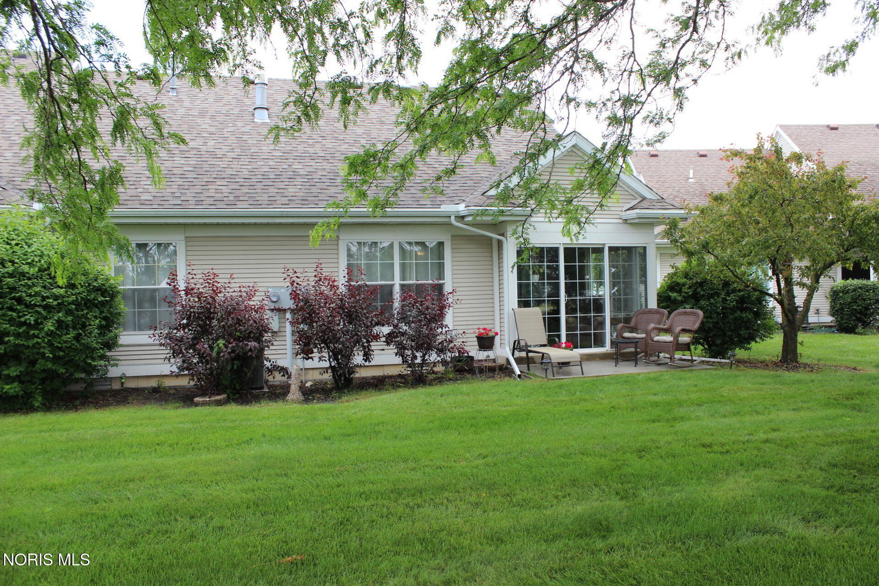
Come see maintenance living at its finest! Everything BUT the kitchen sink (and one bathroom sink) has been completely updated in this 2 bedroom, 1.5 bath condo in quiet Grand Rapids. Enjoy morning coffee in the beautiful sunroom with panoramic view, or out on the cement back patio. The gas fireplace in the spacious living room is perfect for cold nights or just cozy ambiance. The furnace was replaced in 2018, the water heater in 2021, oven, dishwasher, microwave replaced in 2020, the kitchen refrigerator new in 2025, the roof was replaced in 2024. Everything else (Lighting, outlets, switches, flooring, carpet, cabinets, countertops, bathrooms, fans, plate covers and the alarm system have been replaced since 2020. Desirable location, and one of the only condo associations in the area! Attic storage was added above the garage in 2020. HOA fee is $250/month and covers snow removal, lawn care, exterior building maintenance, private street maintenance, trash collection, sprinkler system and water (owner responsible for other water use), tree and shrub care and exterminator services. This is a 55+ community.
/u.realgeeks.media/harmonyrealtygroupllc/bf190d7cfd01-final3.png)
Additional Information
- Interior Features
- No Interior Steps, Primary Bathroom, Storage
- HOA Fee
- $250
- Pets Allowed
- Yes, Cats OK, Dogs OK, Number Limit, Size Limit
- Property Description
- Ranch, Traditional
- Flooring
- Carpet, Laminate
- Appliances
- Dishwasher, Microwave, Water Heater, Gas Oven, Gas Range, Refrigerator
- Heating
- Forced Air, Natural Gas
- Air Conditioning
- Ceiling Fan(s), Central Air, Electric
- Levels
- One
- Roof
- Asphalt, Shingle
- Foundation
- Block, Crawl Space
- Parking Features
- Asphalt, Paved, Electric Vehicle Charging Station(s), Attached, Driveway, Garage Door Opener, Kitchen Level, Storage
- Garage Spaces
- 2
- School District
- Otsego
- Elementary School
- Otsego
- High School
- Otsego
- View
- Trees/Woods
Listing courtesy of Listing Agent: Joseph Sporer (joesporer@gmail.com) from Listing Office: Key Realty LTD.