15193 Cypress Dr, Perrysburg, OH 43551
- $435,000
- 4
- BD
- 2
- BA
- 2,146
- SqFt




















- List Price
- $435,000
- Status
- ACTIVE UNDER CONTRACT
- Days on Market
- 98
- Price Change
- ▼ $24,000 1784678996
- MLS#
- 10008811
- Subtype
- Residential
- Style
- Traditional
- Year Built
- 2022
- Bedrooms
- 4
- Bathrooms
- 2
- Full Baths
- 2
- Living Area
- 2,146
- Lot Size
- 11,260
- Acres
- 0.26
- Subdivision
- Village at Riverbend
Property Description
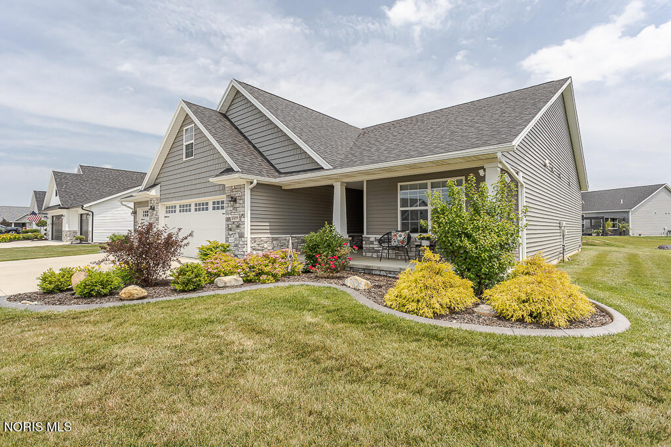
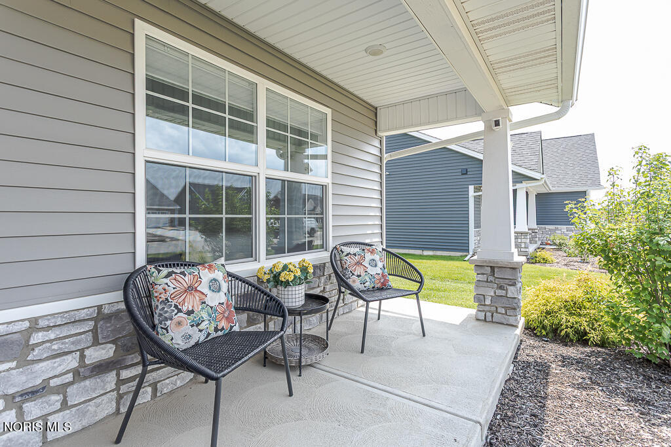
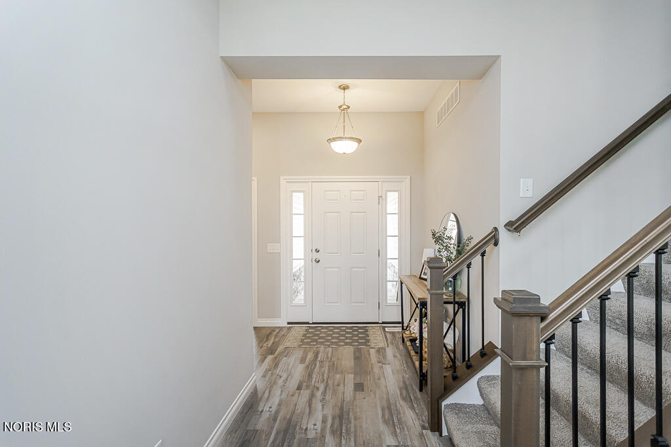
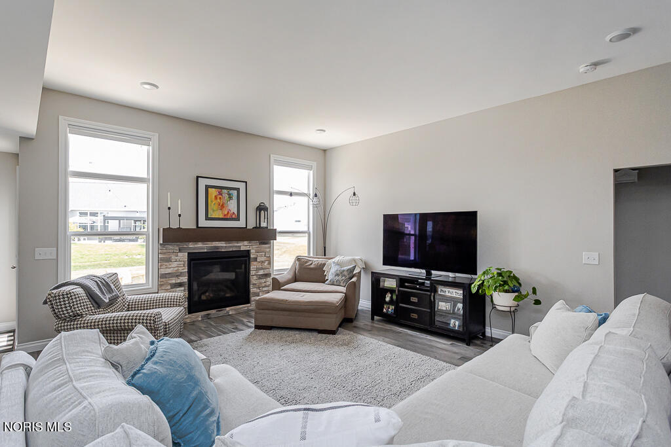
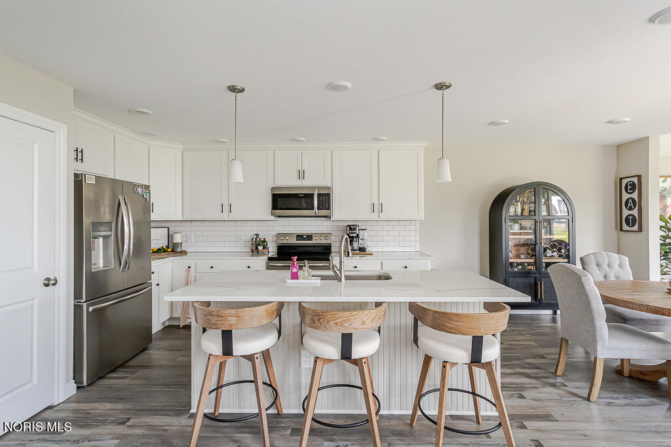
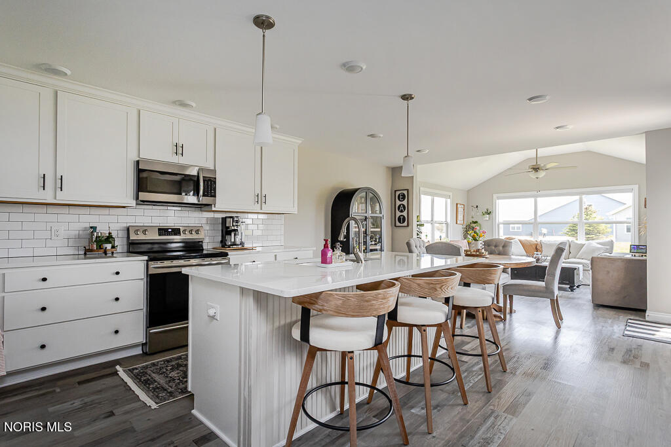
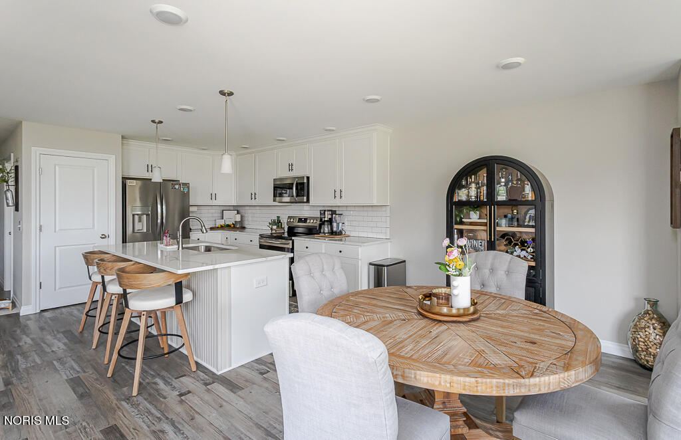
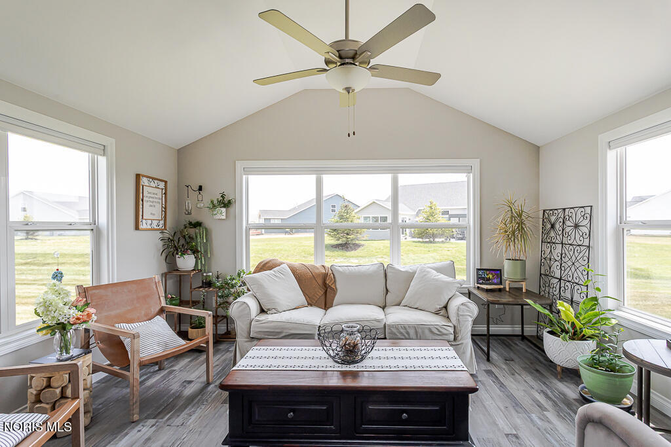
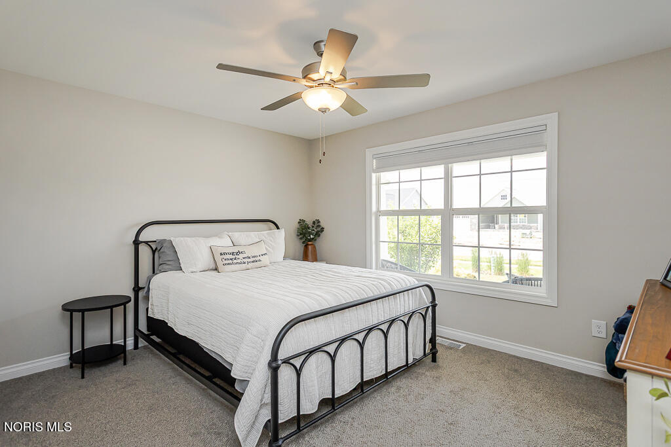
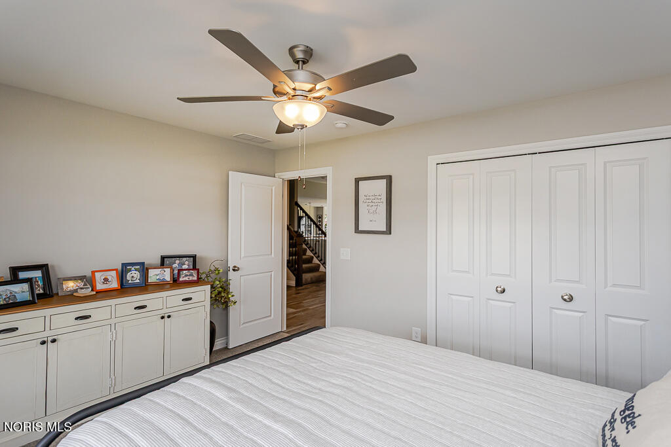
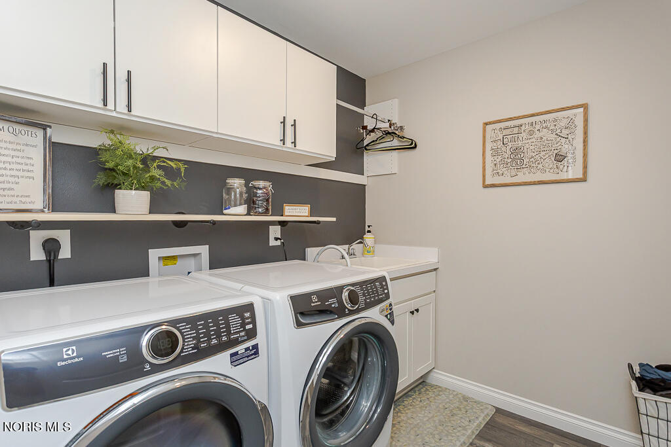
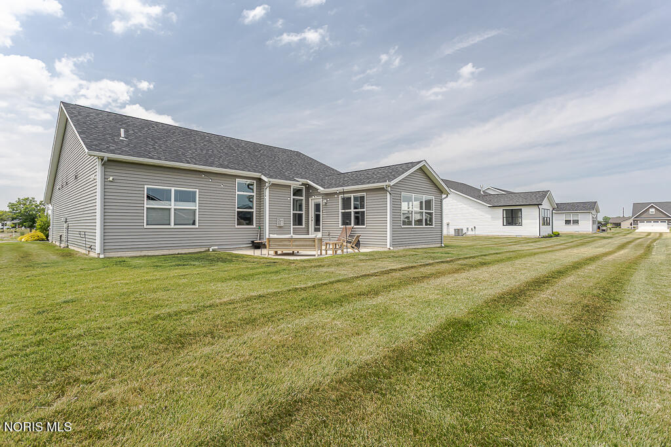
Enjoy the comfort and convenience of elegant first-floor living in this beautifully upgraded home. The thoughtfully designed floor plan features all primary living spaces on the main level, while a private fourth bedroom upstairs offers flexible space for guests, a home office, or hobbies. A light-filled sunroom provides the perfect place to relax and enjoy the views year-round. Additional highlights include: * 3-car garage * Walk-in attic with abundant storage *Appliances included * Exterior solar-powered Ring cameras * Custom cellular shades throughout * Smart irrigation system Enjoy a low-maintenance lifestyle with HOA services that include: *lawn mowing *weed control and fertilizer applications *irrigation system opening and closing *snow removal Furniture is available for purchase separately, offering the opportunity for a truly move-in-ready, fully furnished experience.
/u.realgeeks.media/harmonyrealtygroupllc/bf190d7cfd01-final3.png)
Additional Information
- Interior Features
- Bidet, Breakfast Area, Ceiling Fans, Eat-In Kitchen, Entrance Foyer, Open Floor Plan, Pantry, Primary Bathroom, Smart Camera(s)/Recording, Smart Thermostat, Storage, Vaulted/Cathedral Ceilings, Walk-In Closet(s)
- Exterior Features
- Smart Camera(s)/Recording, Smart Irrigation, Other
- HOA Fee
- $420
- Property Description
- Traditional
- Flooring
- Carpet, Tile, Vinyl
- Appliances
- Dishwasher, ENERGY STAR Qualified Appliances, Microwave, Dryer, Electric Range, Refrigerator, Washer
- Heating
- Forced Air
- Air Conditioning
- Ceiling Fan(s), Central Air, Exhaust Fan
- Roof
- Shingle
- Foundation
- Crawl Space
- Parking Features
- Driveway, Oversized
- Garage Spaces
- 3
- School District
- Anthony Wayne
- Elementary School
- Waterville
- Middle School
- Fallen Timbers
- High School
- Anthony Wayne
Listing courtesy of Listing Agent: Crystal Saylor (crystalsellstoledo@gmail.com) from Listing Office: Key Realty LTD.