8974 Rd 21, Payne, OH 45880
- $356,900
- 3
- BD
- 3
- BA
- 2,078
- SqFt












- List Price
- $356,900
- Status
- ACTIVE
- Days on Market
- 36
- MLS#
- 10008799
- Subtype
- Residential
- Style
- Contemporary
- Year Built
- 1993
- Bedrooms
- 3
- Bathrooms
- 3
- Full Baths
- 2
- Half Baths
- 1
- Living Area
- 2,078
- Lot Size
- 78,931
- Acres
- 1.81
Property Description
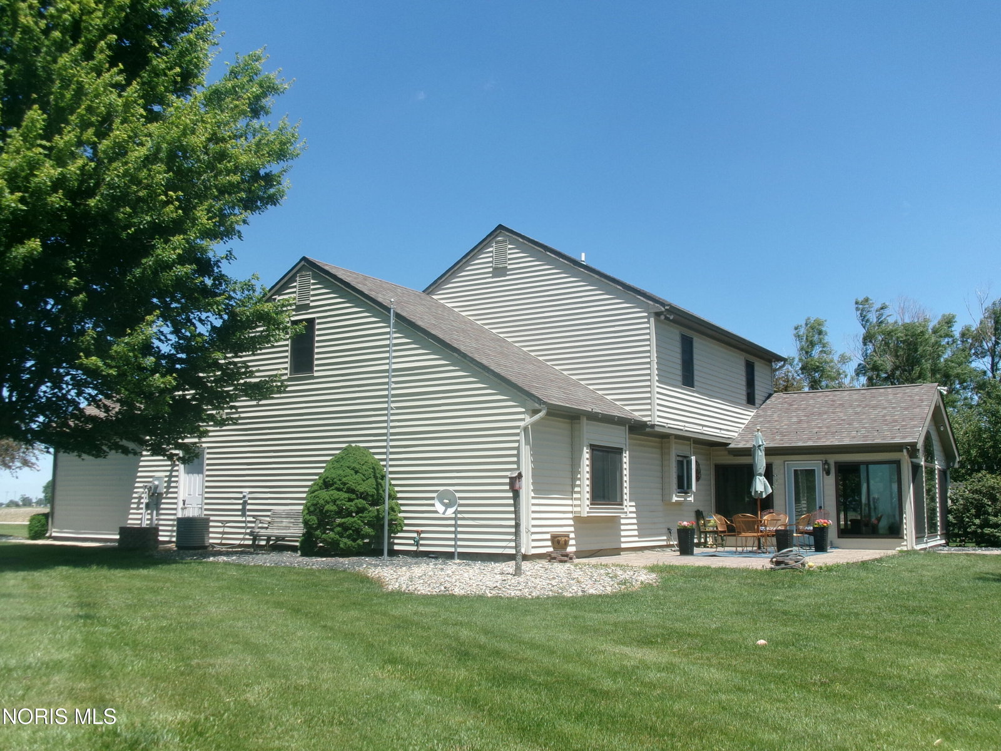
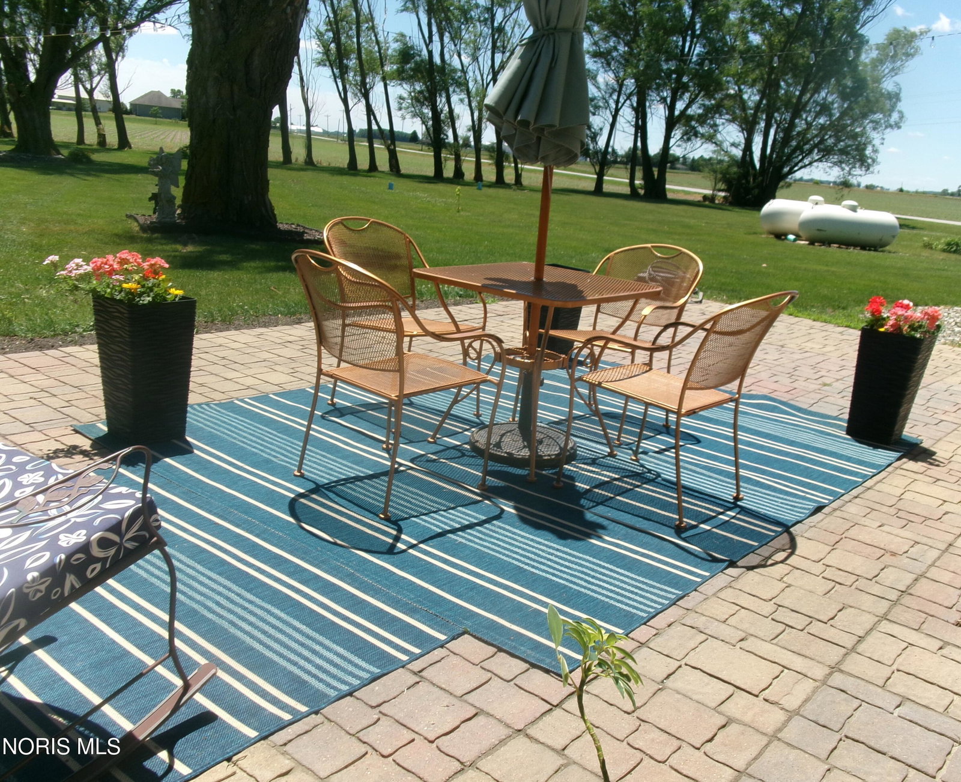
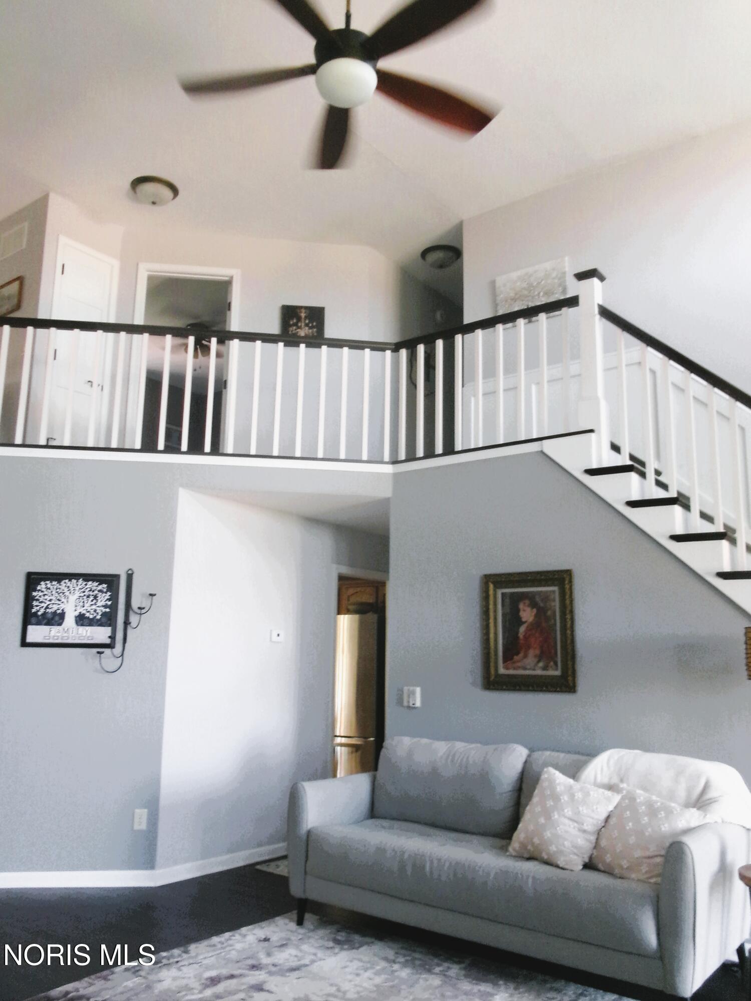
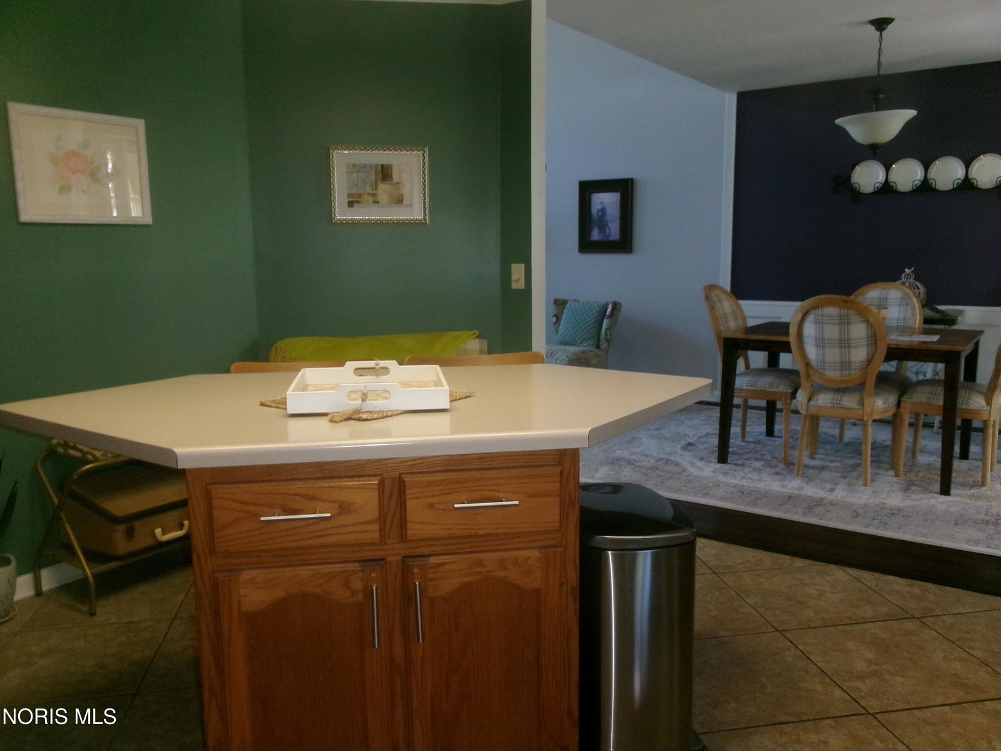
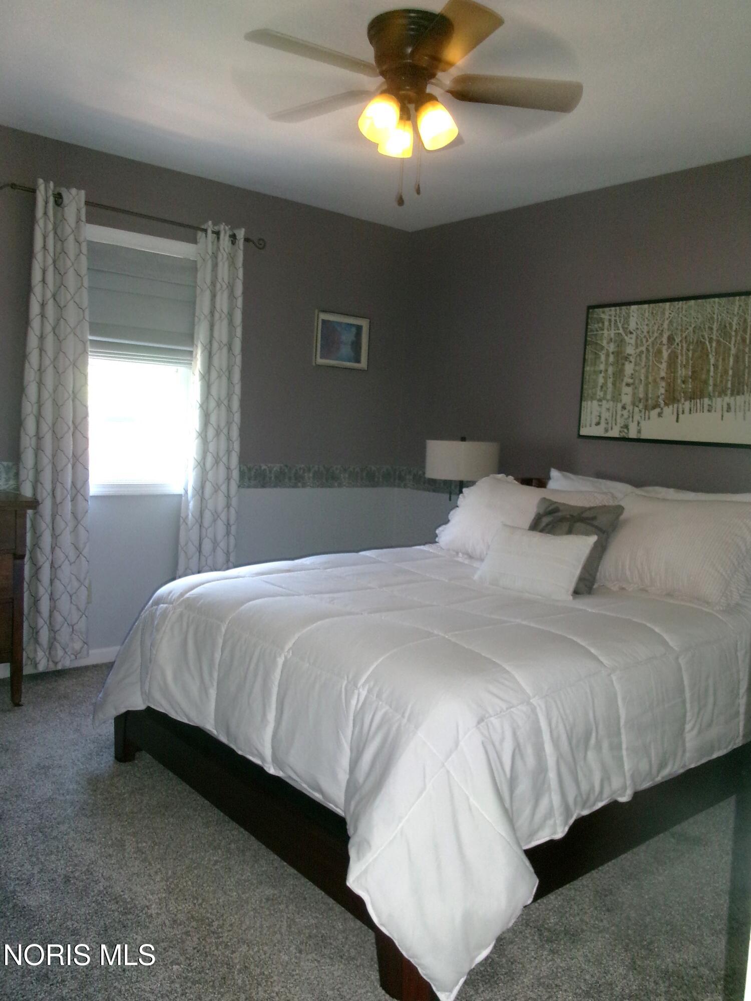
Looking for a home that offers scenic views and country privacy? Consider this lovely home with contemporary design; This home is located on corner lot with mature and well maintained landscape; including tree shaded backyard; private patio, and fire pit area in back yard. The sun room offers lovely natural lighting and a scenic view of backyard plus access to rear patio area. Location provides easy access to surrounding villages and cities; just 4 miles south of US 24 provides quick access to Ft. Wayne or Defiance and easy access to neighboring villages in Paulding County; Wayne Trace schools. Interior of home offers custom open stairway to upper level loft room which overlooks spacious living room and custom vented gas fireplace. There is an open floor plan with center island in fully equipped kitchen that opens to dining room. New windows throughout which includes custom floor to ceiling windows in sun room to provide amazing views. Custom, wood,cathedral ceiling and 2nd gas fireplace in sunroom. There is a primary bedroom on main floor with en suite bath and two additional, spacious bedrooms on 2nd floor ; with a loft that makes a great office or family room space or could be a 4th bedroom. Interior offers quality construction with recent updates and many custom features throughout. This property is beautiful inside and out... a must see. Schedule a showing today
/u.realgeeks.media/harmonyrealtygroupllc/bf190d7cfd01-final3.png)
Additional Information
- Interior Features
- Open Floor Plan, Primary Bathroom, Vaulted/Cathedral Ceilings
- Exterior Features
- Fire Pit, Private Yard
- Property Description
- Contemporary
- Flooring
- Carpet, Hardwood, Laminate
- Appliances
- Dishwasher, Microwave, Dryer, Electric Range, Refrigerator, Washer
- Heating
- Forced Air, Propane
- Air Conditioning
- Central Air
- Levels
- One and One Half
- Roof
- Asphalt, Shingle
- Foundation
- Poured Concrete, Crawl Space, Slab
- Parking Features
- Paved, Gravel, Attached, Driveway
- Garage Spaces
- 2
- School District
- Wayne Trace
- Elementary School
- Payne
- High School
- Wayne Trace
Listing courtesy of Listing Agent: Susan Schroeder (sueschro@bright.net) from Listing Office: ERA Geyer-Noakes Realty Group.