4950 Black Rd, Monclova, OH 43542
- $1,399,900
- 5
- BD
- 5
- BA
- 3,920
- SqFt








- List Price
- $1,399,900
- Status
- ACTIVE
- Days on Market
- 45
- MLS#
- 10008772
- Subtype
- Residential
- Style
- Traditional
- Year Built
- 2018
- Bedrooms
- 5
- Bathrooms
- 5
- Full Baths
- 4
- Half Baths
- 1
- Living Area
- 3,920
- Lot Size
- 261,491
- Acres
- 6
Property Description
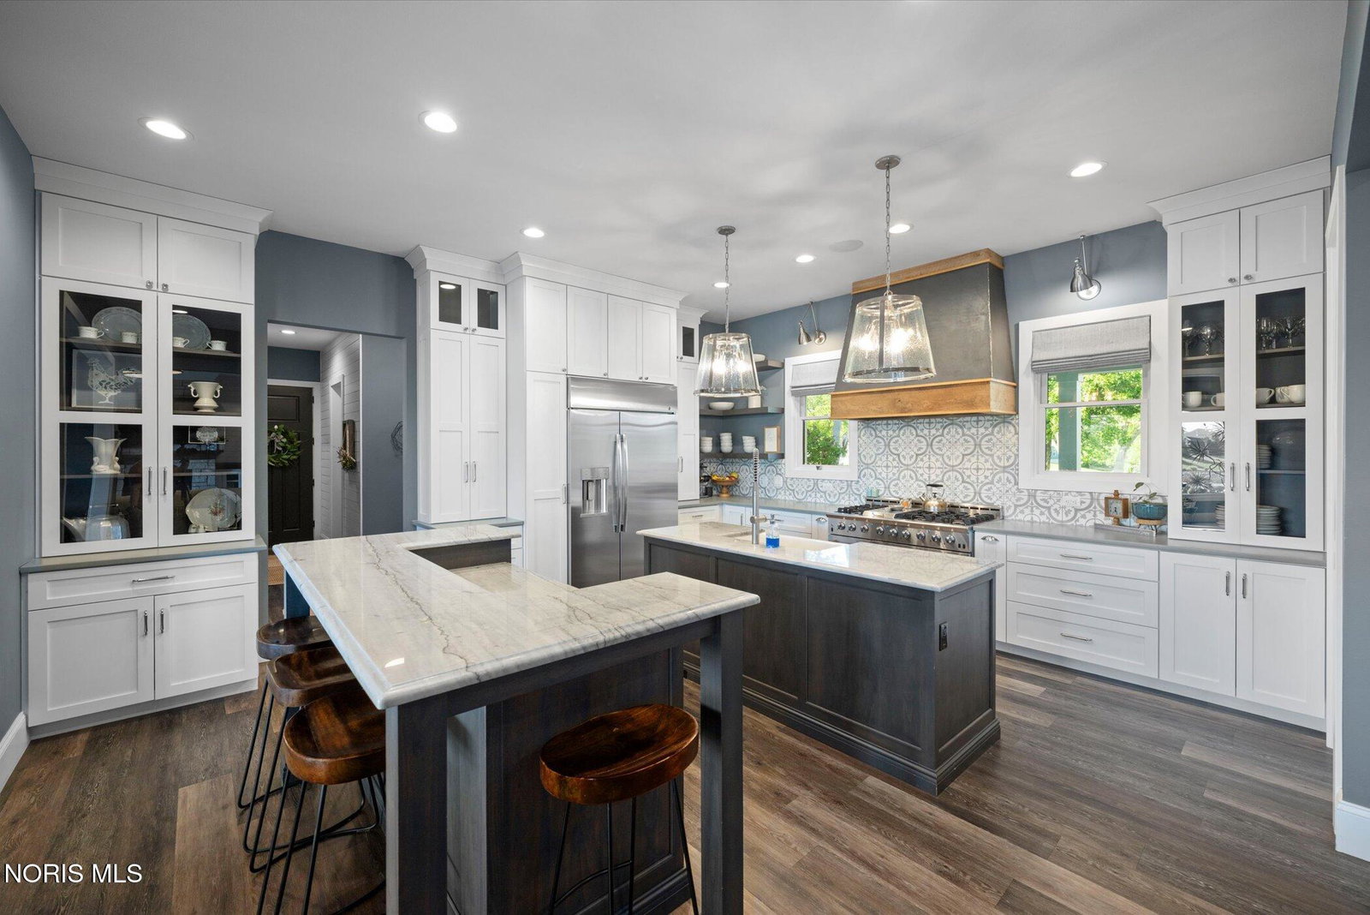
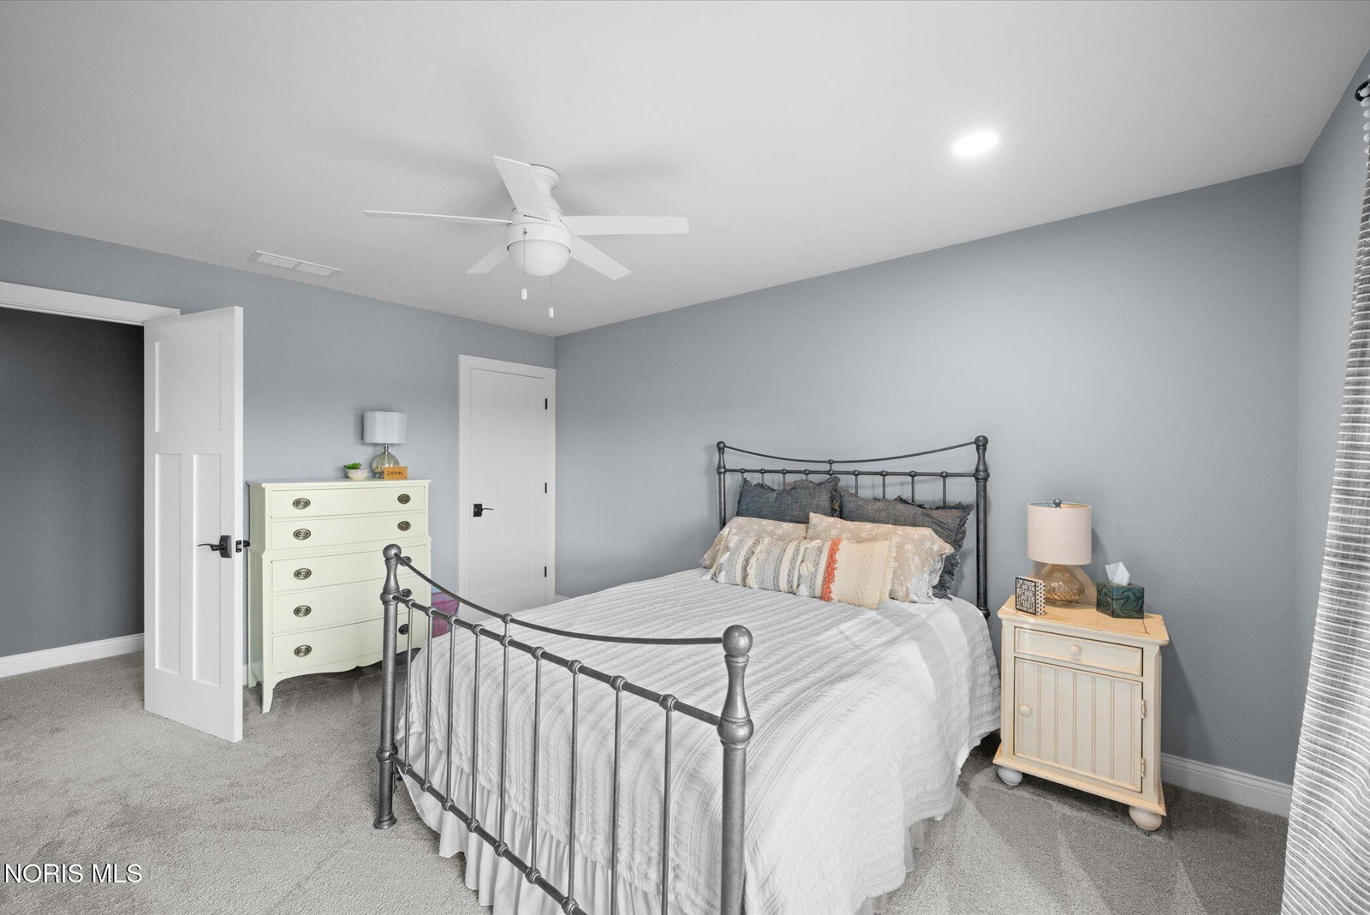
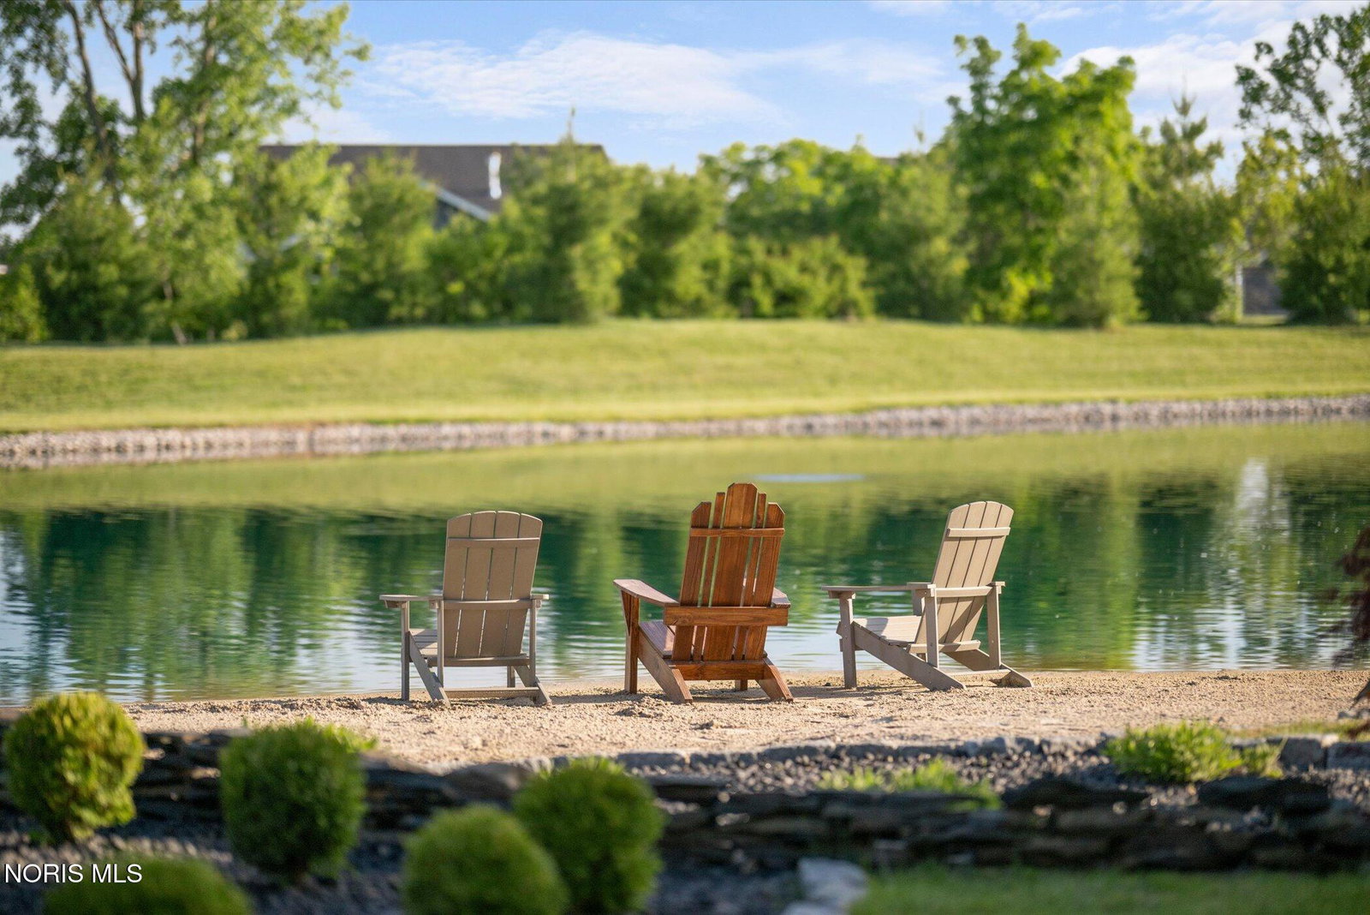
Escape to your own private retreat in Monclova! Nestled on 6 picturesque acres, this custom-built estate offers the perfect blend of luxury, recreation, and peaceful country living. Wake up each day to breathtaking views of the sparkling pond, creating a serene backdrop in every season. Whether you're relaxing on the screened porch or entertaining on the expansive patio, the setting is simply unforgettable. The heart of the home is a chef-inspired kitchen featuring abundant counter space, a gas cooktop with double ovens, a walk-in pantry with stunning custom wood shelving, a wine refrigerator, and a separate prep area with additional cabinetry to keep everyday appliances neatly tucked away. The incredible heated pole barn is more than just storage—it's a destination. Currently outfitted with a batting cage, basketball hoops, volleyball net, and space for pickleball, it offers year-round fun for all ages. After an active day, unwind in the wood-burning sauna or enjoy the convenience of a full kitchen and bathroom. Designed for gathering and making memories, the finished lower level features a bedroom, full bath, workout room, expansive recreation space, and a projection screen TV area perfect for movie nights, game days, and entertaining. The luxurious primary suite is a true sanctuary overlooking the pond and mature trees. An attached sitting room or home office provides a peaceful place to work or relax while enjoying the views. The spa-inspired primary bath boasts a soaking tub, oversized tile shower with dual showerheads, and upscale finishes including custom cabinetry, granite, and designer lighting. Complete with a 3.5-car garage, finished lower level, and endless opportunities for recreation and relaxation, this one-of-a-kind property delivers the lifestyle you've been dreaming of.
/u.realgeeks.media/harmonyrealtygroupllc/bf190d7cfd01-final3.png)
Additional Information
- Interior Features
- Breakfast Area, Vaulted/Cathedral Ceilings, Ceiling Fans, Double Vanity, Eat-In Kitchen, Entrance Foyer, Open Floor Plan, Pantry, Primary Bathroom, Sauna/Steam Room, Separate Shower, Walk-In Closet(s)
- Exterior Features
- Basketball Court, Fire Pit, Private Yard
- Property Description
- Traditional
- Flooring
- Carpet, Hardwood, Laminate
- Appliances
- Dishwasher, Microwave, Water Heater, Disposal, Double Oven, Gas Range
- Heating
- Forced Air
- Air Conditioning
- Central Air
- Roof
- Asphalt
- Foundation
- Combination
- Parking Features
- Gravel, Additional Parking, Circular Driveway, Detached, Garage Door Opener, Heated Garage
- Garage Spaces
- 3
- School District
- Anthony Wayne
- Elementary School
- Monclova
- Middle School
- Fallen Timbers
- High School
- Anthony Wayne
- View
- Water
Listing courtesy of Listing Agent: Victoria D. Valle (victoria@luxionhomes.com) from Listing Office: The Danberry Co..