5303 Spring Creek Ln, Sylvania, OH 43560
- $624,000
- 5
- BD
- 5
- BA
- 4,390
- SqFt










- List Price
- $624,000
- Status
- ACTIVE
- Days on Market
- 80
- Price Change
- ▼ $36,000 1787357397
- MLS#
- 10008687
- Subtype
- Residential
- Style
- Traditional
- Year Built
- 1987
- Bedrooms
- 5
- Bathrooms
- 5
- Full Baths
- 3
- Half Baths
- 2
- Living Area
- 4,390
- Lot Size
- 15,000
- Acres
- 0.34
- Subdivision
- The Meadows
Property Description
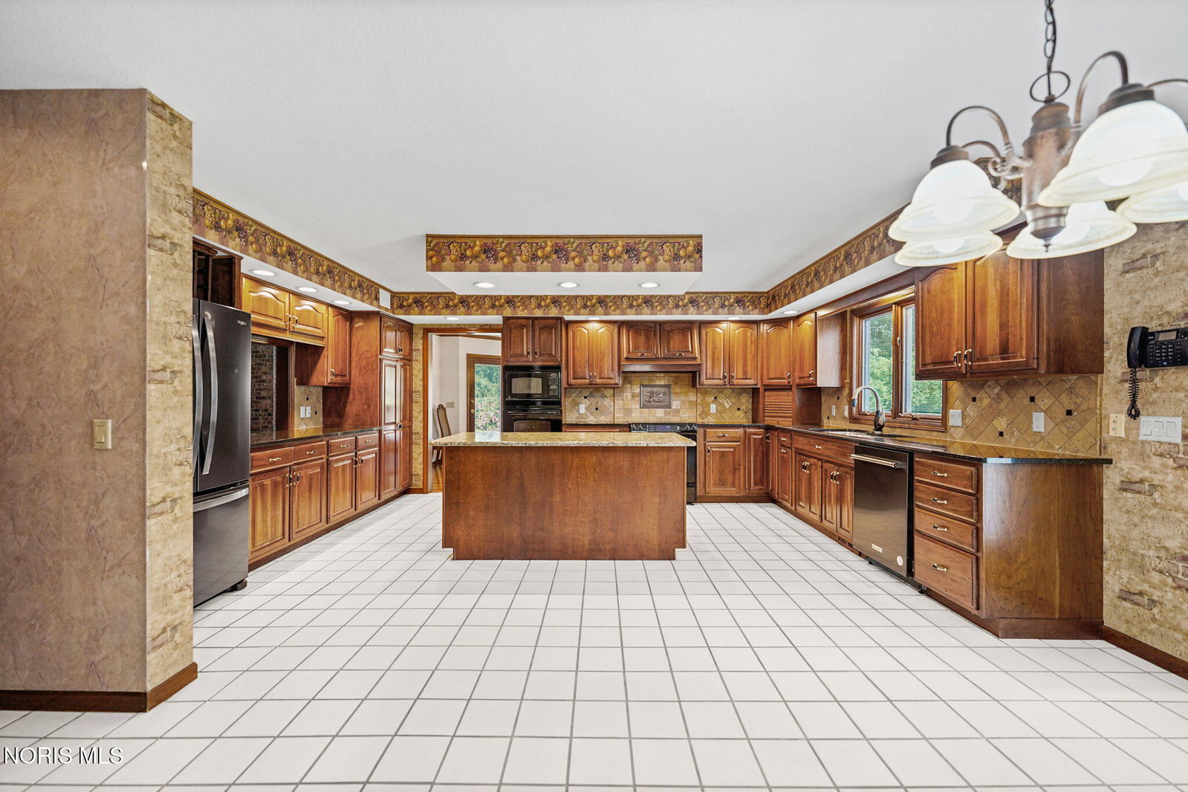
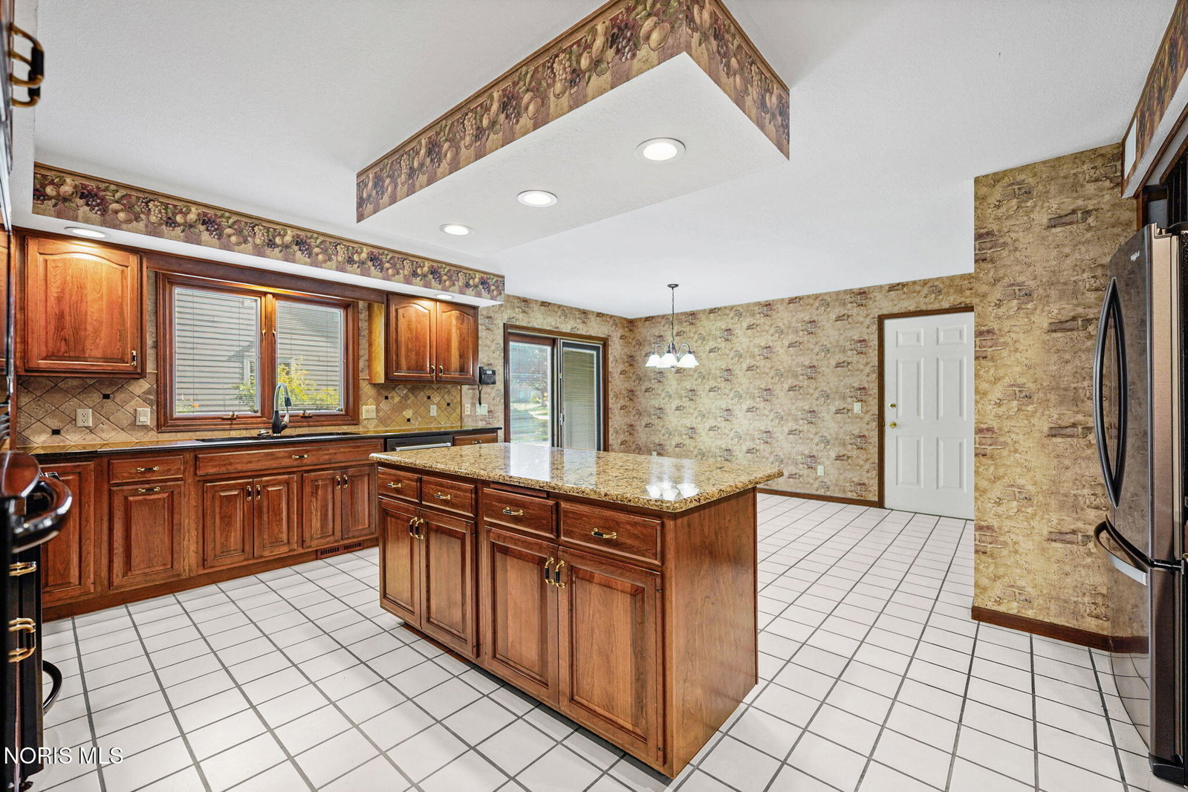
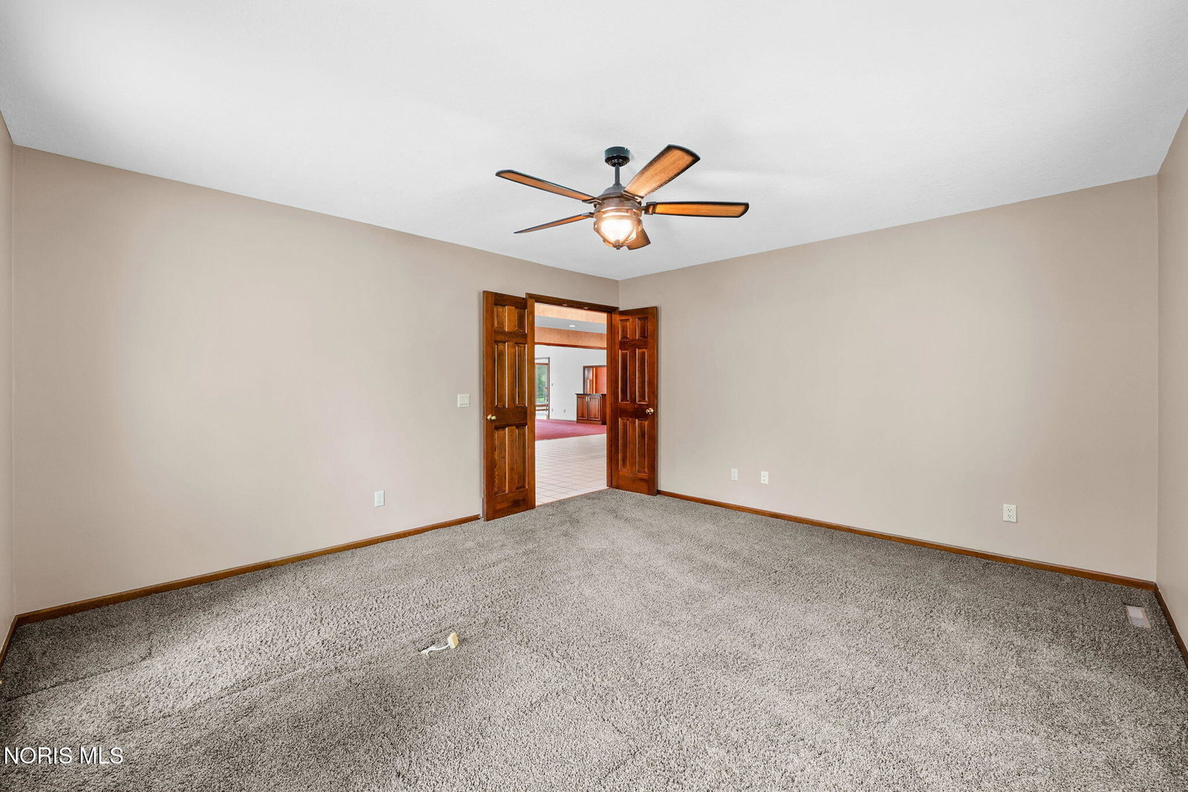
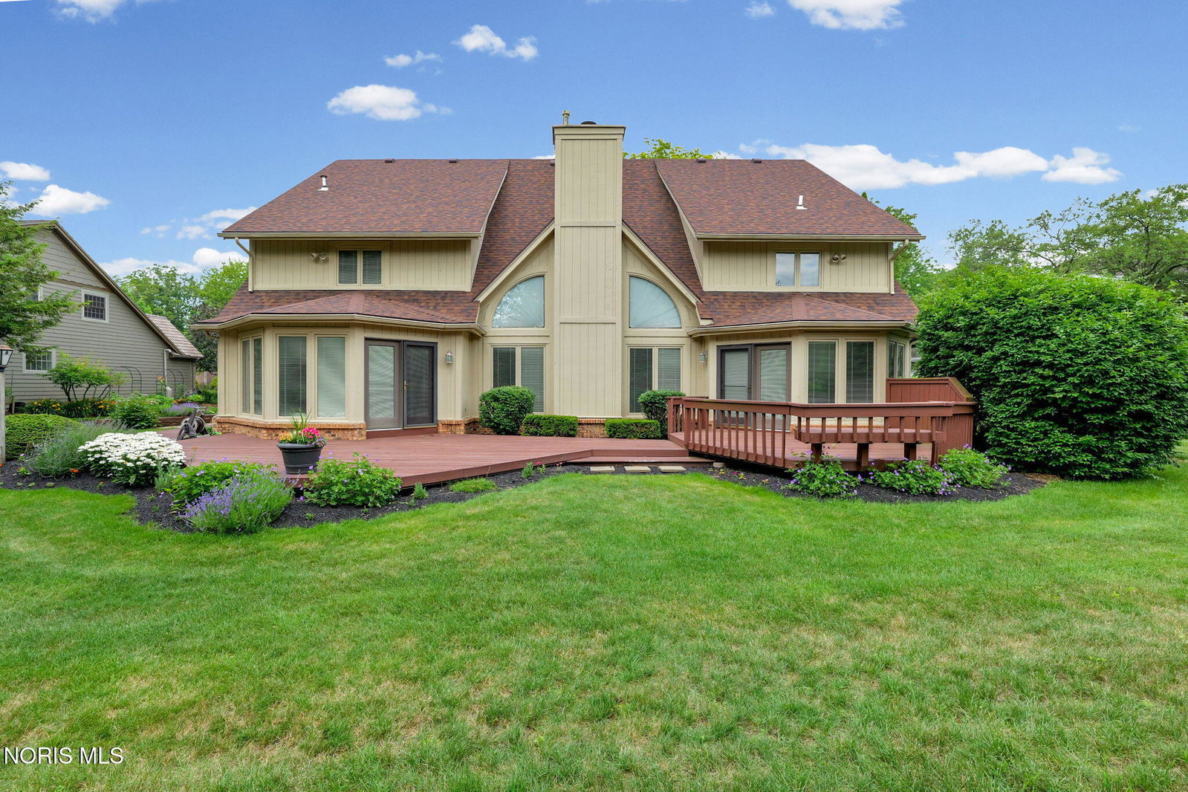
Tucked among mature landscaping and stunning perennial gardens, this one-of-a-kind home offers space, flexibility, and a setting that's hard to find. The thoughtfully designed floor plan features a luxurious main-floor primary suite, private office/den, soaring vaulted great room, and an expansive kitchen that leads into the formal dining area—perfect for gatherings large or small. Upstairs, you'll find generously sized bedrooms, convenient laundry, and an oversized bonus room that can adapt to your lifestyle. The finished 2196 sq. ft. lower level adds valuable flex space for recreation, hobbies, a home gym, or movie nights, while abundant storage keeps everything organized. Completing the package is a private setting in one of Sylvania's most sought-after neighborhoods, along with a 3-car garage, whole-house generator, and established perennial gardens that create a beautiful backdrop throughout the year. New carpeting to be installed soon!
/u.realgeeks.media/harmonyrealtygroupllc/bf190d7cfd01-final3.png)
Additional Information
- Interior Features
- Breakfast Area, Vaulted/Cathedral Ceilings, Ceiling Fans, Central Vacuum, Crown Molding, Double Vanity, Dual Primary Closets, Eat-In Kitchen, Entrance Foyer, Pantry, Primary Bathroom, Separate Shower, Speakers, Storage, Vaulted/Cathedral Ceilings, Walk-In Closet(s), Wide Interior Halls and Doors
- Exterior Features
- Courtyard, Garden, Private Yard
- HOA Fee
- $250
- Property Description
- Traditional
- Flooring
- Carpet, Tile, Vinyl, Wood
- Appliances
- Dishwasher, Microwave, Water Heater, Disposal, Double Oven, Electric Cooktop, Electric Oven, Exhaust Fan, Range Hood, Refrigerator, Wall Oven
- Heating
- Forced Air
- Air Conditioning
- Central Air
- Roof
- Shingle
- Foundation
- Poured Concrete
- Parking Features
- Asphalt, Additional Parking, Attached, Driveway, Garage Door Opener, Oversized
- Garage Spaces
- 3
- School District
- Sylvania
- Elementary School
- Maplewood
- High School
- Northview
Listing courtesy of Listing Agent: Emily Haddad (emilysellstoledo@gmail.com) from Listing Office: The Danberry Co.