5238 River Ridge Cir, Sylvania, OH 43560
- $539,900
- 5
- BD
- 4
- BA
- 3,960
- SqFt











- List Price
- $539,900
- Status
- ACTIVE
- Days on Market
- 55
- Price Change
- ▼ $20,000 1783704765
- MLS#
- 10008635
- Subtype
- Residential
- Style
- Early American
- Year Built
- 1986
- Bedrooms
- 5
- Bathrooms
- 4
- Full Baths
- 3
- Half Baths
- 1
- Living Area
- 3,960
- Lot Size
- 14,213
- Acres
- 0.33
- Subdivision
- Woodstream Farms
Property Description
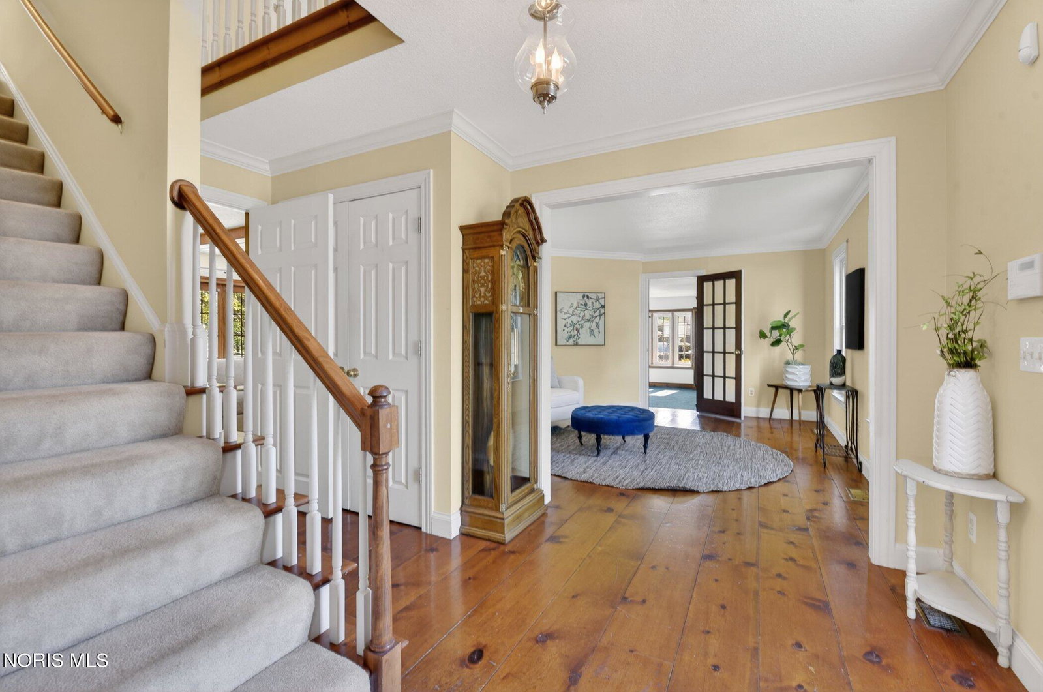
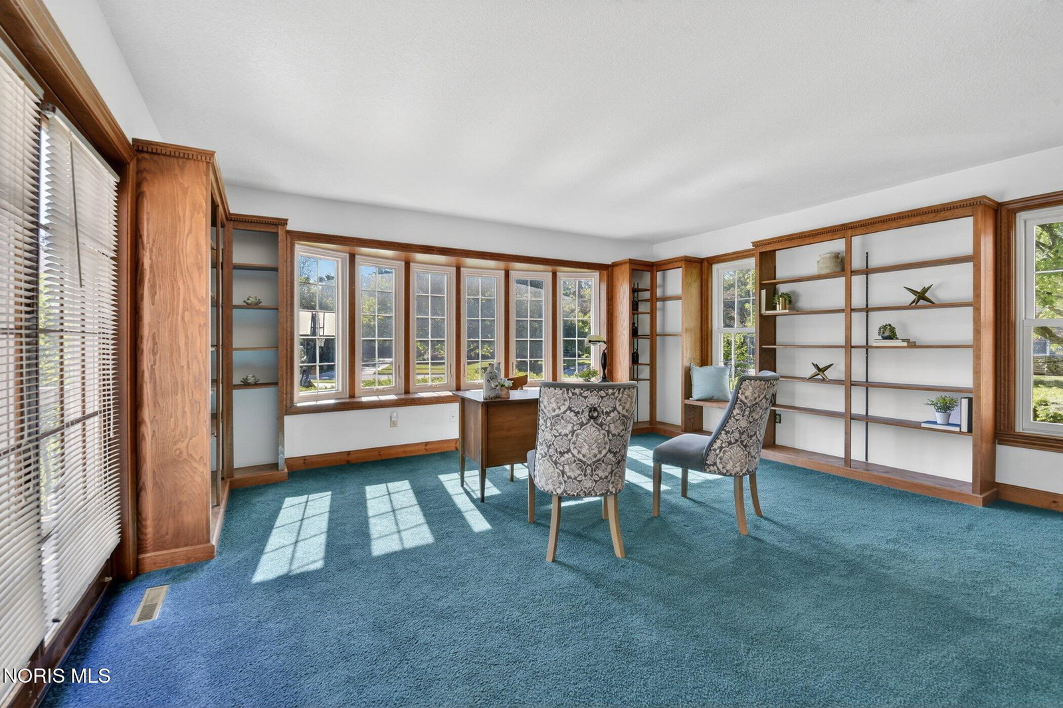
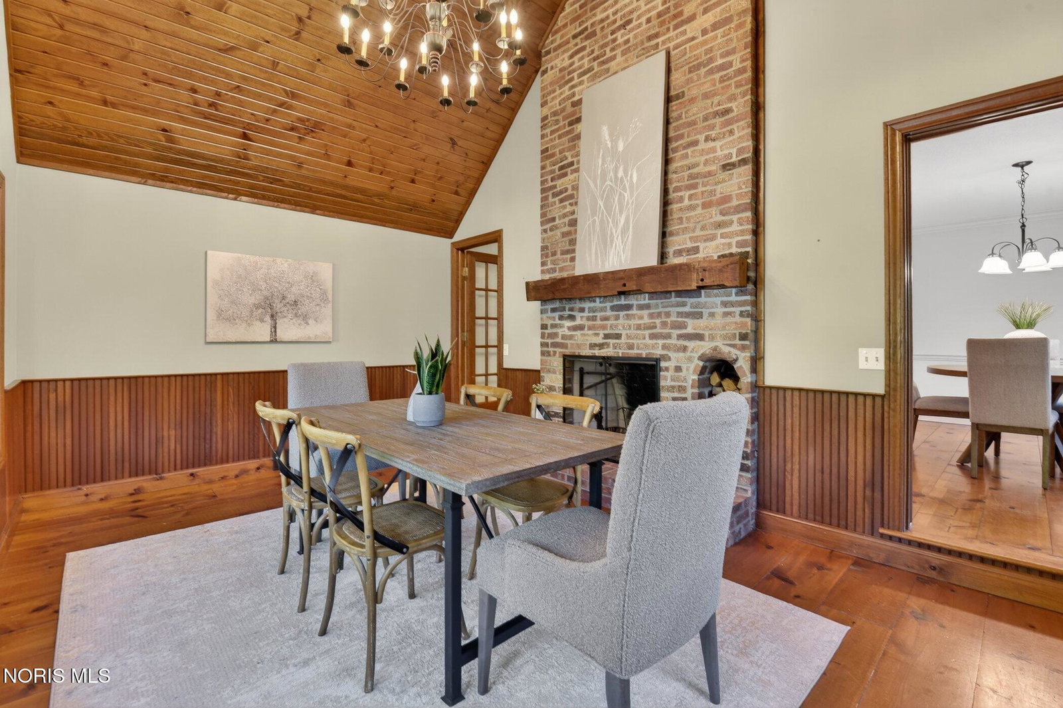
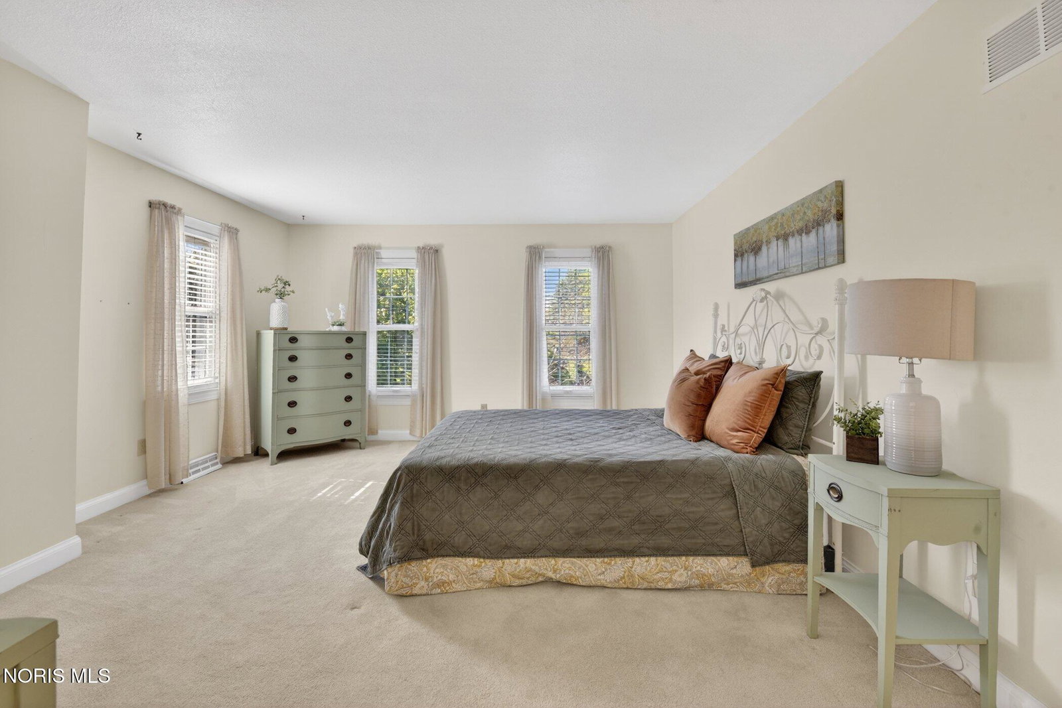
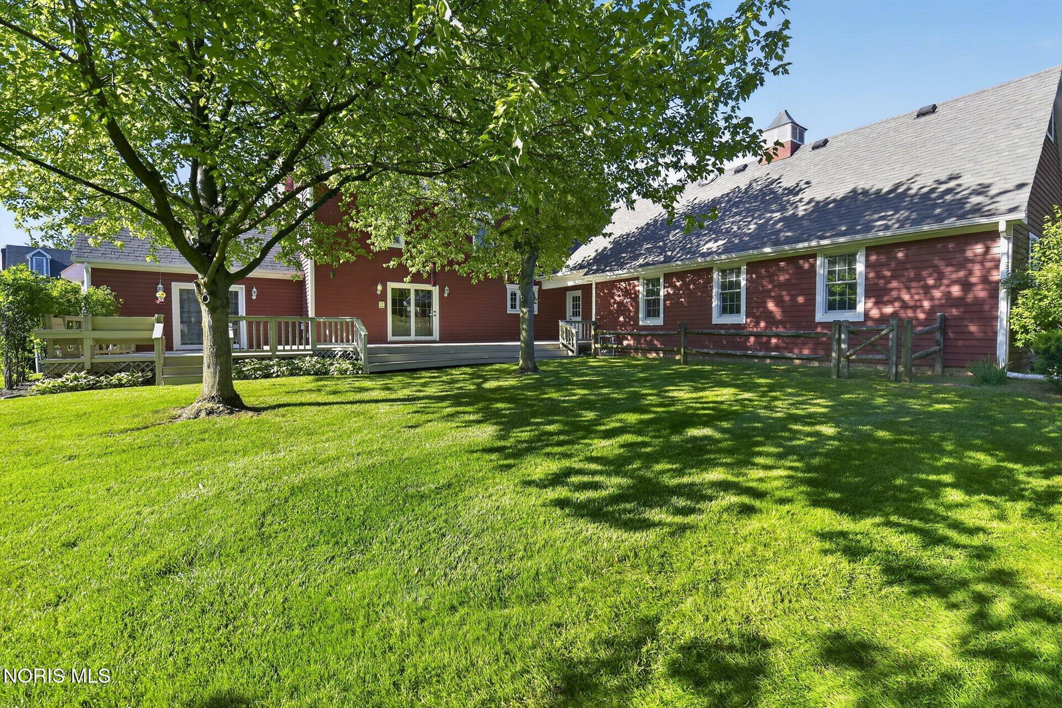
Welcome Home to this charming custom built 5-bedroom, 4 bath, Colonial home located in highly desirable Woodstream Farms Community. This spacious home features beautiful pine hardwood flooring, abundant natural light and timeless character throughout. Inviting first floor den offers a cozy brick fireplace, bay window and built-in shelving perfect space for home office or quiet retreat. Family room showcases exposed wood beam ceilings, brick fireplace and direct access to the backyard deck. Breakfast room is filled with charm, featuring a vaulted wood ceiling, brick fireplace and bay window. Spacious kitchen designed for both everyday living and entertaining, offering stainless steel appliances, large center island, ample cabinet and counterspace. Formal dining provides elegant setting for gatherings and special occasions. Primary suite features large walk-in closet and private shower and jetted garden tub. Additional highlights include first floor laundry, a finished lower level offering extra living space, great for recreation room, home gym, and a spacious 3.5 car garage with plenty of room for vehicles, storage and hobbies. Step outside to your private backyard retreat featuring a spacious deck, perfect for summer barbecues, outdoor dining, morning coffee or simply unwinding in the peaceful surroundings. Recent updates include: Anderson windows 2020, furnace 2022, water heater 2022, gas range 2022, and dishwasher 2024. The basement has also been professionally waterproofed by Toledo Basement Systems.
/u.realgeeks.media/harmonyrealtygroupllc/bf190d7cfd01-final3.png)
Additional Information
- Interior Features
- Pantry, Primary Bathroom, Separate Shower, Walk-In Closet(s)
- HOA Fee
- $110
- Property Description
- Early American
- Flooring
- Carpet, Stone, Tile, Hardwood
- Appliances
- Dishwasher, Microwave, Dryer, Gas Range, Trash Compactor, Washer
- Heating
- Natural Gas
- Air Conditioning
- Central Air
- Roof
- Shingle
- Foundation
- Crawl Space, Other
- Parking Features
- Asphalt, Attached, Garage Door Opener, Storage
- Garage Spaces
- 3
- School District
- Sylvania
- Elementary School
- Maplewood
- High School
- Northview
Listing courtesy of Listing Agent: Annette Foster (annettefostersold@gmail.com) from Listing Office: RE/MAX Preferred Associates.