5824 Adelaide Dr, Toledo, OH 43613
- $229,900
- 3
- BD
- 2
- BA
- 1,462
- SqFt






- List Price
- $229,900
- Status
- ACTIVE UNDER CONTRACT
- Days on Market
- 55
- MLS#
- 10008634
- Subtype
- Residential
- Style
- Traditional
- Year Built
- 1955
- Bedrooms
- 3
- Bathrooms
- 2
- Full Baths
- 1
- Half Baths
- 1
- Living Area
- 1,462
- Lot Size
- 9,200
- Acres
- 0.21
- Subdivision
- Brims
Property Description
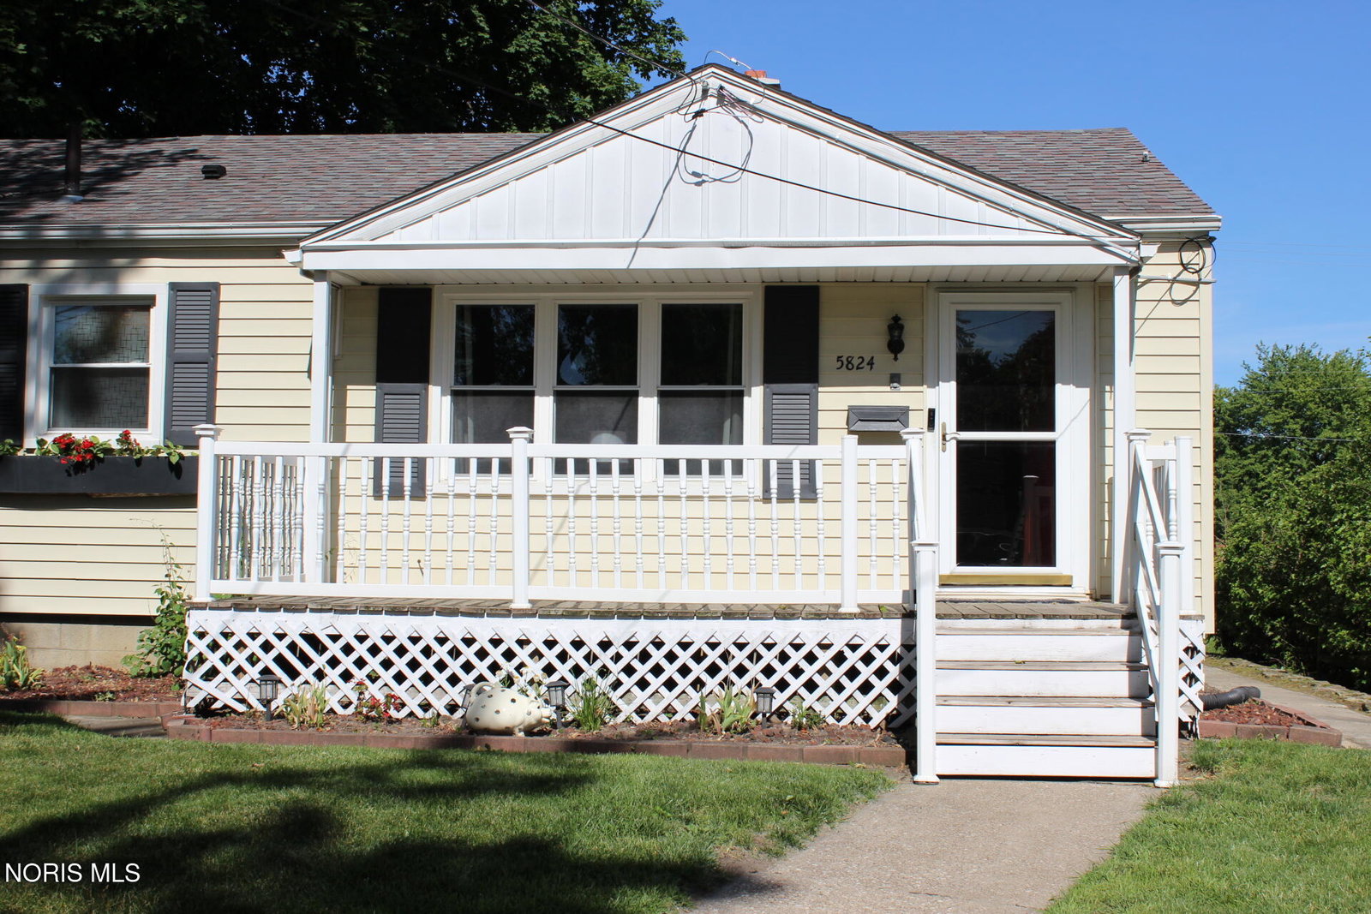
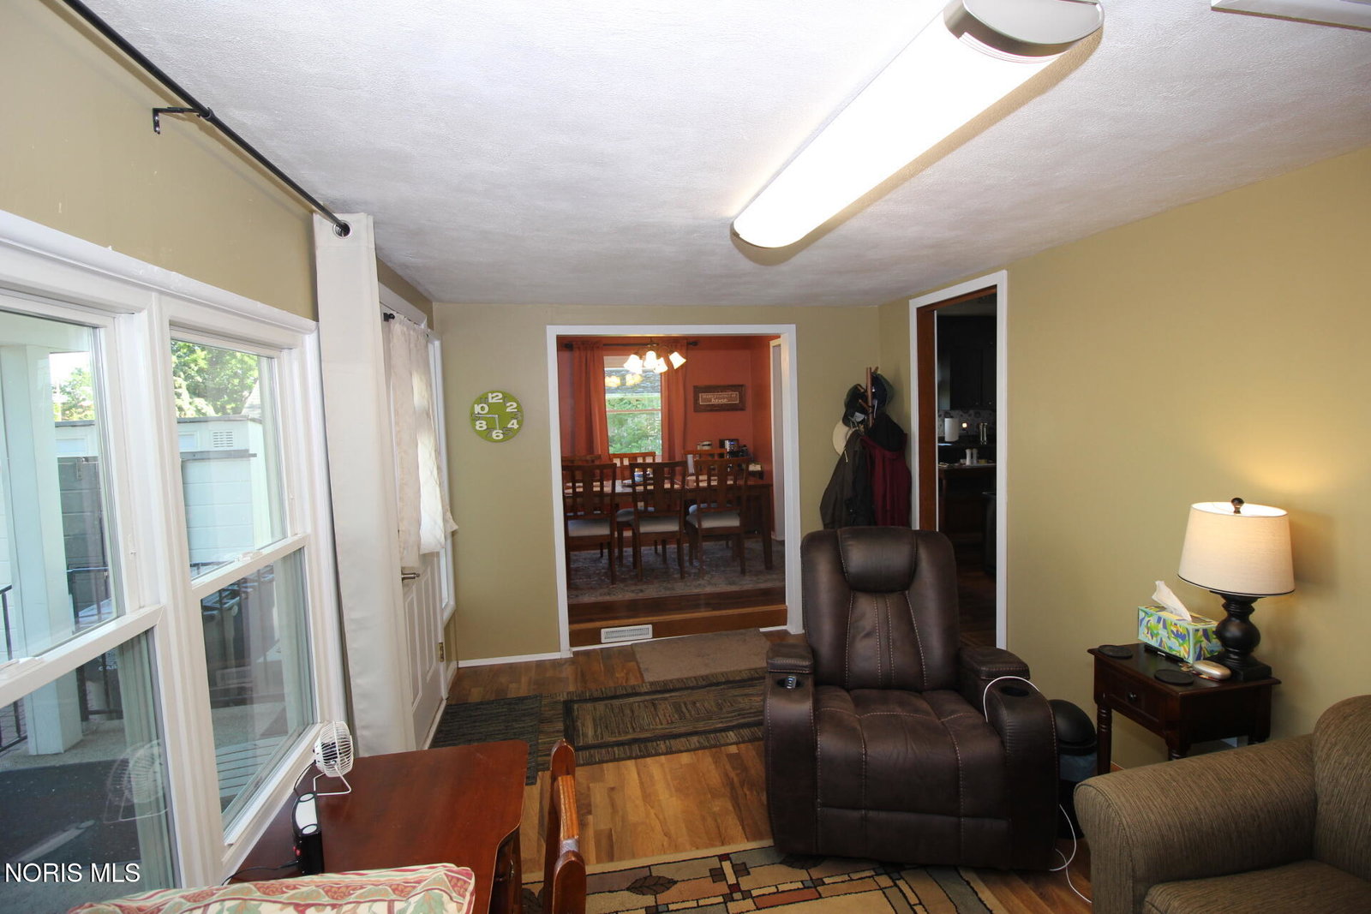
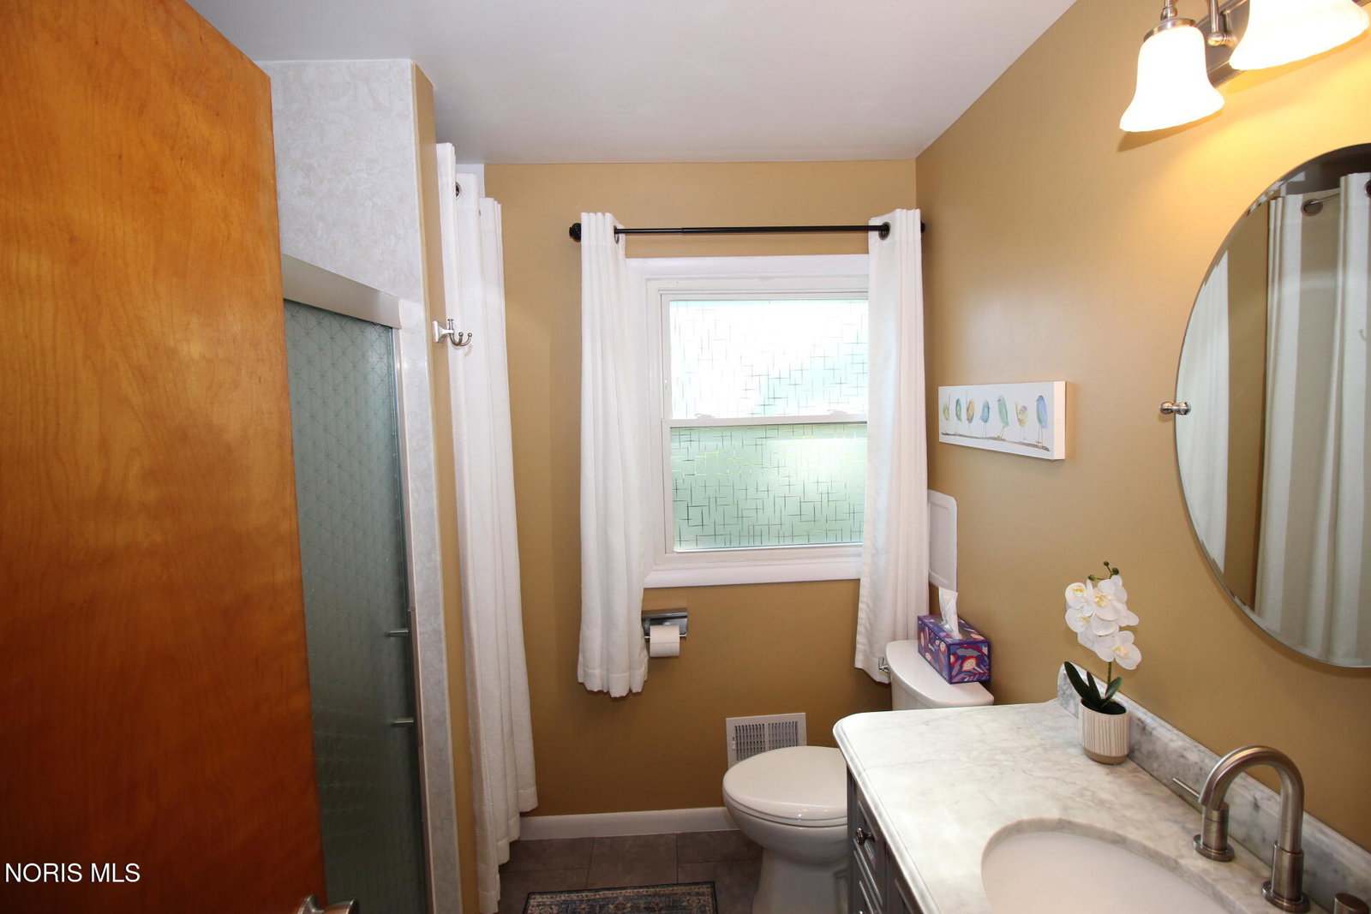
Come see this meticulously maintained 3 bedroom, one and a half bath ranch today! Enjoy an evening campfire in the brick lined fire pit on the patio in the completely fenced in yard. In addition to beautiful hardwood floors in the bedrooms and the living room, within the last 2 years this home has had new lights, landscaping, ceiling fans, completely repainted interior, outlets, covers, GFI's, the circuits in the kitchen were rewired, interior door hardware, ALL NEW STAINLESS APPLIANCES (that stay!), new locks and electronic deadbolts. Toledo Edison installed a new service line from the pole to the meter, and the storage shed in the back yard is brand new. Check out the cozy, finished basement with glass block windows, new flooring, and brand new half bath that was completed in January of 2026. Water heater was new in 2023 and the furnace was serviced in 2024 and 2025. Attic storage and extra storage in the basement for plenty of extra space. The washer and dryer are currently in the third bedroom, but there are already washer/dryer hookups in the basement, which would facilitate an easy transition back to a 3rd bedroom, if desired. There is plenty of space and storage in the garage, with pull down ladder access to attic storage and ample cupboard space on the walls. Walking distance to Meadowvale and Whitmer. Electric fireplace in basement, chest freezer and the wall mounted TV and mount in bedroom to remain. There is enough driveway space to park your toys. RV's, boats, trailers, all on recently poured concrete. Must see this one to appreciate the love and attention it has received!
/u.realgeeks.media/harmonyrealtygroupllc/bf190d7cfd01-final3.png)
Additional Information
- Interior Features
- Built In Shower Chair, Ceiling Fans, Suspended Ceiling(s), Smart Light(s), Storage, Other
- Exterior Features
- Awning(s), Fire Pit, Lighting, Private Yard
- Property Description
- Traditional
- Flooring
- Hardwood, Laminate
- Appliances
- Dishwasher, Ice Maker, Microwave, Water Heater, Electric Oven, Electric Range, Freezer, Range Hood, Refrigerator
- Heating
- Central, Forced Air, Natural Gas
- Air Conditioning
- Ceiling Fan(s), Central Air, Electric
- Levels
- One
- Roof
- Asphalt, Shingle
- Foundation
- Block
- Parking Features
- Paved, Off Street, Additional Parking, Detached, Garage Door Opener, Parking Pad, Storage
- Garage Spaces
- 2
- School District
- Washington Local
- Elementary School
- Meadowvale
- High School
- Whitmer
Listing courtesy of Listing Agent: Joseph Sporer (joesporer@gmail.com) from Listing Office: Key Realty LTD.