3428 Amberwood Ln, Toledo, OH 43617
- $499,900
- 3
- BD
- 4
- BA
- 3,474
- SqFt










- List Price
- $499,900
- Status
- ACTIVE
- Days on Market
- 57
- MLS#
- 10008550
- Subtype
- Residential
- Style
- Traditional
- Year Built
- 1999
- Bedrooms
- 3
- Bathrooms
- 4
- Full Baths
- 3
- Half Baths
- 1
- Living Area
- 3,474
- Subdivision
- Carrietowne North
Property Description
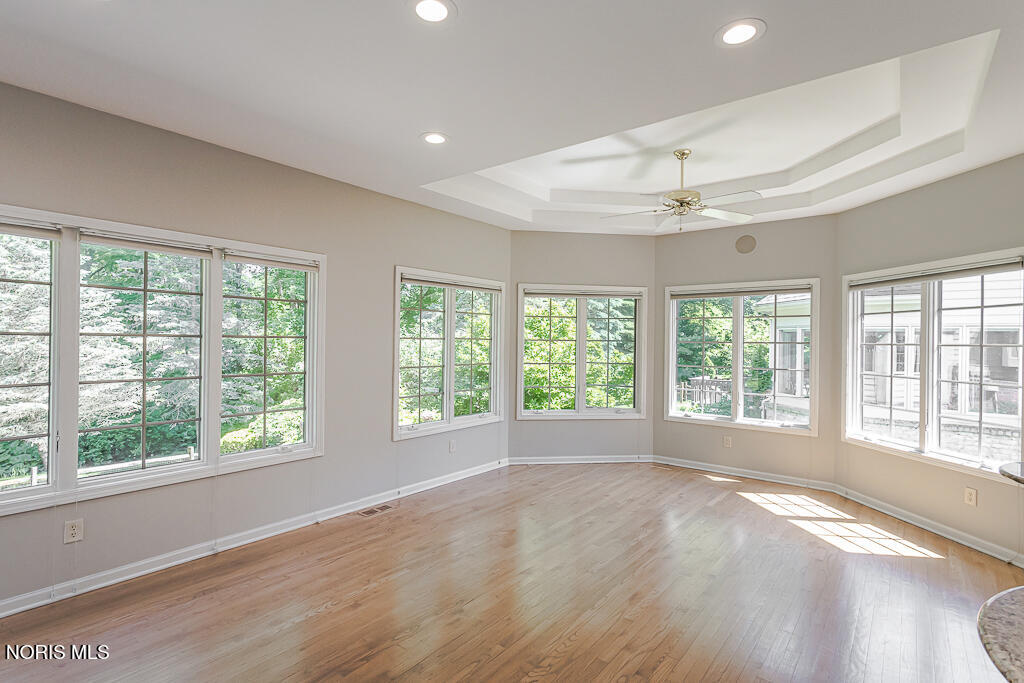
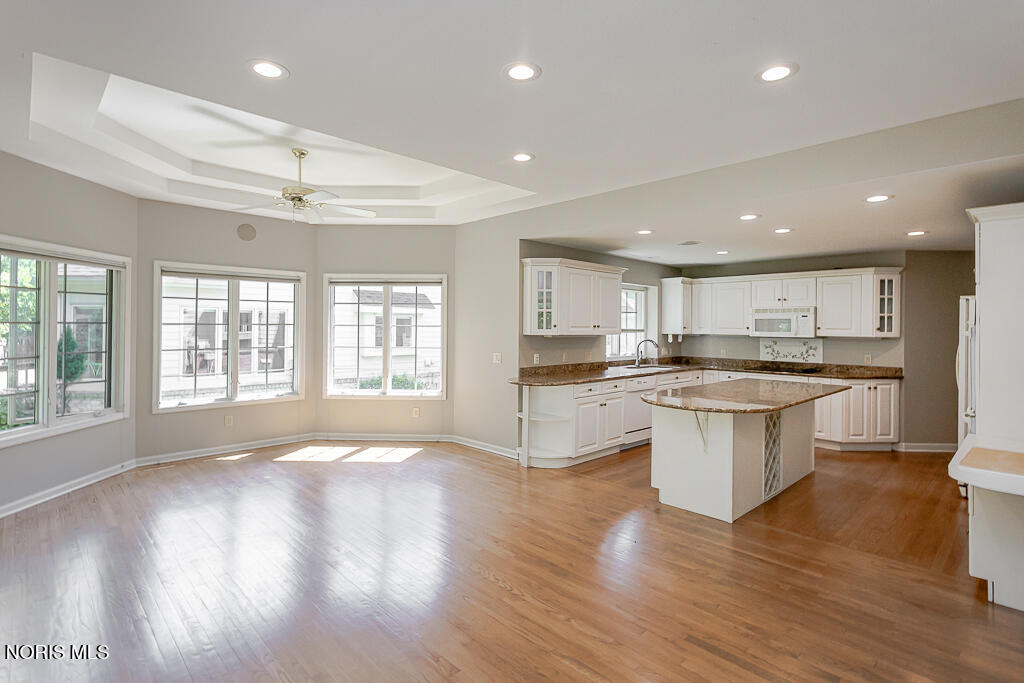
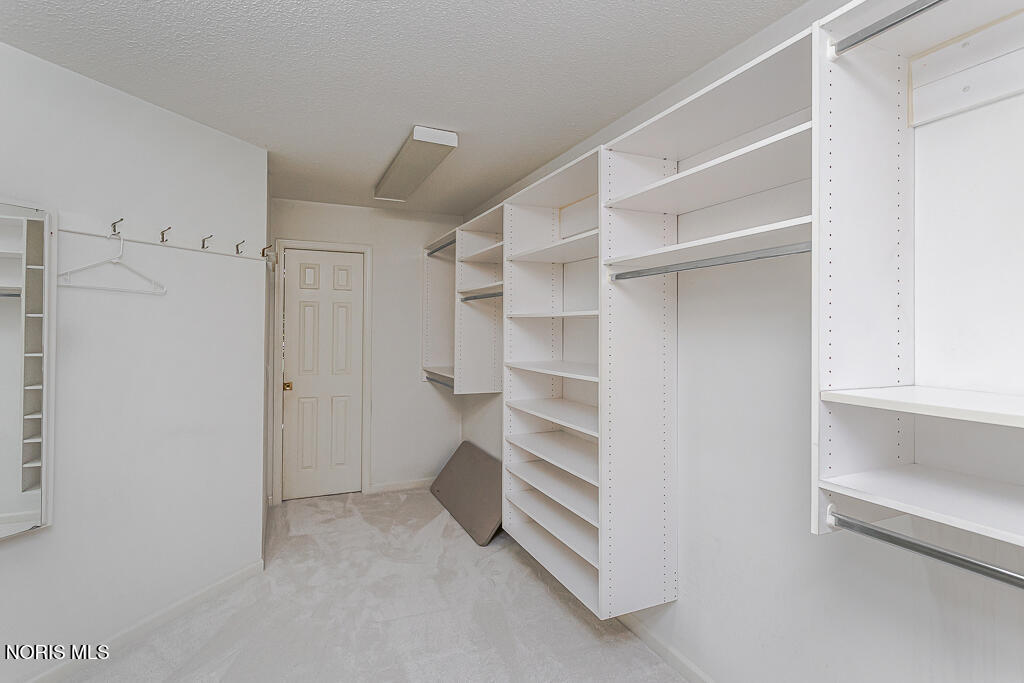
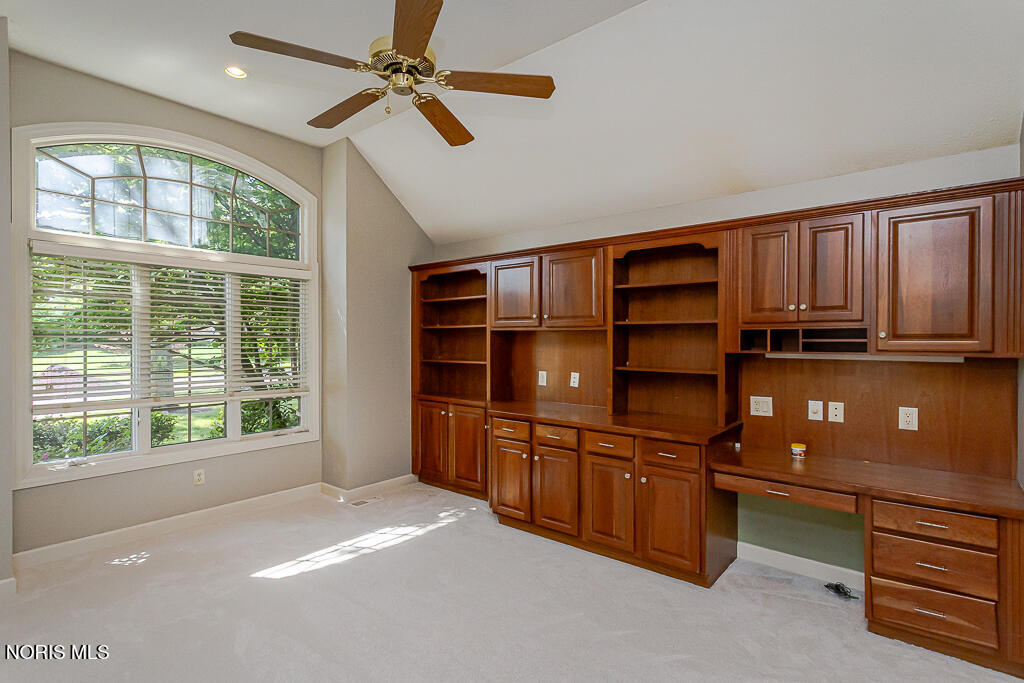
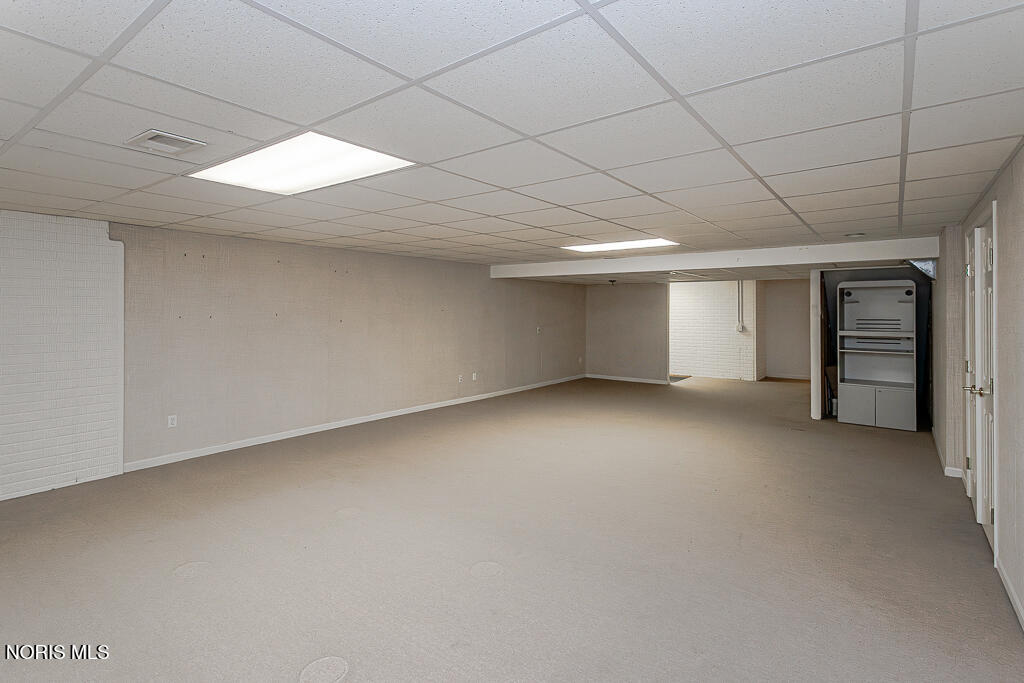
New roof shingles being installed in 2026 (no current leaks). This outstanding Sylvania Township villa offers all the space you've been looking for complete w/a walkout basement & an impressive 3.5 car garage all nestled in a private setting with an undisturbed, peaceful wooded backdrop to enjoy from the new deck and paving stone patio. Step inside to soaring ceilings, expansive windows & an inviting open layout. The outstanding kitchen features an enormous eating/sitting area perfect for gatherings. The first floor master suite & main floor den provide easy living, while the upper level adds two additional bedrooms, a bonus room & walk-in attic. Brand new neutral carpeting in Den, Great Rm and Dining Room. Water heater new in 2022. The walkout basement is a true highlight, offering a dual staircase to the garage, storage room, workshop & 32x18 fin. area & full bath A rare combination of space, privacy & versatility in one of the areas most desirable villa communities
/u.realgeeks.media/harmonyrealtygroupllc/bf190d7cfd01-final3.png)
Additional Information
- Interior Features
- Breakfast Area, Vaulted/Cathedral Ceilings, Ceiling Fans, Double Vanity, Dual Primary Closets, Eat-In Kitchen, Entrance Foyer, Open Floor Plan, High Ceilings, Pantry, Primary Bathroom, Separate Shower, Storage, Tray Ceiling(s)
- Exterior Features
- Private Yard
- HOA Fee
- $450
- Property Description
- Traditional
- Flooring
- Carpet, Hardwood
- Appliances
- Dishwasher, Microwave, Water Heater, Disposal, Double Oven, Dryer, Electric Cooktop, Electric Oven, Electric Range, Refrigerator, Wall Oven, Washer
- Heating
- Central, Forced Air, Natural Gas
- Air Conditioning
- Central Air, Electric
- Levels
- One and One Half
- Roof
- Shingle
- Foundation
- Other
- Parking Features
- Attached, Driveway, Garage Door Opener
- Garage Spaces
- 3
- School District
- Sylvania
- Elementary School
- Stranahan
- High School
- Southview
Listing courtesy of Listing Agent: Michelle L. Nieman (michellenieman@danberry.com) from Listing Office: The Danberry Co.