3537 Brookside Rd, Ottawa Hills, OH 43606
- $739,900
- 5
- BD
- 4
- BA
- 4,360
- SqFt





















- List Price
- $739,900
- Status
- ACTIVE
- Days on Market
- 102
- Price Change
- ▼ $10,000 1788203329
- MLS#
- 10008504
- Subtype
- Residential
- Style
- Traditional
- Year Built
- 1926
- Bedrooms
- 5
- Bathrooms
- 4
- Full Baths
- 3
- Half Baths
- 1
- Living Area
- 4,360
- Lot Size
- 15,300
- Acres
- 0.35
- Subdivision
- Ottawa Hills
Property Description
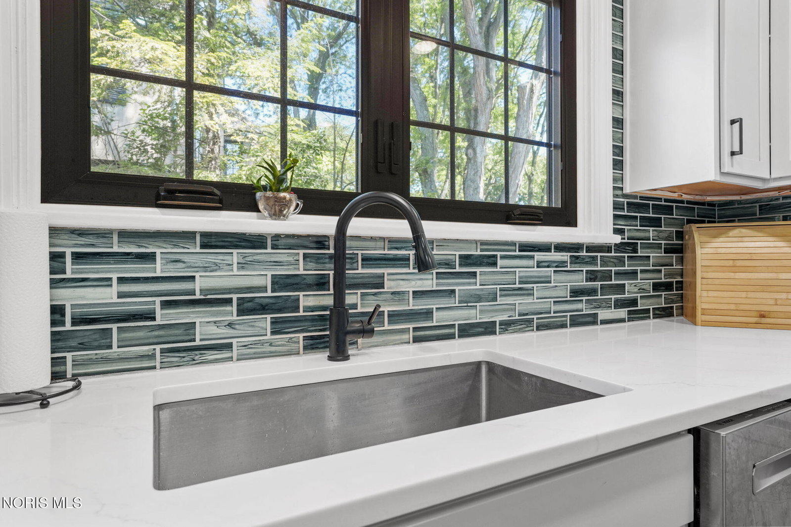
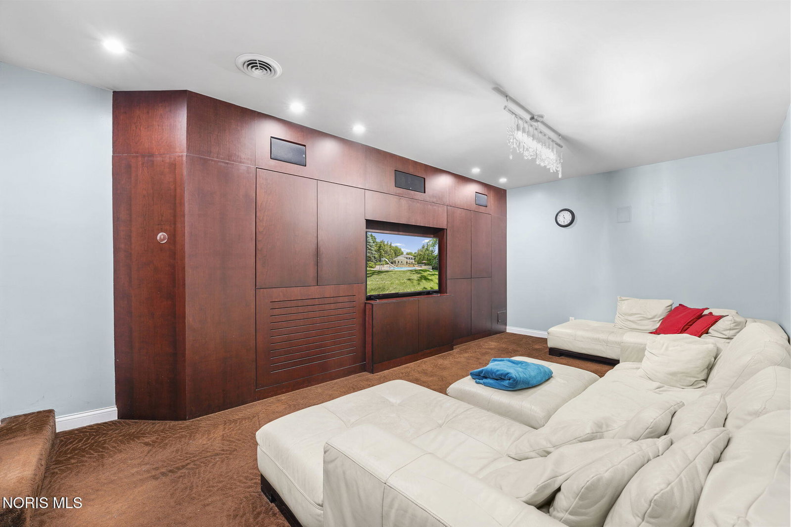
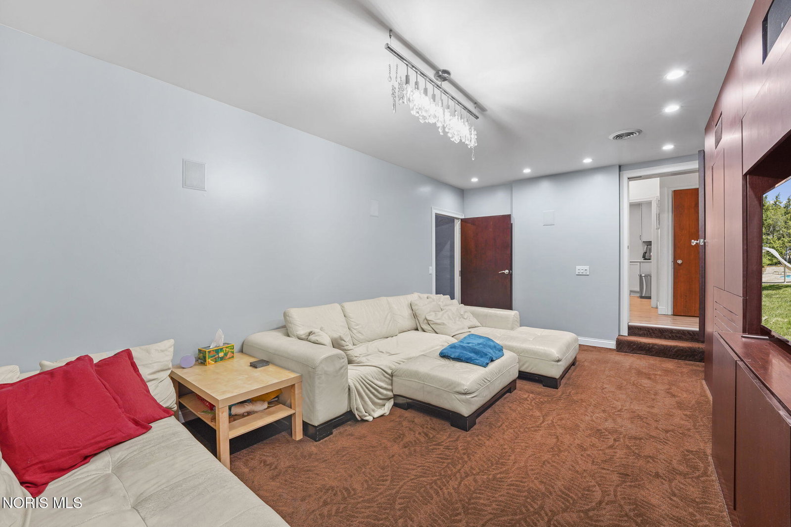
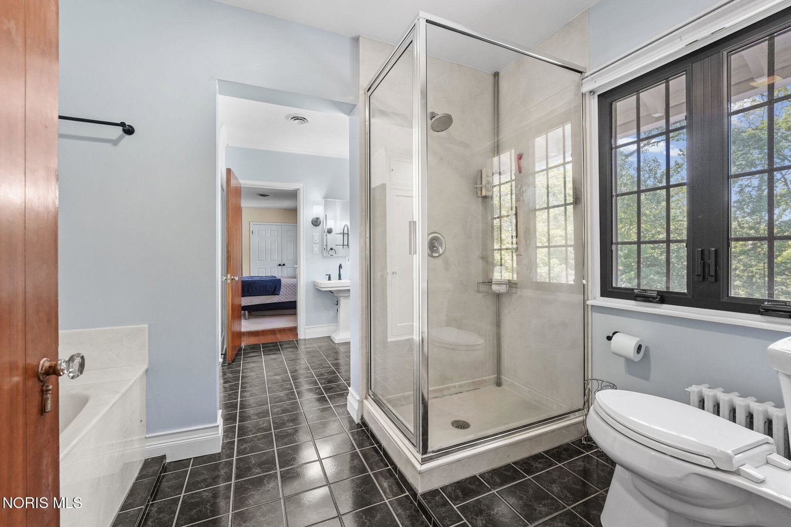
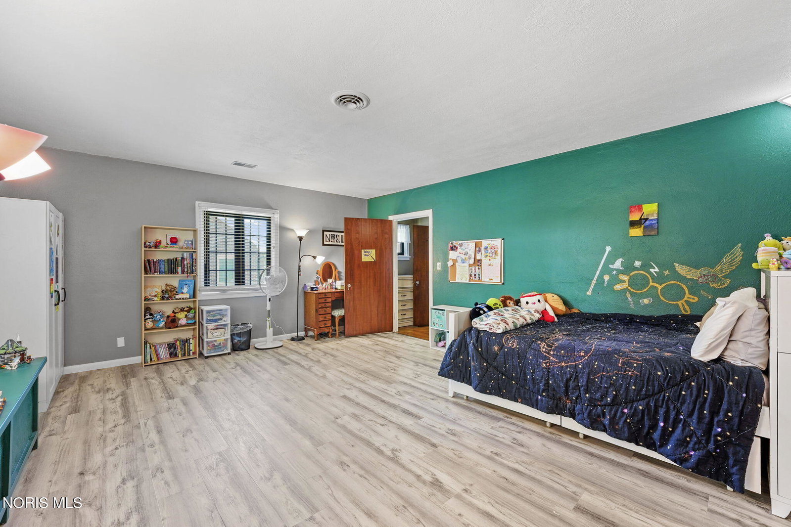
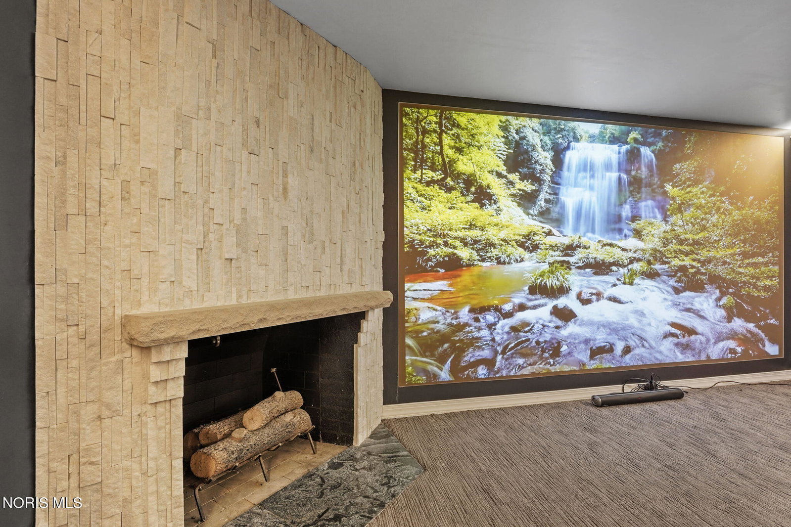
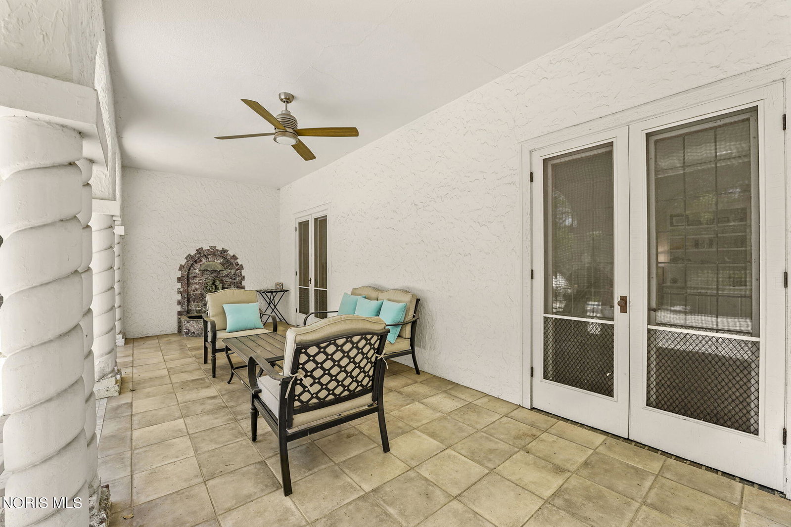
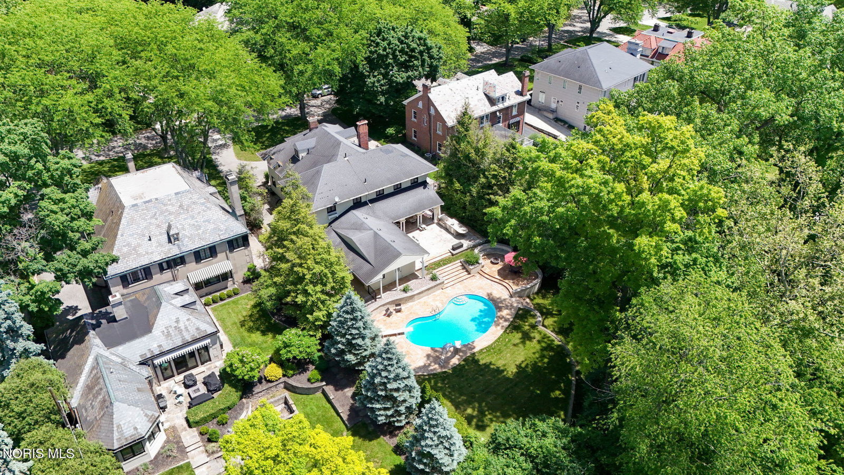
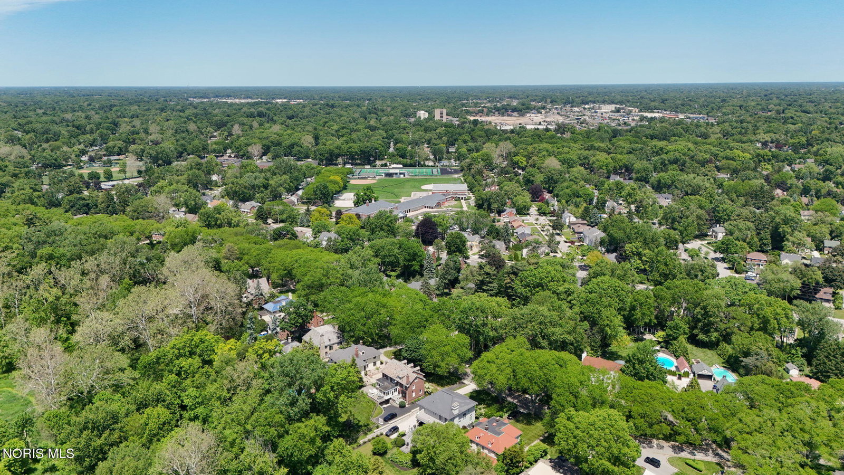
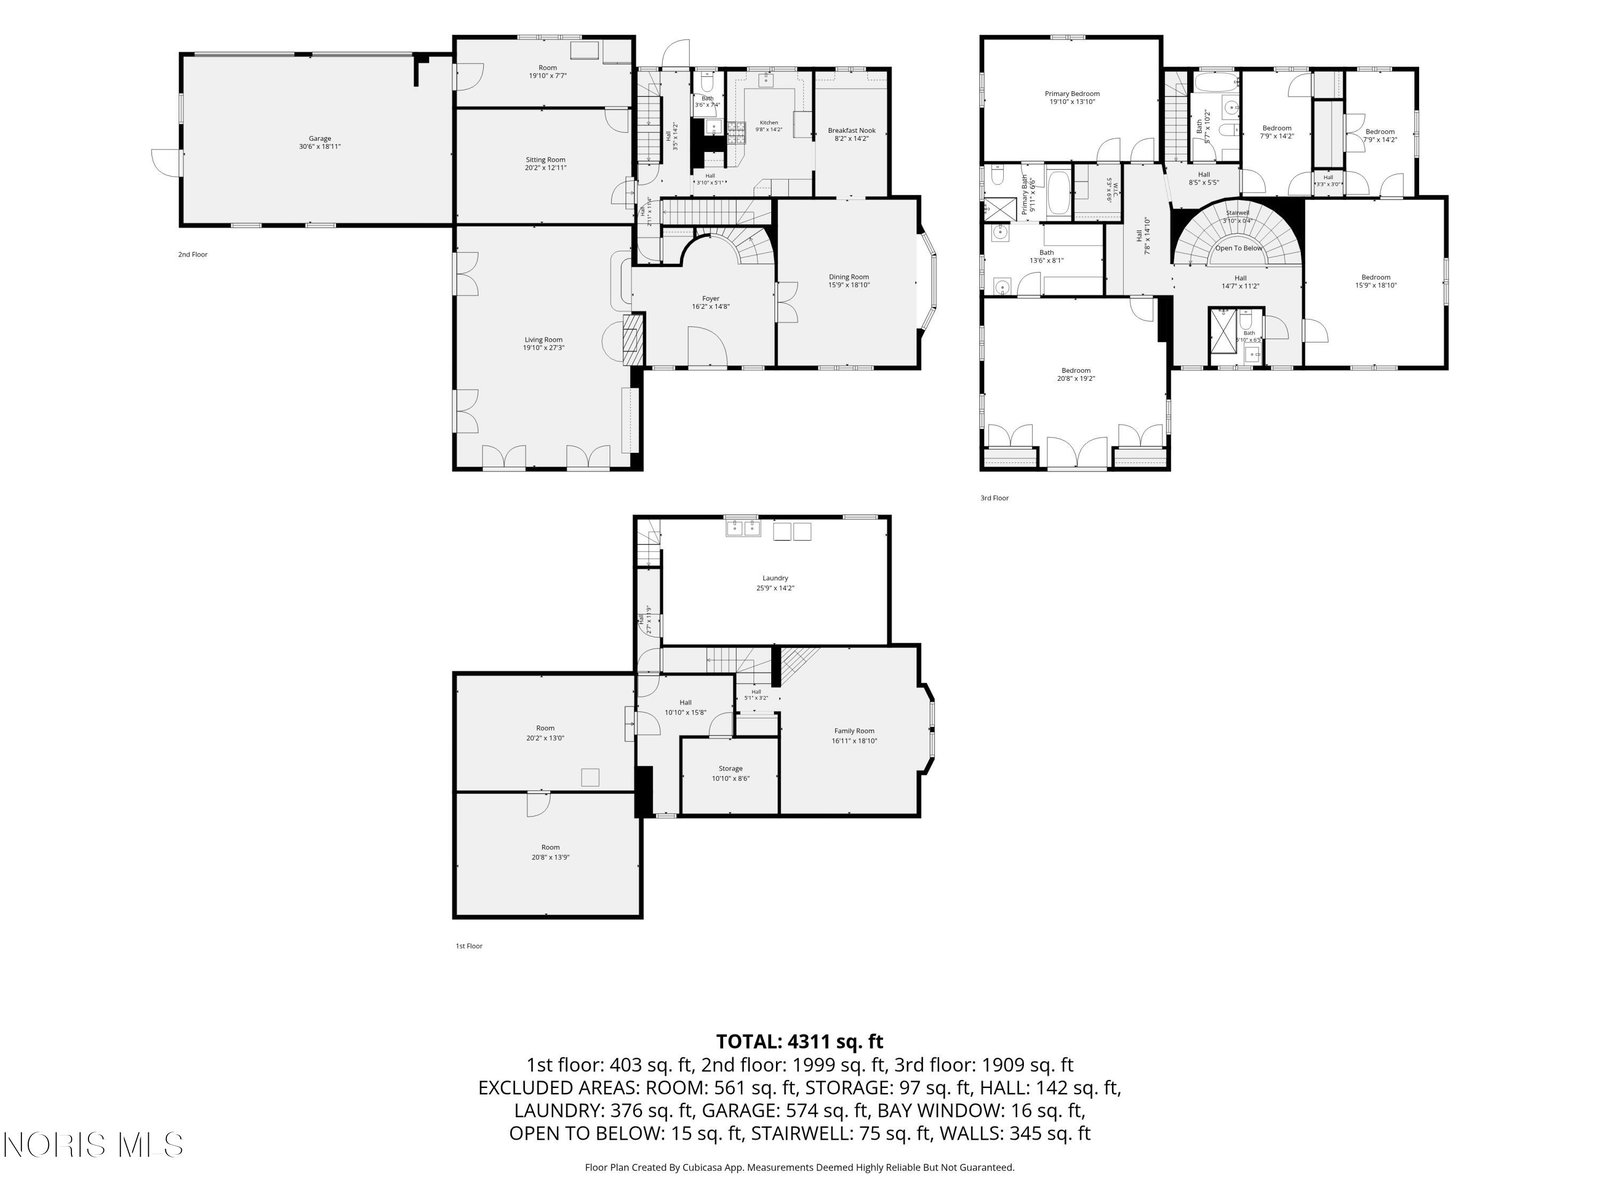
Come see this beautiful Mediterranean Revival home along the ravined meadow in the Village of Ottawa Hills! Two-story entry has the original Spanish tile floor and curved stairwell. Recently renovated kitchen/breakfast room tandem has high-end double oven, gas cooktop w/hood, quartz counters, and soft-close drawers and cabinets. Gorgeous family room has 12-foot ceilings, built-in shelving near the fireplace, and four sets of leaded glass French doors that open to a backyard entertainment oasis! Relax on the covered rear porch, which opens to a custom stone patio w/outdoor kitchen/bar and firepit. The inground pool was recently renovated with a salt-water system, new heat pump and pool cover. Awesome mudroom off the attached garage w/six "lockers." Large primary suite suite w/updated bathroom and walk-in. Office/den with surround sound and wall of storage. Awesome carpeted theater room. Amazing architecture! Across the street from the walking path to the schools and parks. Make this amazing home yours!
/u.realgeeks.media/harmonyrealtygroupllc/bf190d7cfd01-final3.png)
Additional Information
- Interior Features
- Ceiling Fans, Crown Molding, Dual Primary Closets, Eat-In Kitchen, Entrance Foyer, Primary Bathroom, Speakers, Storage, Walk-In Closet(s)
- Exterior Features
- Barbecue, Fire Pit, Lighting, Outdoor Grill, Private Yard
- Property Description
- Traditional
- Flooring
- Carpet, Vinyl, Tile, Wood
- Appliances
- Dishwasher, Microwave, Water Heater, Disposal, Double Oven, Dryer, Gas Cooktop, Range Hood, Refrigerator, Washer
- Heating
- Boiler, Natural Gas
- Air Conditioning
- Central Air
- Roof
- Shingle
- Foundation
- Block, Crawl Space
- Pool
- Yes
- Parking Features
- Attached, Circular Driveway, Driveway, Garage Door Opener, Storage
- Garage Spaces
- 2
- School District
- Ottawa Hills
- Elementary School
- Ottawa Hills
- High School
- Ottawa Hills
- View
- Trees/Woods
Listing courtesy of Listing Agent: Tony J. Bassett (tbassett@danberry.com) from Listing Office: The Danberry Co.