3336 Indian Rd, Ottawa Hills, OH 43606
- $289,900
- 4
- BD
- 2
- BA
- 2,303
- SqFt








- List Price
- $289,900
- Status
- ACTIVE UNDER CONTRACT
- Days on Market
- 39
- MLS#
- 10008432
- Subtype
- Residential
- Style
- Other
- Year Built
- 1938
- Bedrooms
- 4
- Bathrooms
- 2
- Full Baths
- 1
- Half Baths
- 1
- Living Area
- 2,303
- Lot Size
- 9,148
- Acres
- 0.21
- Subdivision
- Ottawa Hills
Property Description
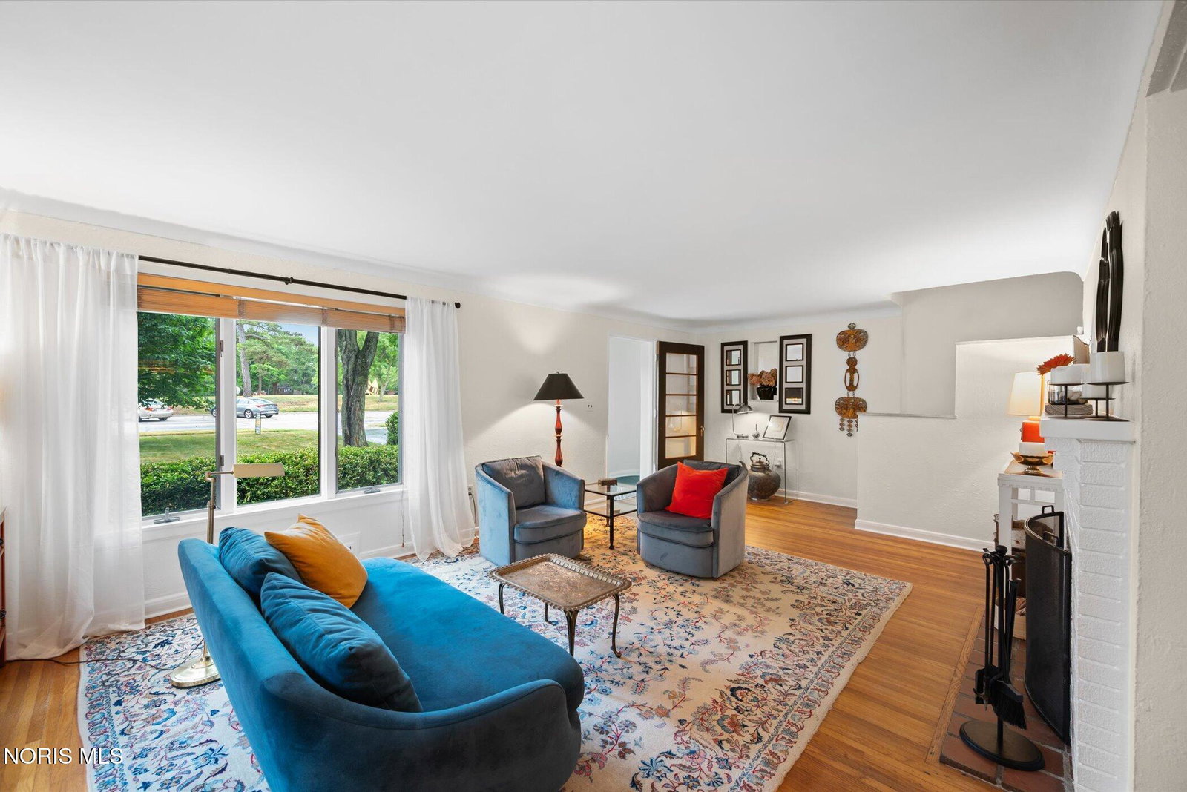
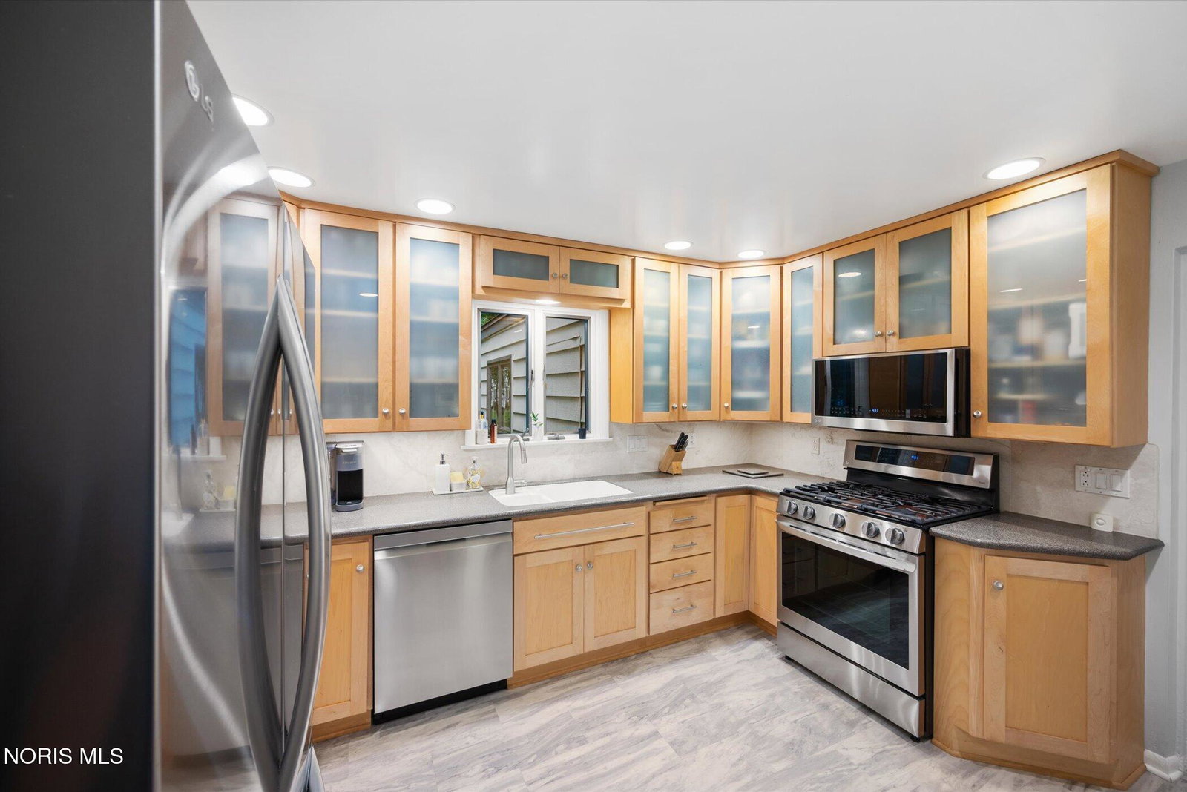
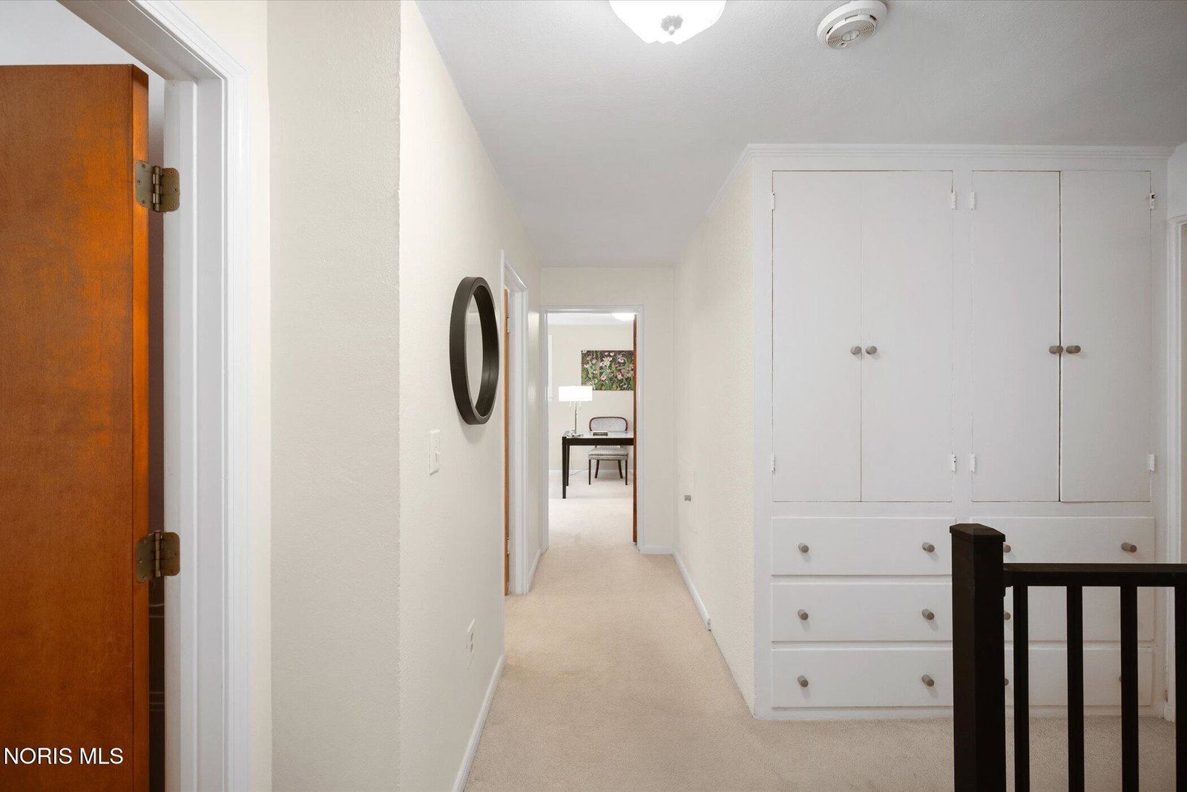
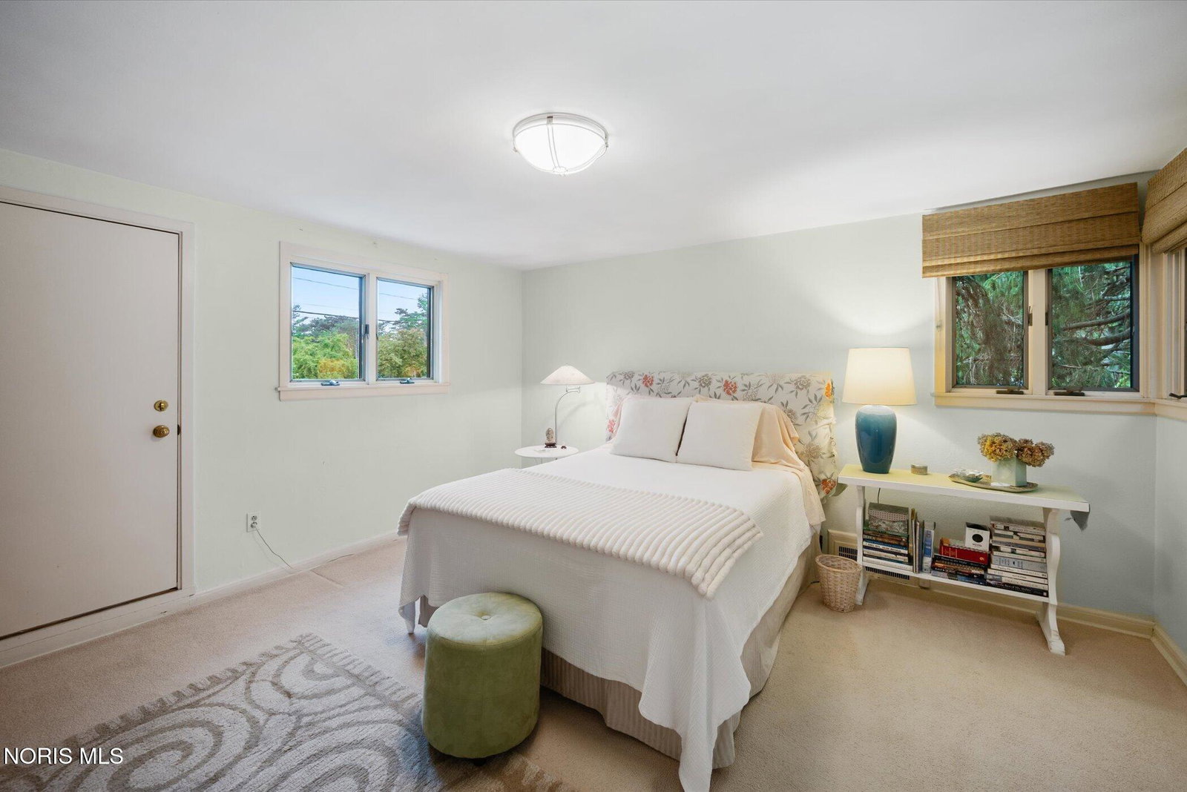
Classic Art Deco architecture, a half-mile from the top-rated Ottawa Hills district. This well-maintained, 2,303 sq-foot home offers a flowing, open downstairs floor plan, ideal for entertaining. The living room's wood burning fireplace promises cozy winter nights. In the spacious family room, French doors open onto a generous deck, where you can sip morning coffee and enjoy the fenced-in backyard's mature trees. This home's lot is deeper and larger than most of the neighborhood properties. Nicely updated bathrooms, and in the updated kitchen you'll find newer LG appliances with all the bells 'n' whistles. Upstairs you'll appreciate the four spacious bedrooms -- two with walk-in closets -- and one bedroom even offers an additional, second closet! There's upstairs storage space galore thanks to the huge linen closet. Original hardwoods throughout living and dining rooms; recently added waterproof LVP in the kitchen and family room. Upstairs, underneath existing carpet, original hardwood is in all the bedrooms and hallway. This home's fortress-like construction of reinforced concrete block guarantees quiet interiors, as do the Andersen windows throughout the home. The view across the street features the lush landscaping of Arrowhead Park, where you can join in on the fun of occasional Ottawa Hills-sponsored gatherings for villagers. Close to the University of Toledo and all the shopping and dining in the Westgate area. This is a turnkey home-nothing else for you to do but move in and enjoy the rest of the summer!
/u.realgeeks.media/harmonyrealtygroupllc/bf190d7cfd01-final3.png)
Additional Information
- Interior Features
- Cove Ceiling, Eat-In Kitchen, Entrance Foyer, Separate Shower, Walk-In Closet(s)
- Exterior Features
- Balcony, Private Yard
- Property Description
- Other
- Flooring
- Carpet, Tile, Wood
- Appliances
- Dishwasher, Ice Maker, Microwave, Water Heater, Disposal, Dryer, Gas Oven, Gas Range, Refrigerator, Washer
- Heating
- Forced Air, Natural Gas
- Air Conditioning
- Central Air
- Roof
- Flat
- Foundation
- Block
- Parking Features
- Attached, Driveway, Garage Door Opener
- Garage Spaces
- 2
- School District
- Ottawa Hills
- Elementary School
- Ottawa Hills
- High School
- Ottawa Hills
- View
- Park/Greenbelt
Listing courtesy of Listing Agent: Gail Abood (gailabood@howardhanna.com) from Listing Office: Howard Hanna.