4538 Northbrook Dr, Toledo, OH 43623
- $965,000
- 5
- BD
- 6
- BA
- 4,054
- SqFt










- List Price
- $965,000
- Status
- ACTIVE UNDER CONTRACT
- Days on Market
- 53
- MLS#
- 10008413
- Subtype
- Residential
- Style
- Traditional
- Year Built
- 1994
- Bedrooms
- 5
- Bathrooms
- 6
- Full Baths
- 4
- Half Baths
- 2
- Living Area
- 4,054
- Lot Size
- 57,499
- Acres
- 1.32
- Subdivision
- Bentbrook Farms
Property Description
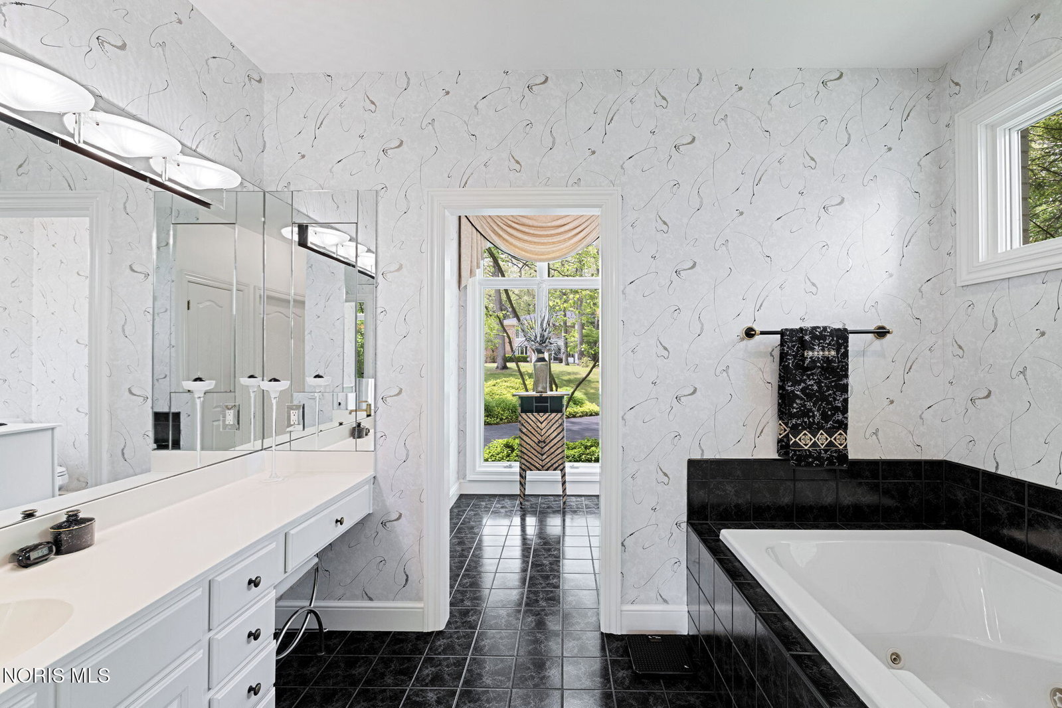
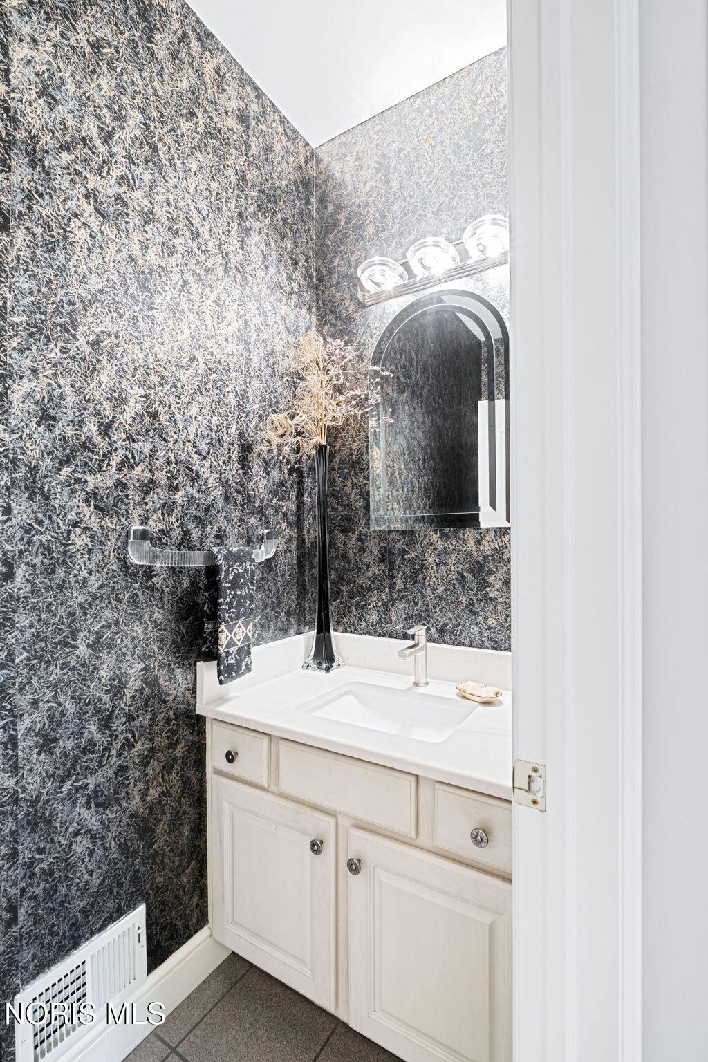
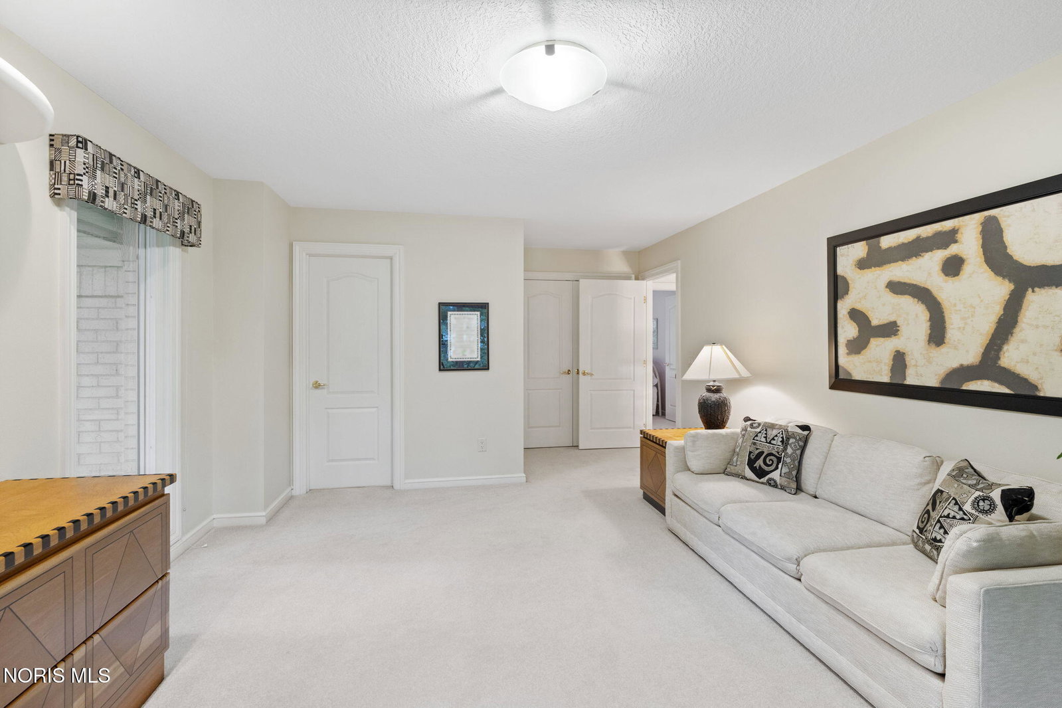
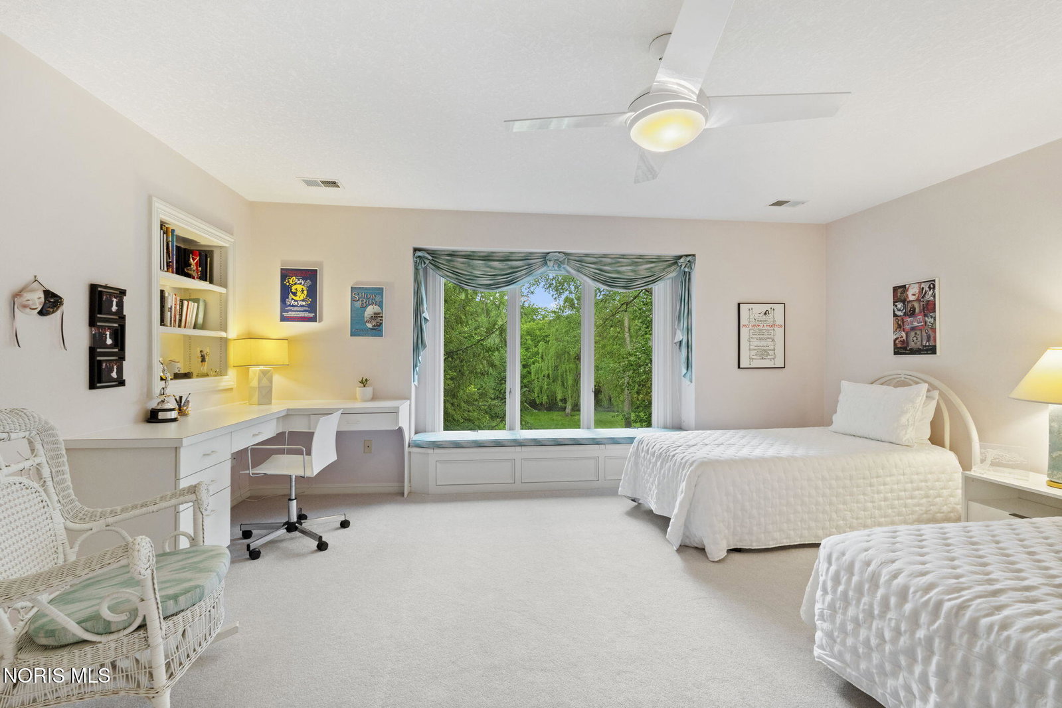
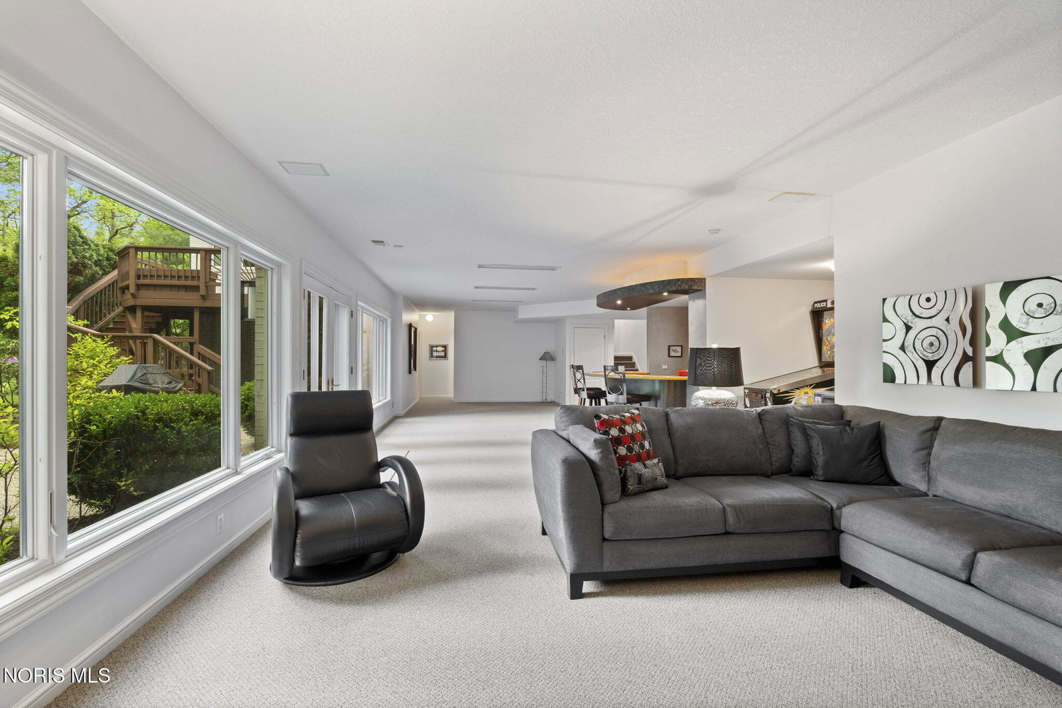
Tucked away on a breathtaking 1.3-acre ravine lot, this EXTRAORDINARY home offers a rare blend of architectural ELEGANCE, privacy, and NATURAL BEAUTY. From the moment you step through the dramatic entryway with soaring ceilings and a stunning statement chandelier, you are welcomed into a home designed to IMPRESS AT EVERY TURN. Expansive walls of windows flood the home with natural light while framing wooded and water views, seamlessly inviting the outdoors in. The gracious living spaces feature soaring ceilings, refined finishes, and an effortless flow ideal for both everyday living and entertaining. A striking family room with dramatic fireplace, elegant formal dining area, and spacious kitchen with adjoining gathering spaces create the perfect backdrop for memorable occasions. The primary suite is a true retreat, offering generous proportions and tranquil views. Large secondary bedrooms provide exceptional comfort and flexibility, while thoughtfully designed spaces throughout the home offer room for work, relaxation, and guests alike. The finished walk-out lower level expands the living space with an incredible recreation and entertaining area, custom wet bar, expansive family room, and a private guest suite ideal for visitors or multi-generational living. Surrounded by a parklike setting with mature trees and picturesque ravine views, this remarkable property delivers LUXURY LIVING in a truly unforgettable setting.
/u.realgeeks.media/harmonyrealtygroupllc/bf190d7cfd01-final3.png)
Additional Information
- Interior Features
- Vaulted/Cathedral Ceilings, Ceiling Fans, Crown Molding, Double Vanity, Dual Primary Closets, Eat-In Kitchen, Entrance Foyer, Open Floor Plan, High Ceilings, Primary Bathroom, Separate Shower, Speakers, Storage, Vaulted/Cathedral Ceilings, Walk-In Closet(s), Wide Interior Halls and Doors
- Exterior Features
- Lighting, Outdoor Grill, Private Yard
- Property Description
- Traditional
- Flooring
- Carpet, Tile, Tile, Slate/Marble
- Appliances
- Dishwasher, Ice Maker, Microwave, Water Heater, Bar Fridge, Disposal, Dryer, Electric Cooktop, Electric Oven, Humidifier, Refrigerator, Washer
- Heating
- Central, Forced Air, Natural Gas
- Air Conditioning
- Ceiling Fan(s), Central Air
- Roof
- Asphalt, Shingle
- Foundation
- Block
- Parking Features
- Asphalt, Attached, Circular Driveway, Driveway, Garage Door Opener
- Garage Spaces
- 3
- School District
- Sylvania
- Elementary School
- Whiteford
- High School
- Northview
- View
- Water, Trees/Woods
Listing courtesy of Listing Agent: Joseph D. Mathias (joe@tyoteam.com) from Listing Office: RE/MAX Preferred Associates.