1453 S Wynn Rd, Oregon, OH 43616
- $525,000
- 5
- BD
- 4
- BA
- 2,833
- SqFt

















- List Price
- $525,000
- Status
- ACTIVE UNDER CONTRACT
- Days on Market
- 105
- Price Change
- ▼ $25,000 1786139248
- MLS#
- 10008393
- Subtype
- Residential
- Style
- Traditional
- Year Built
- 1986
- Bedrooms
- 5
- Bathrooms
- 4
- Full Baths
- 3
- Half Baths
- 1
- Living Area
- 2,833
- Lot Size
- 193,406
- Acres
- 4.44
Property Description
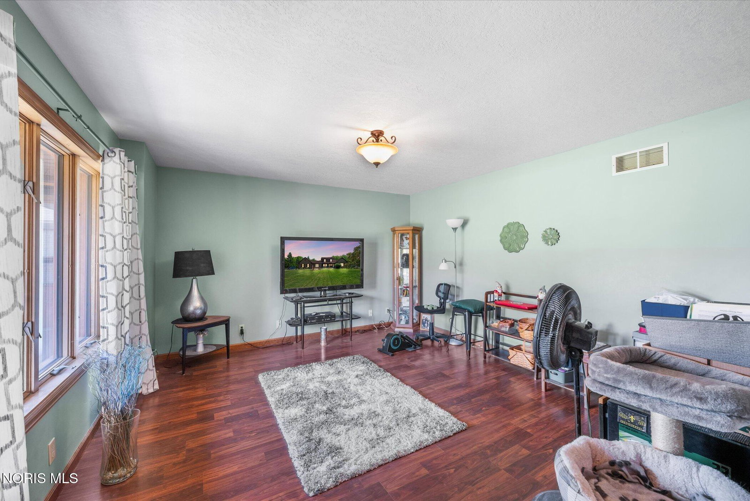
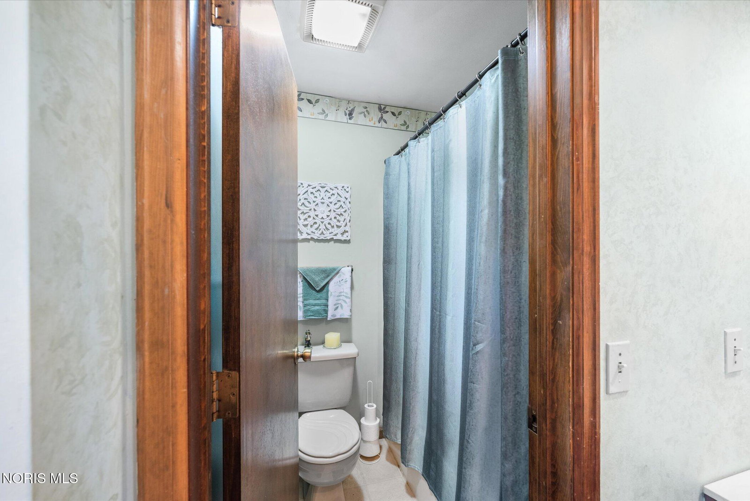
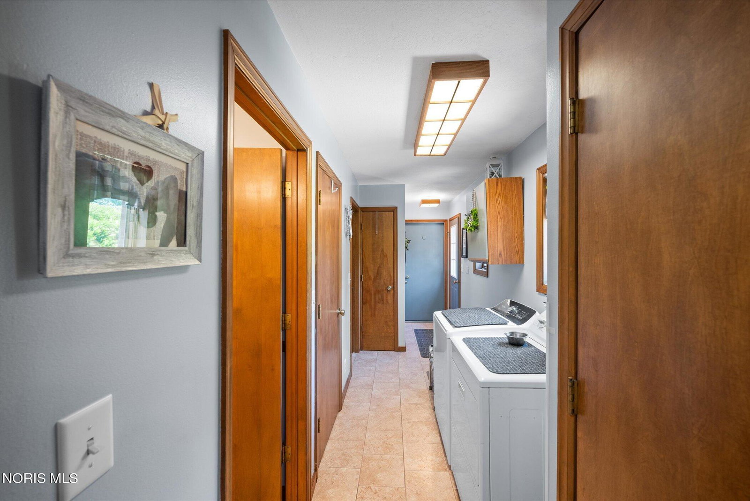
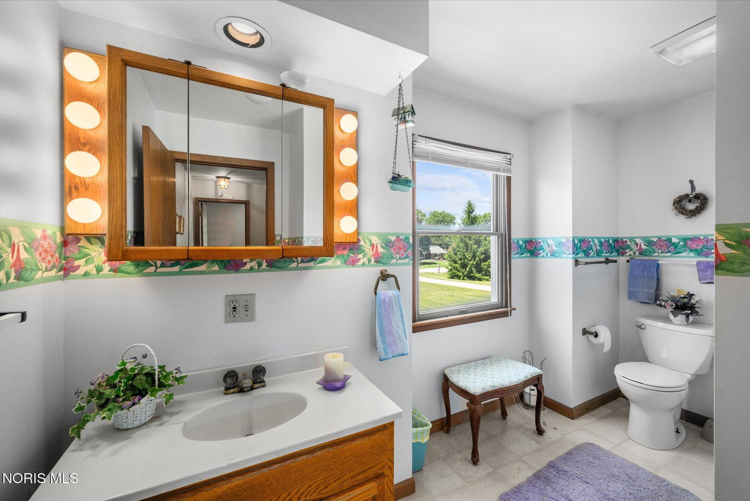
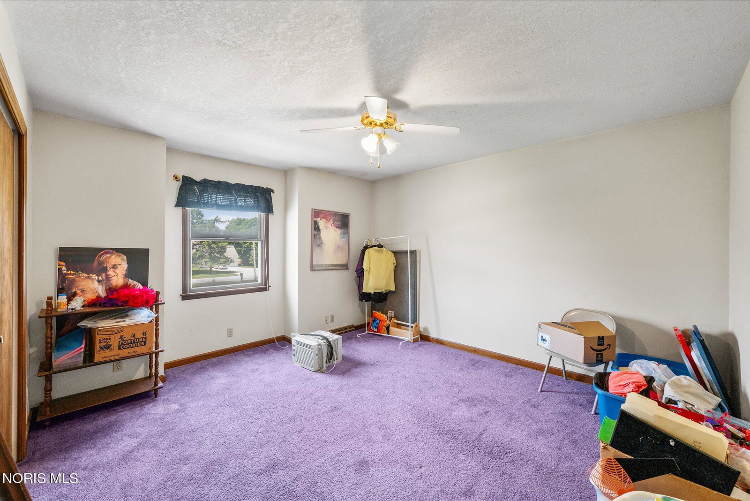
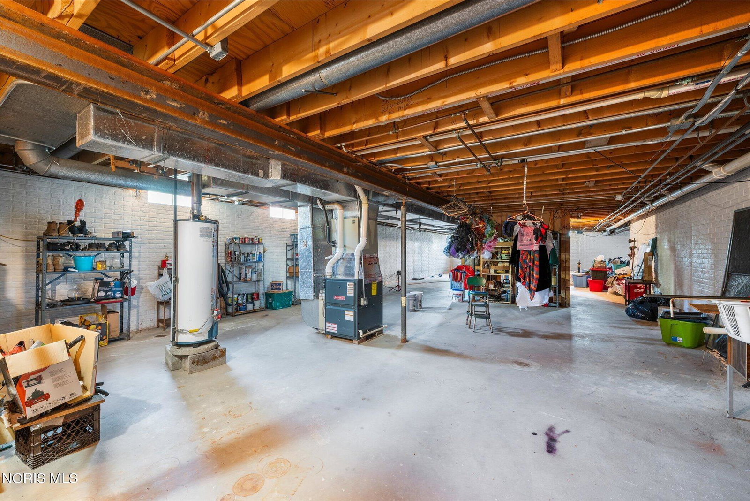
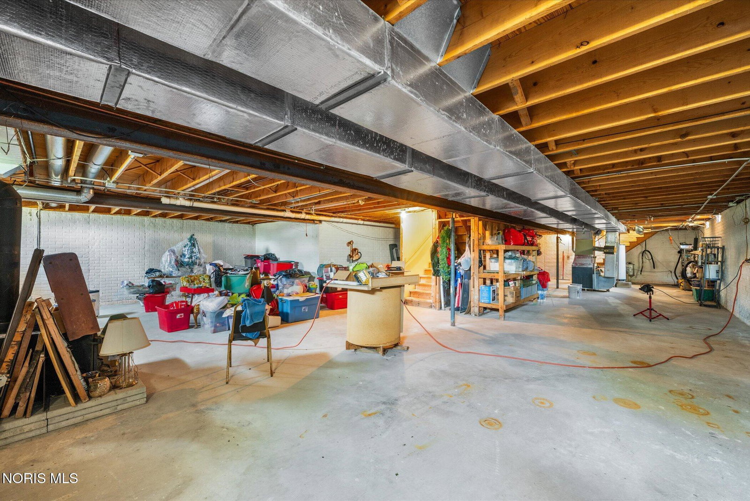
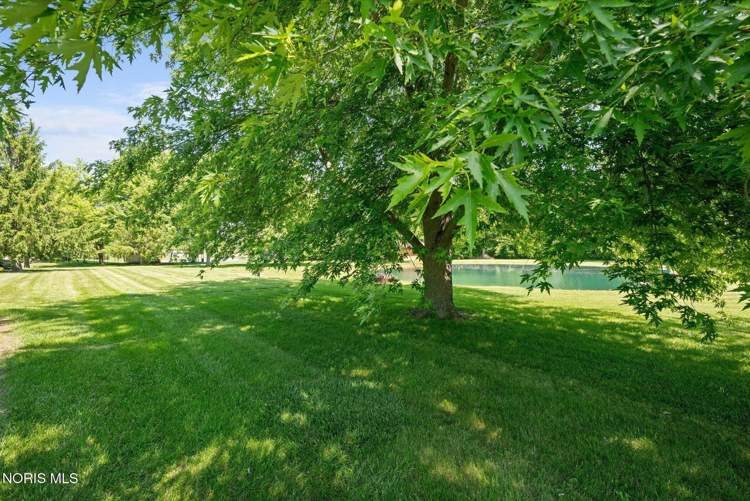
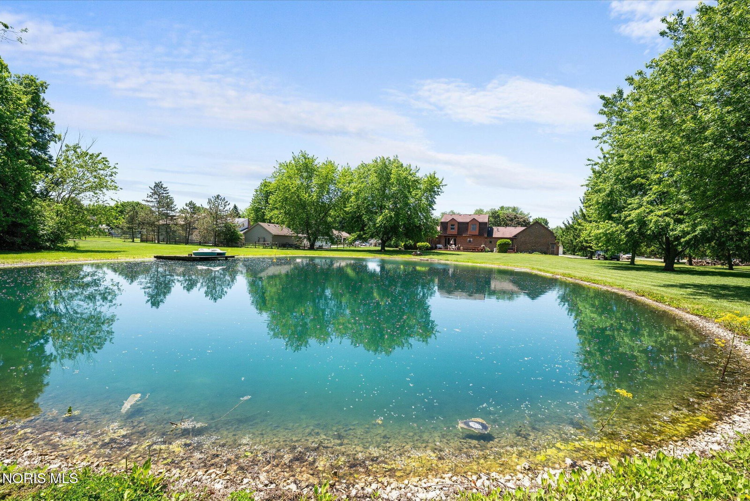
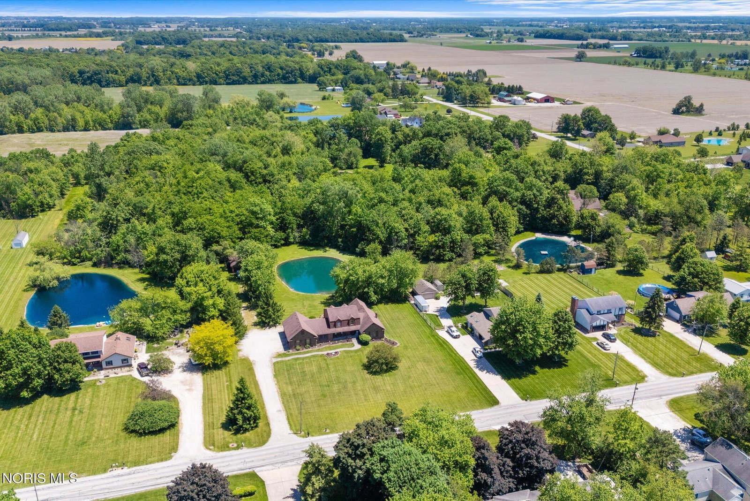
Welcome Home to your beautiful, private country retreat! This stunning 5-bedroom, 3.5-bath brick home offers 2,833 square feet of spacious living on 4.4 scenic acres complete with a stocked quarter-acre pond featuring bluegill fish and a depth of approximately 15 feet at center, plus the stunning wooded area for exploring. Inside, you'll love the open-concept design with vaulted ceilings in the family room, seamlessly connecting the spacious dining area and beautifully designed kitchen featuring abundant cabinetry, generous counter space, and a large pantry. The expansive sunroom provides the perfect gathering space for entertaining friends and family year-round. The primary suite offers vaulted ceilings and a private bath retreat, while the separate in-law suite includes its own full bathroom, plumbed for a kitchenette, ideal for guests, extended family, multi-generational living or home office with its own private entrance. Additional highlights include first-floor laundry, a full basement with two separate stairway entrances, and an oversized 24' x 40' deck perfect for outdoor entertaining and enjoying peaceful country views. Car enthusiasts, hobbyists, and storage seekers will appreciate the attached 3-car garage with oversized 8-foot garage doors, plus a second detached garage/outbuilding with 20 amp service offering endless possibilities for workshop space, equipment storage, or recreational vehicles. A rare combination of space, functionality, and privacy — this exceptional property offers country living at its finest!
/u.realgeeks.media/harmonyrealtygroupllc/bf190d7cfd01-final3.png)
Additional Information
- Interior Features
- Eat-In Kitchen, Open Floor Plan, Primary Bathroom, Vaulted/Cathedral Ceilings, Walk-In Closet(s)
- Exterior Features
- Fire Pit
- Property Description
- Traditional
- Zoning
- Residential
- Flooring
- Carpet, Hardwood
- Appliances
- Dishwasher, Disposal, Dryer, Electric Cooktop, Electric Oven, Refrigerator, Washer
- Heating
- Forced Air, Natural Gas
- Air Conditioning
- Central Air
- Roof
- Shingle
- Foundation
- Block
- Parking Features
- Attached, Driveway, Garage Door Opener
- Garage Spaces
- 3
- School District
- Oregon
- Elementary School
- Jerusalem
- High School
- Clay
- View
- Water, Trees/Woods
Listing courtesy of Listing Agent: Robin Steinmetz (rsteinmetz@danberry.com) from Listing Office: The Danberry Co..