2953 Westchester Rd, Ottawa Hills, OH 43615
- $629,900
- 4
- BD
- 4
- BA
- 4,597
- SqFt









- List Price
- $629,900
- Status
- ACTIVE
- Days on Market
- 110
- Price Change
- ▼ $60,000 1785888871
- MLS#
- 10008347
- Subtype
- Residential
- Style
- Traditional
- Year Built
- 1949
- Bedrooms
- 4
- Bathrooms
- 4
- Full Baths
- 3
- Half Baths
- 1
- Living Area
- 4,597
- Lot Size
- 47,000
- Acres
- 1.08
- Subdivision
- Ottawa Hills
Property Description
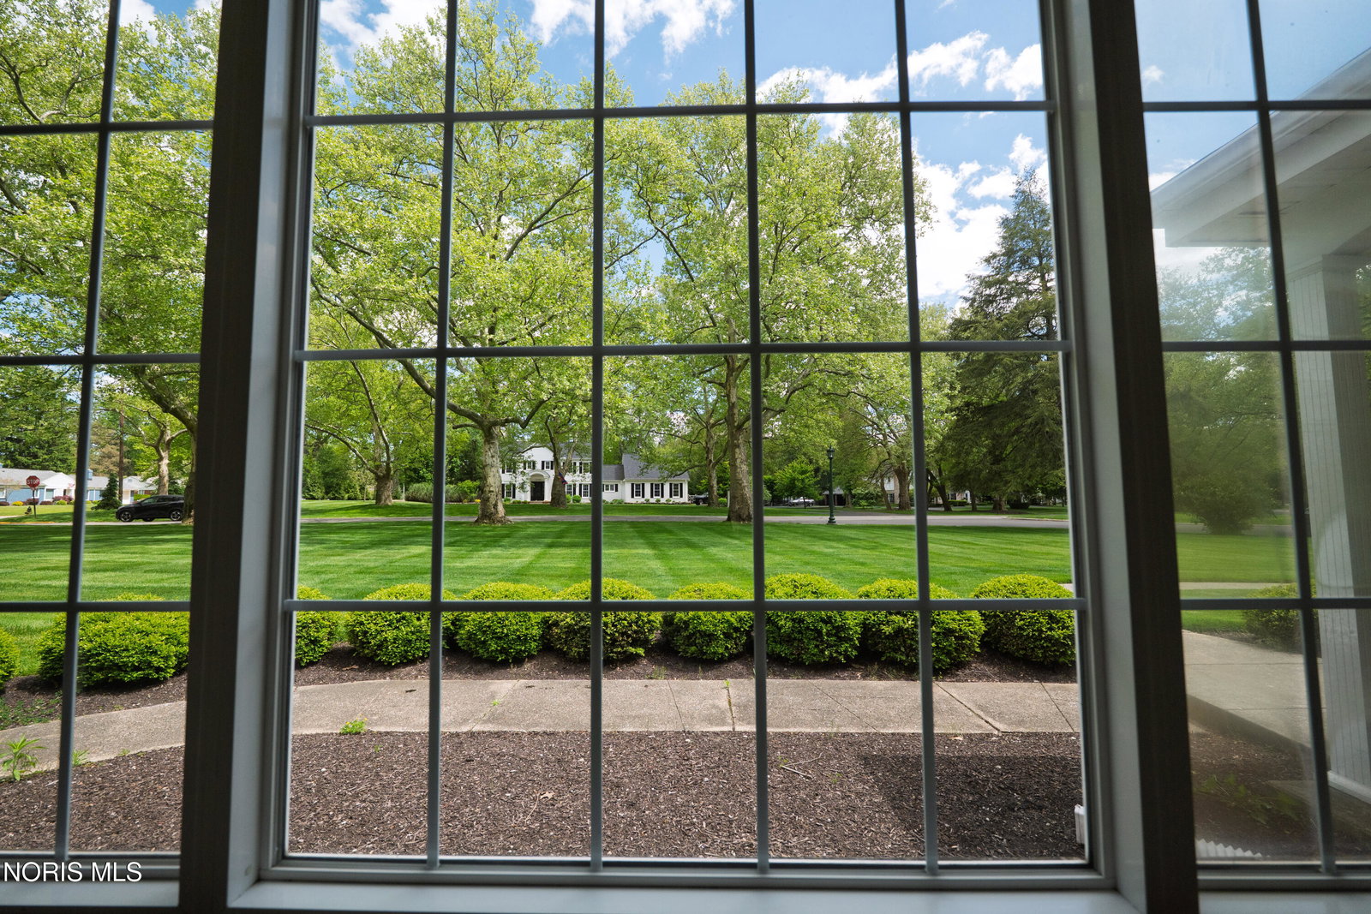
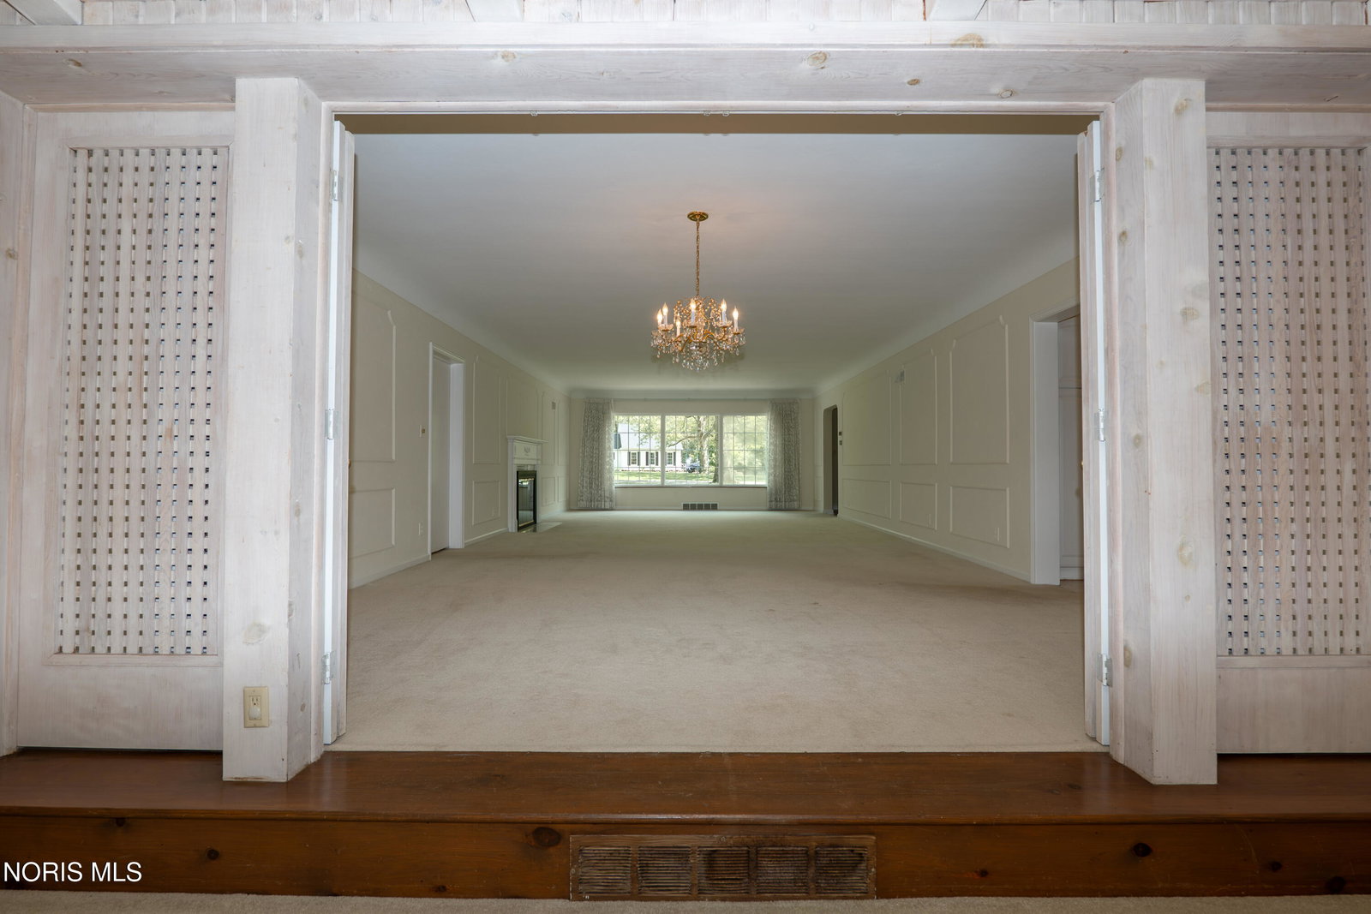
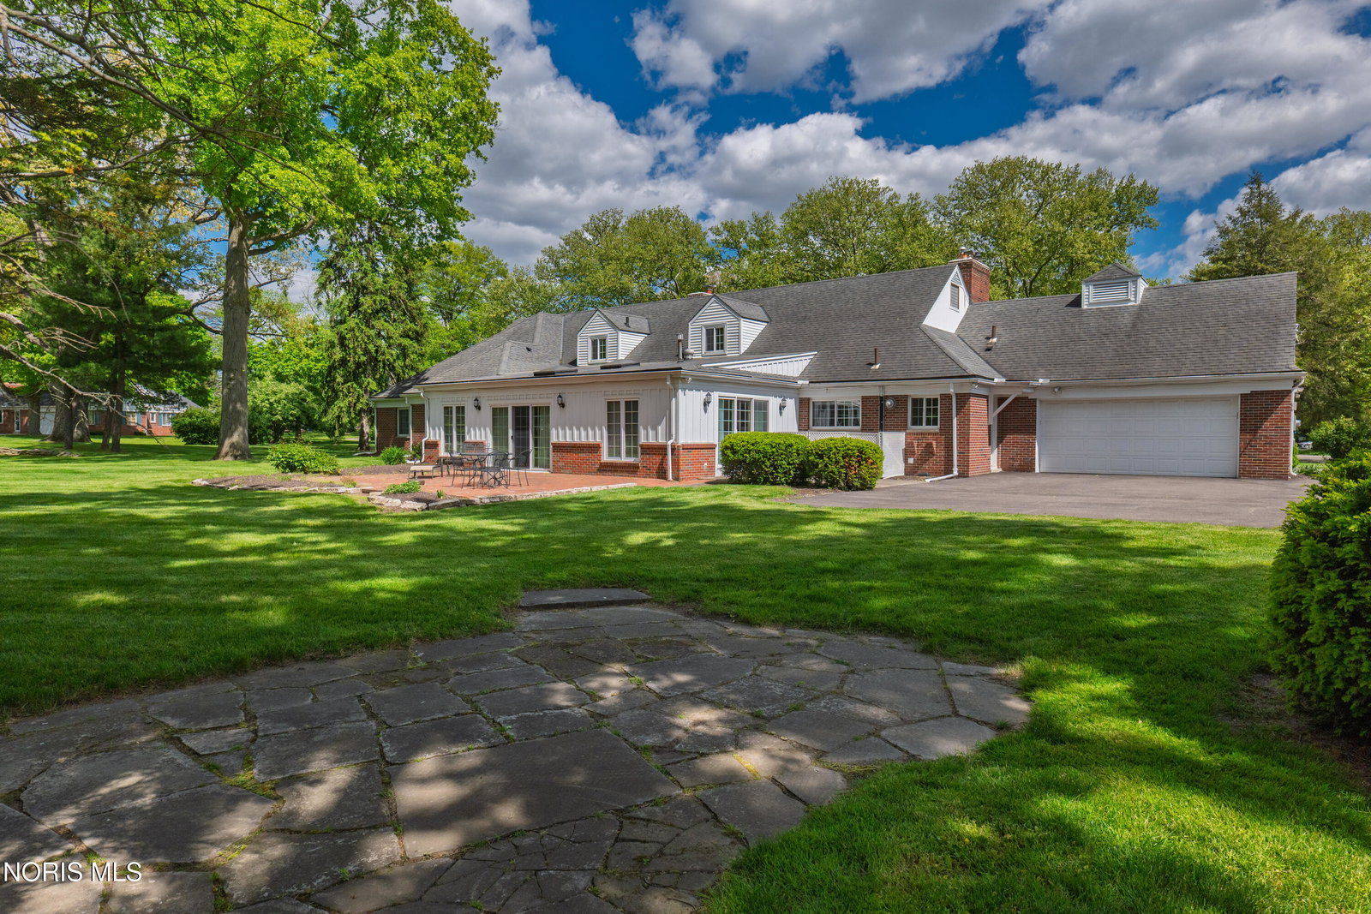
A substantial PRICE IMPROVEMENT and BRAND NEW ROOF with transferable warranty! This coveted mid-century home is situated among the winding tree-lined boulevards of the estate section in Ottawa Hills. This 4,500 sq. ft.+ residence is set on a private and generous 1.08 acre site featuring 258 feet of frontage, stone and brick patios, covered front porch with two formal entries and a rear-loading 2 car garage. Inside, you will find an expansive living & dining room that extends into a recessed Great Room. Primary Suite on the first floor. The secondary entry is a bonus room and may be used as a fifth bedroom. On the second floor you will find a huge recreation/game room that leads to 3rd full bath and a private 4th bedroom. Two fireplaces, formal dining, updated kitchen and first floor bathrooms, solid brick exterior, this one has it all.
/u.realgeeks.media/harmonyrealtygroupllc/bf190d7cfd01-final3.png)
Additional Information
- Interior Features
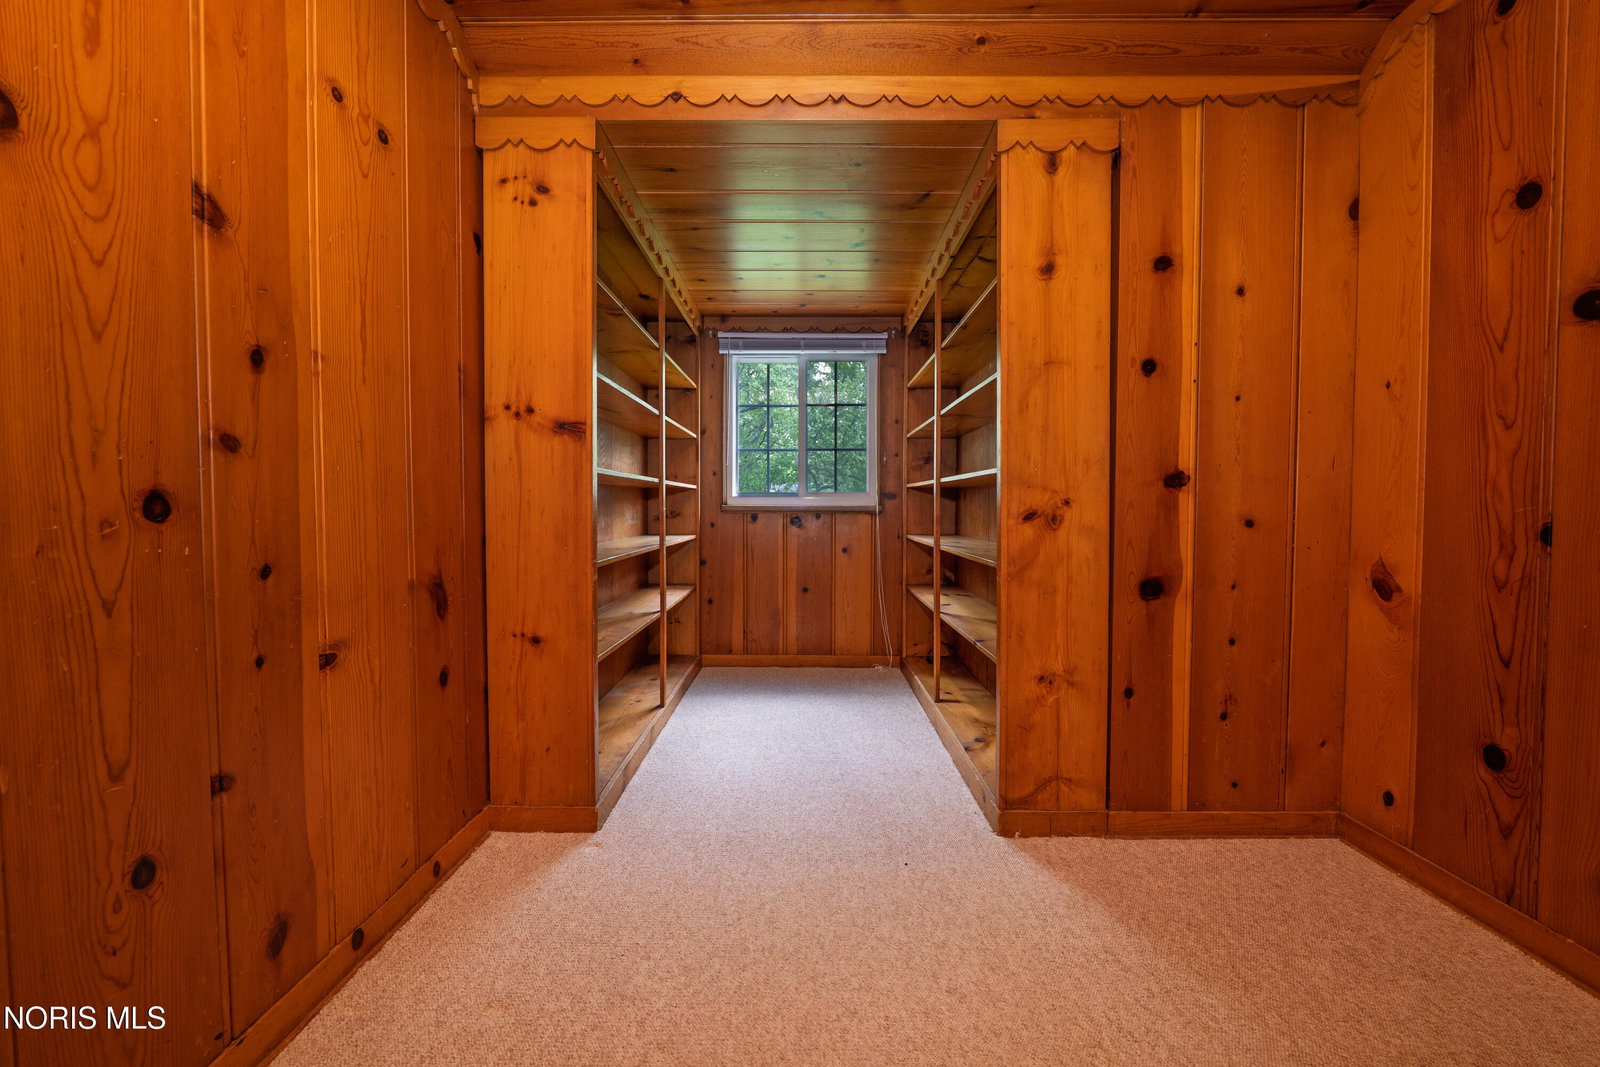
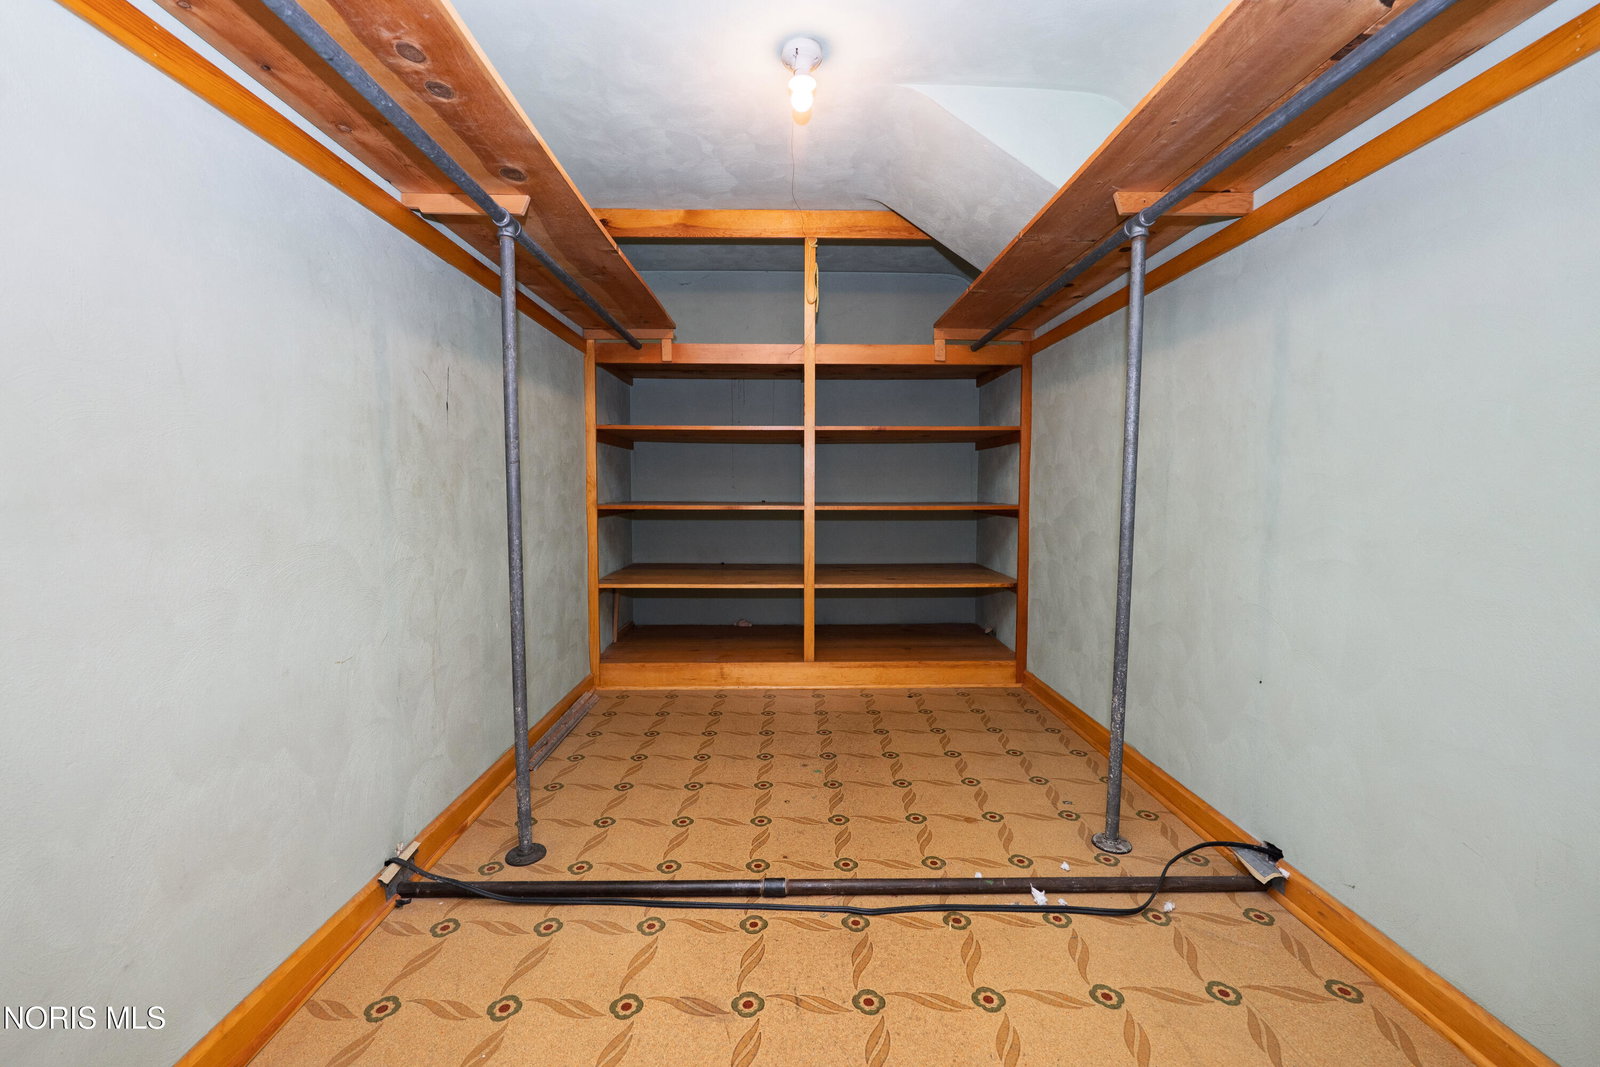
- Ceiling Fans, Cove Ceiling, Eat-In Kitchen, Entrance Foyer, Open Floor Plan, Primary Bathroom, Storage, Vaulted/Cathedral Ceilings, Walk-In Closet(s)
- Exterior Features
- Garden
- Property Description
- Traditional
- Flooring
- Carpet, Tile, Parquet
- Appliances
- Dishwasher, Microwave, Gas Range, Refrigerator
- Heating
- Central, Floor Furnace, Forced Air, Natural Gas
- Air Conditioning
- Central Air, Gas, Multi Units
- Levels
- One and One Half
- Roof
- Asphalt, Shingle
- Foundation
- Block
- Parking Features
- Asphalt, Attached, Driveway, Garage Door Opener
- Garage Spaces
- 2
- School District
- Ottawa Hills
- Elementary School
- Ottawa Hills
- High School
- Ottawa Hills
- View
- Trees/Woods
Listing courtesy of Listing Agent: Christopher Binkowski (cbink1@gmail.com) from Listing Office: LPG Realty.