4577 Turtle Creek Dr, Perrysburg, OH 43551
- $660,000
- 5
- BD
- 6
- BA
- 3,539
- SqFt












- List Price
- $660,000
- Status
- ACTIVE
- Days on Market
- 104
- Price Change
- ▼ $20,000 1788290571
- MLS#
- 10008246
- Subtype
- Residential
- Style
- Traditional
- Year Built
- 2004
- Bedrooms
- 5
- Bathrooms
- 6
- Full Baths
- 4
- Half Baths
- 2
- Living Area
- 3,539
- Lot Size
- 19,994
- Acres
- 0.46
- Subdivision
- Sanctuary Meadows
Property Description
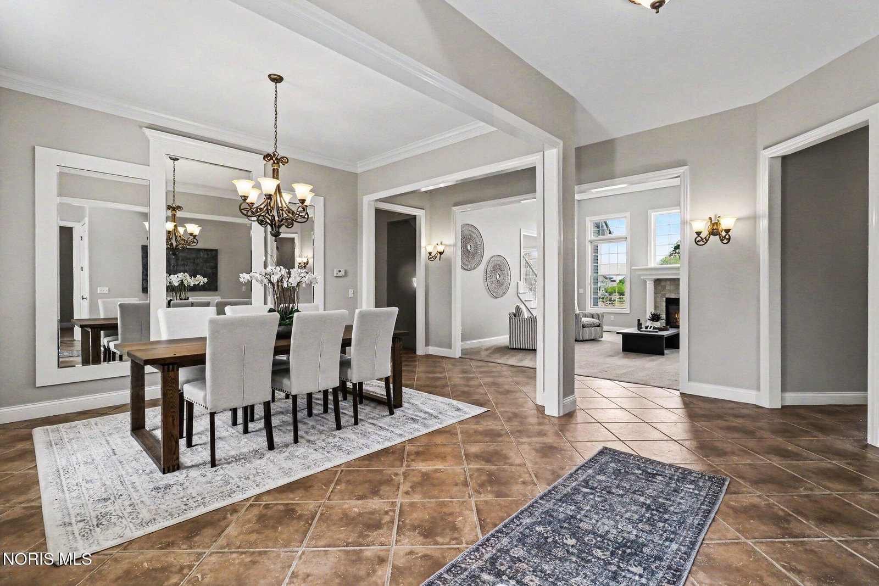
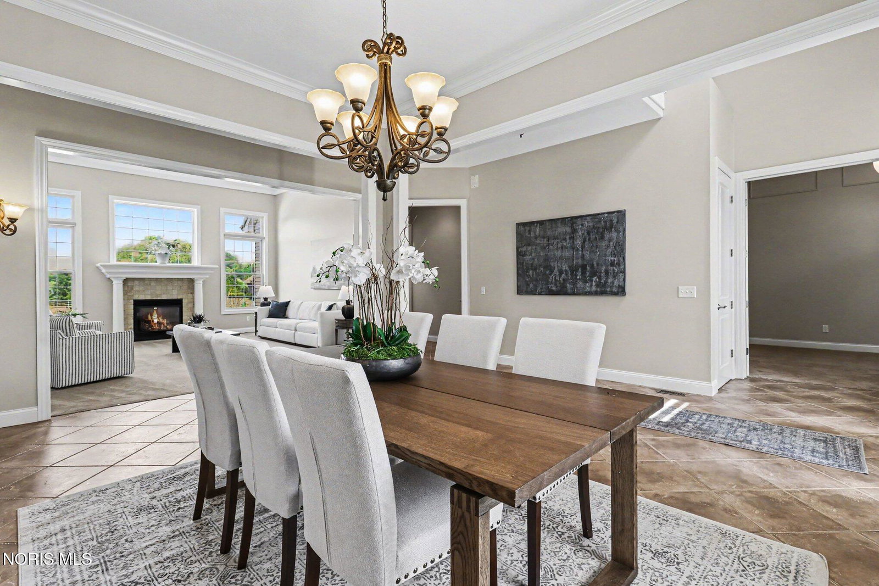
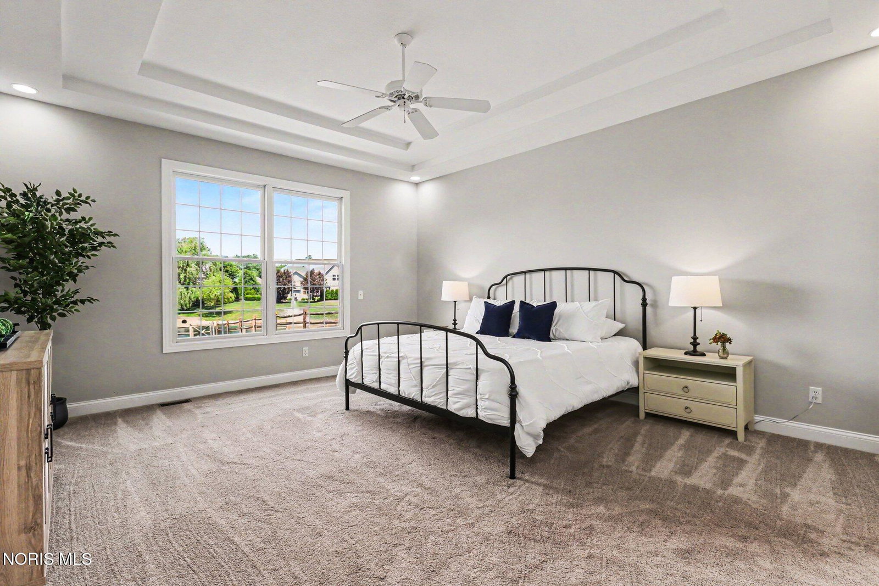
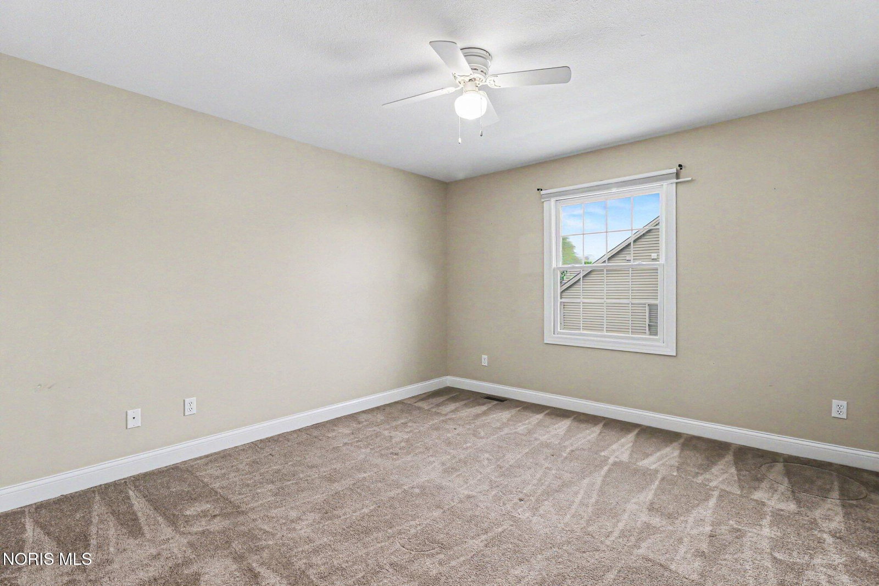
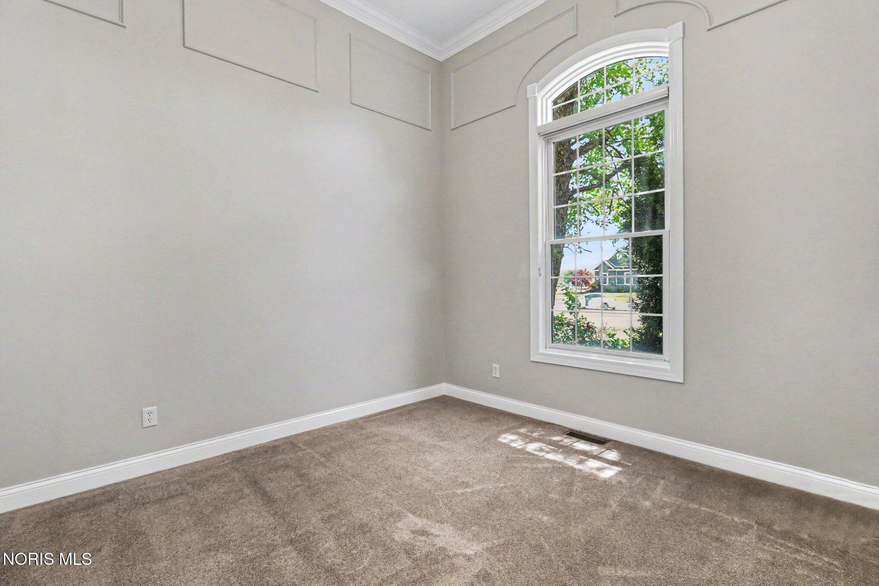
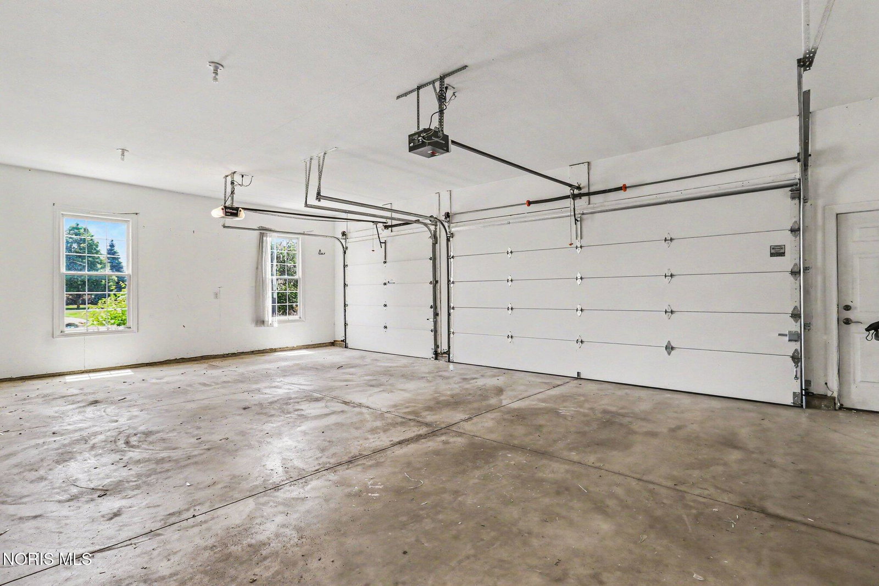
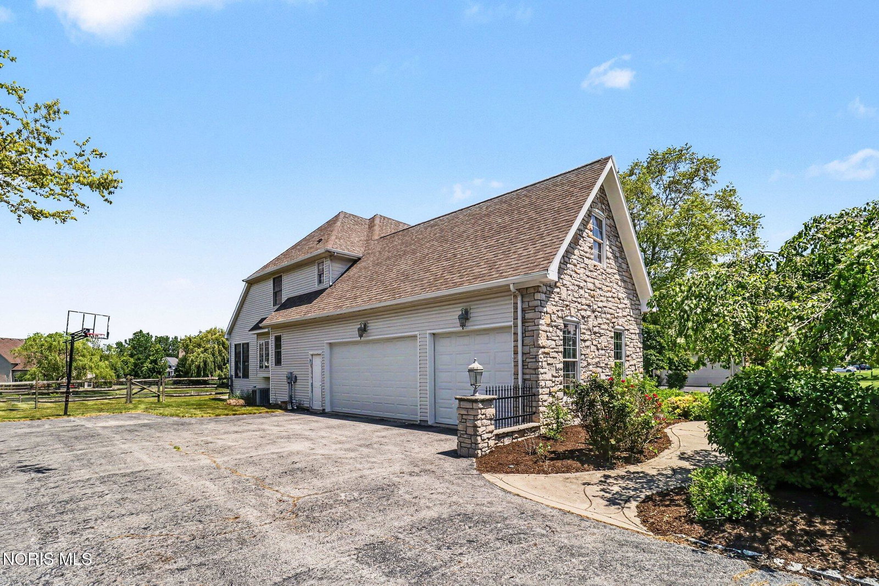
Welcome to luxury living in the highly sought-after Sanctuary Meadows! This stunning 2004 Parade Home showcases exceptional craftsmanship, upscale finishes, and an impressive floor plan designed for both everyday comfort and elegant entertaining. Step inside to soaring 18-foot ceilings in the great room, beautiful ceramic tile flooring in the foyer, dining room and kitchen, brushed nickel accents, and extensive crown molding throughout the main level. The grand foyer opens to a spacious great room featuring a majestic gas fireplace and breathtaking views of the surrounding landscape and pond. The gourmet kitchen is a chef's dream, boasting rich maple cabinetry, gleaming granite countertops, tile backsplash, premium stainless steel appliances, and abundant prep and storage space. The luxurious first floor primary suite offers a true spa-like retreat with a whirlpool tub, custom tiled walk-in shower, and elegant finishes designed for relaxation. With 5 spacious bedrooms and 3.5 baths, this home provides ample room for family and guests alike. The partially finished full basement adds entertaining space, and game days. Additional highlights include a side-load 3-car garage, fresh paint throughout the first floor, ceramic tile flooring in the entryway, dining room, and kitchen, plus a beautifully fenced in backyard ideal for outdoor enjoyment including a hot-tub hook up! Combining timeless elegance, modern amenities, and spectacular views, this extraordinary home is truly one-of-a-kind! Updates include: fresh paint on first floor 2026, Carpet on main floor 2016, Carpet second floor 2021, 2 car garage door 2024, 2 car garage door opener 2018 and microwave, 2021.
/u.realgeeks.media/harmonyrealtygroupllc/bf190d7cfd01-final3.png)
Additional Information
- Interior Features
- Vaulted/Cathedral Ceilings, Eat-In Kitchen, Pantry, Primary Bathroom, Separate Shower, Vaulted/Cathedral Ceilings, Walk-In Closet(s)
- Exterior Features
- Lighting
- HOA Fee
- $450
- Property Description
- Traditional
- Flooring
- Carpet, Tile
- Appliances
- Dishwasher, Microwave, Water Heater, Disposal, Gas Oven, Gas Range, Range Hood, Refrigerator
- Heating
- Forced Air
- Air Conditioning
- Ceiling Fan(s), Central Air
- Roof
- Shingle
- Foundation
- Poured Concrete
- Parking Features
- Asphalt, On Street, Driveway, Garage Door Opener
- Garage Spaces
- 3
- School District
- Perrysburg
- Elementary School
- Fort Meigs
- High School
- Perrysburg
- View
- Water
Listing courtesy of Listing Agent: Eddie J Campos (eddie@eddieshometeam.com) from Listing Office: RE/MAX Preferred Associates.