7810 Honeycrisp Ct, Holland, OH 43528
- $449,500
- 3
- BD
- 2
- BA
- 2,153
- SqFt










- List Price
- $449,500
- Status
- ACTIVE UNDER CONTRACT
- Days on Market
- 58
- Price Change
- ▼ $15,400 1783452356
- MLS#
- 10008227
- Subtype
- Residential
- Style
- Traditional
- Year Built
- 2023
- Bedrooms
- 3
- Bathrooms
- 2
- Full Baths
- 2
- Living Area
- 2,153
- Lot Size
- 17,469
- Acres
- 0.40
- Subdivision
- Apple Blossom Farms
Property Description
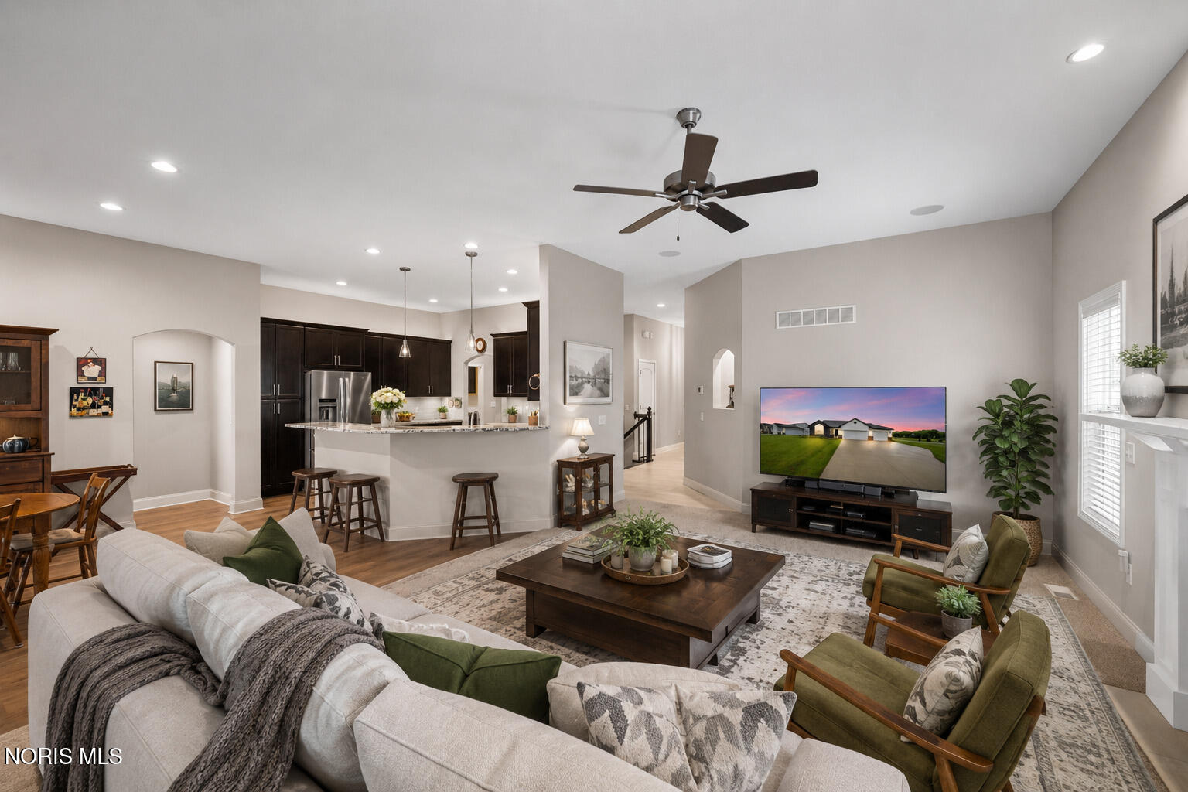
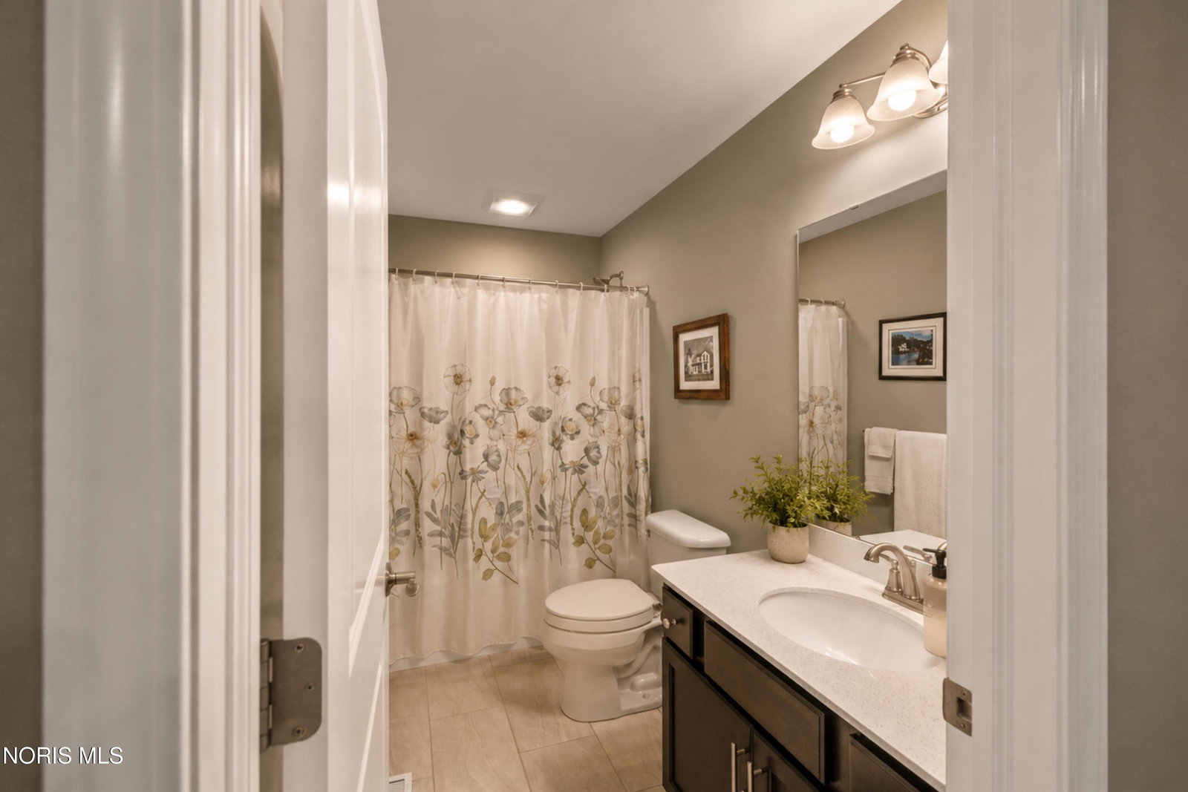
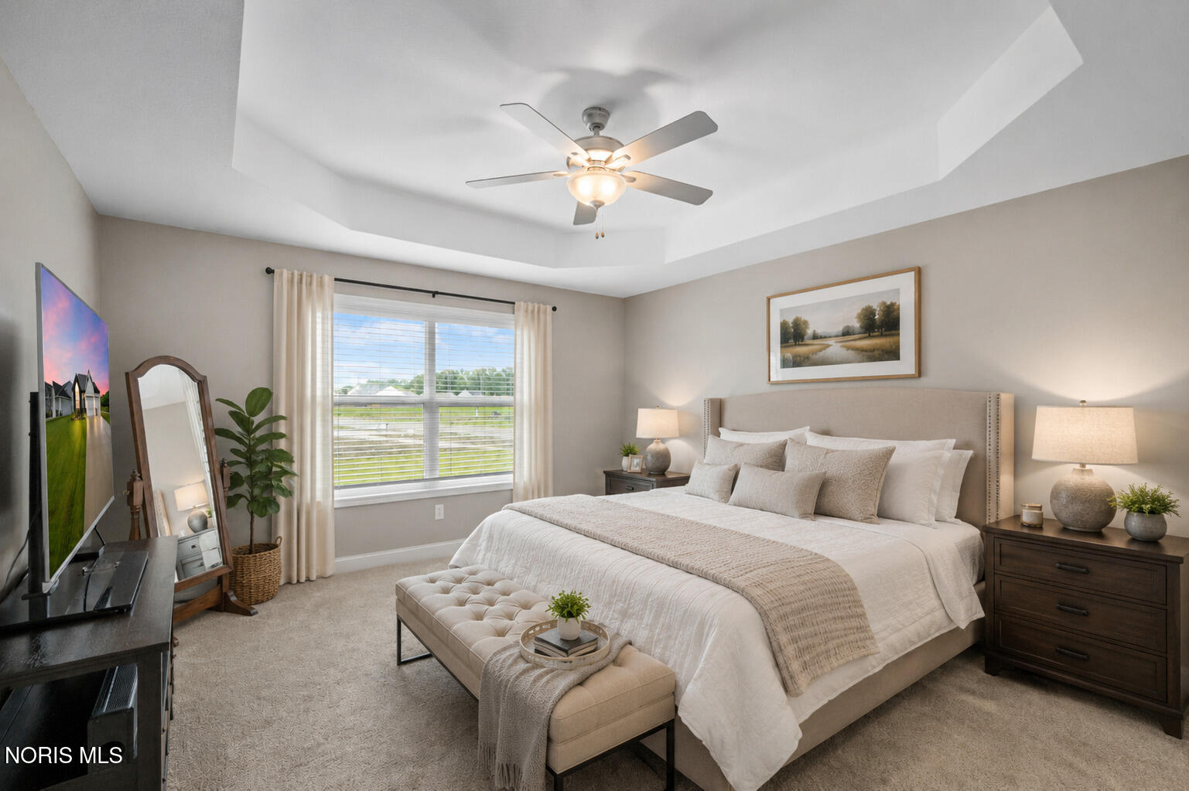
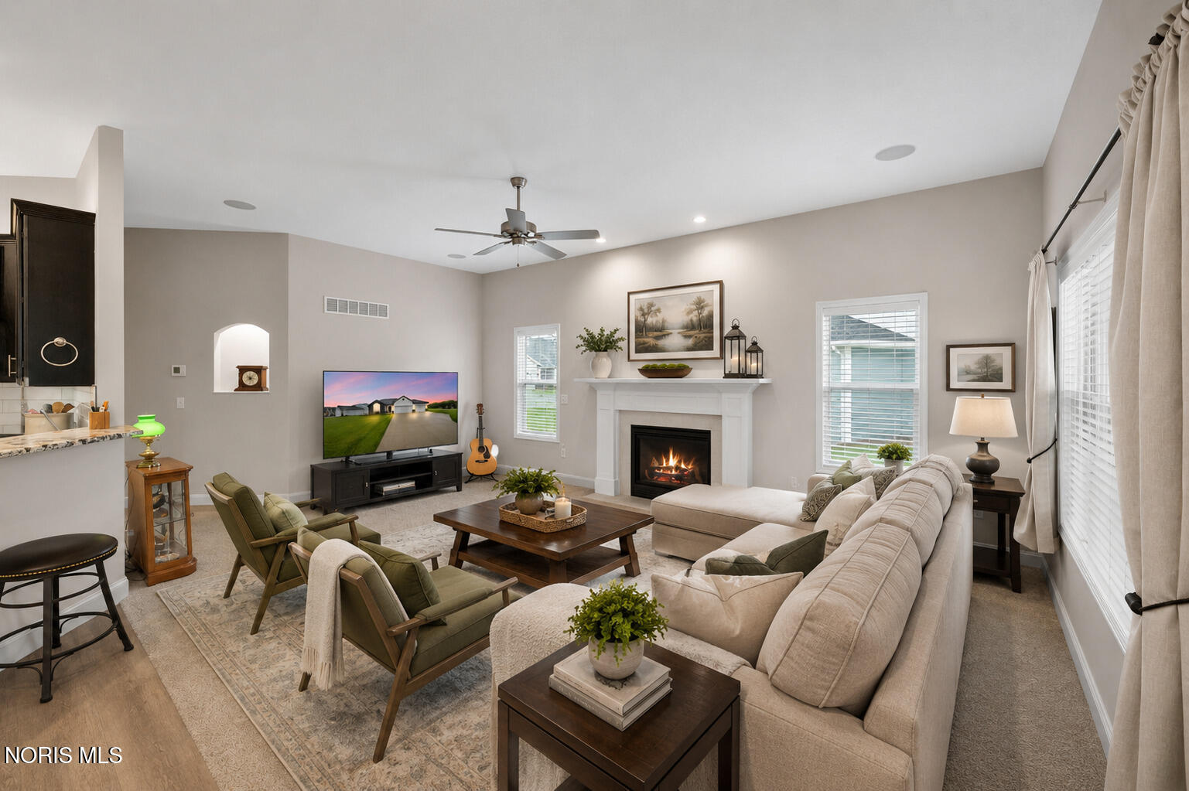
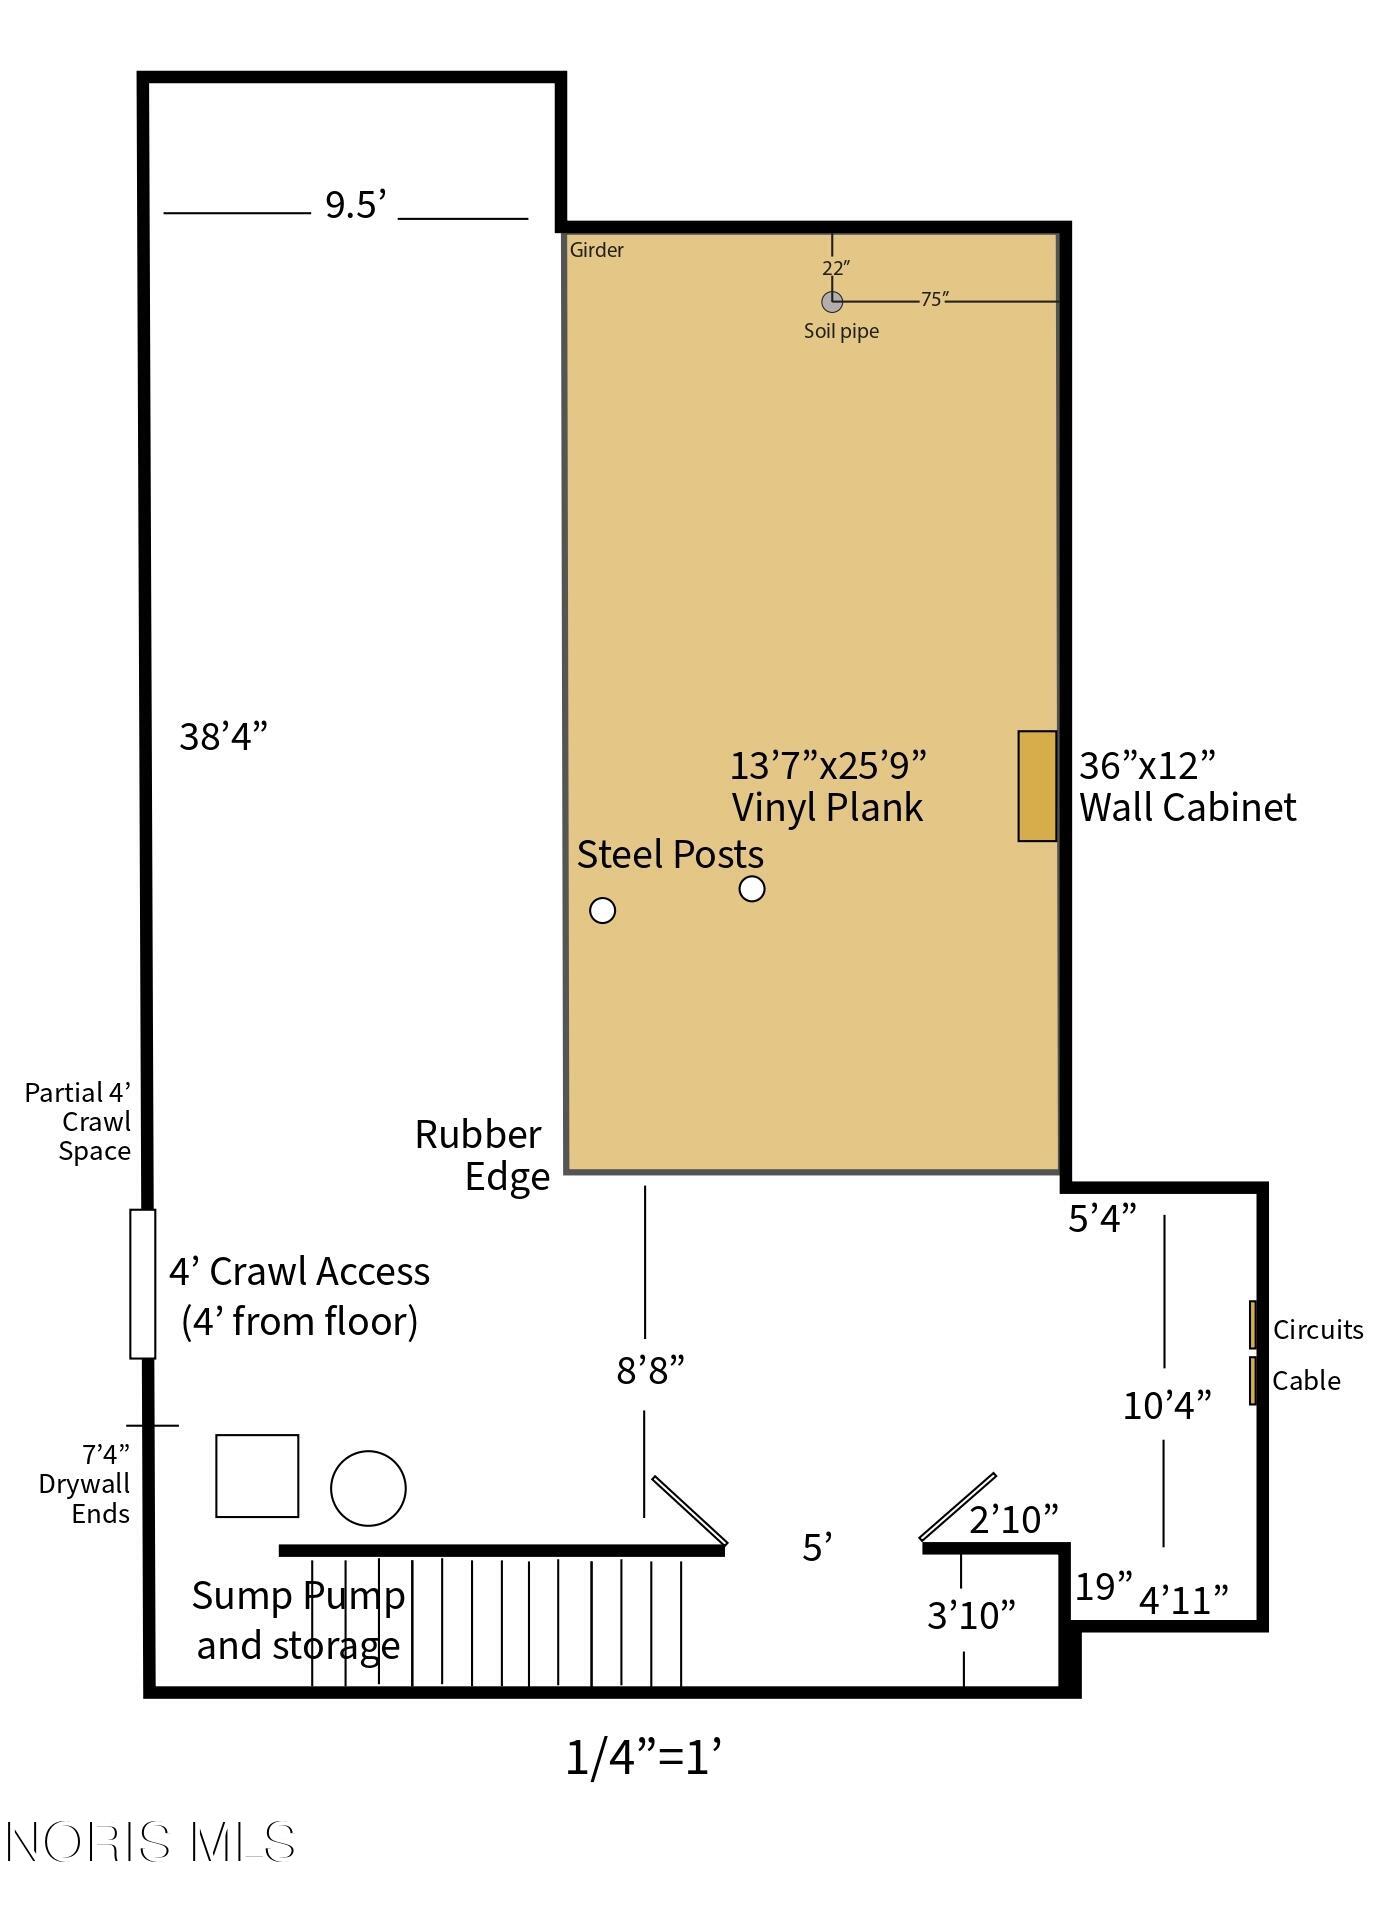
Tucked away on a peaceful corner lot in desirable Holland, this beautifully upgraded home offers the perfect blend of comfort, style, and effortless living. With over $90,000 in improvements since 2023, every detail has been thoughtfully designed to enhance everyday life. Fall in love with the bright open floor plan, modern finishes, and incredible storage throughout. The heart of the home is the stunning kitchen featuring custom pull-out organizers, soft-close drawers, a large white single-basin sink, LED accent lighting, and a dual-fuel range with gas cooktop and electric oven—perfect for both entertaining and everyday meals. The inviting four-season sunroom, complete with insulated walls and ceiling, creates a cozy year-round retreat filled with natural light, while the covered patio and sun-soaked deck offer peaceful outdoor spaces to relax and unwind. The luxurious primary suite was designed with lifestyle in mind, flowing seamlessly from the spa-like bath to the custom "Royal" closet, laundry area, and back entry. Additional highlights include a spacious three-car garage, flexible front room ideal for guests or home office, finished basement, upgraded HVAC and insulation for comfort and efficiency, custom blinds, beautifully enhanced landscaping, and a quiet, welcoming neighborhood atmosphere. HOA covers lawn maintenance and snow removal, allowing for low-maintenance living without sacrificing space or privacy.
/u.realgeeks.media/harmonyrealtygroupllc/bf190d7cfd01-final3.png)
Additional Information
- Interior Features
- Breakfast Area, Vaulted/Cathedral Ceilings, Ceiling Fans, Double Vanity, Open Floor Plan, Pantry, Primary Bathroom, Separate Shower, Tray Ceiling(s), Vaulted/Cathedral Ceilings
- Exterior Features
- Private Yard
- HOA Fee
- $132
- Property Description
- Traditional
- Flooring
- Carpet, Vinyl, Tile
- Appliances
- Dishwasher, Microwave, Water Heater, Disposal, Gas Range
- Heating
- Forced Air, Natural Gas
- Air Conditioning
- Central Air
- Levels
- One
- Roof
- Asphalt
- Foundation
- Combination
- Parking Features
- On Street, Attached, Driveway
- Garage Spaces
- 3
- School District
- Springfield
- Elementary School
- Crissey
- Middle School
- Springfield
- High School
- Springfield
- View
- Trees/Woods
Listing courtesy of Listing Agent: Victoria D. Valle (victoria@luxionhomes.com) from Listing Office: The Danberry Co..