9599 Newbury Ln, Whitehouse, OH 43571
- $540,000
- 4
- BD
- 3
- BA
- 3,095
- SqFt


















- List Price
- $540,000
- Status
- ACTIVE UNDER CONTRACT
- Days on Market
- 61
- Price Change
- ▼ $20,000 1783723182
- MLS#
- 10008224
- Subtype
- Residential
- Style
- Traditional
- Year Built
- 2016
- Bedrooms
- 4
- Bathrooms
- 3
- Full Baths
- 2
- Half Baths
- 1
- Living Area
- 3,095
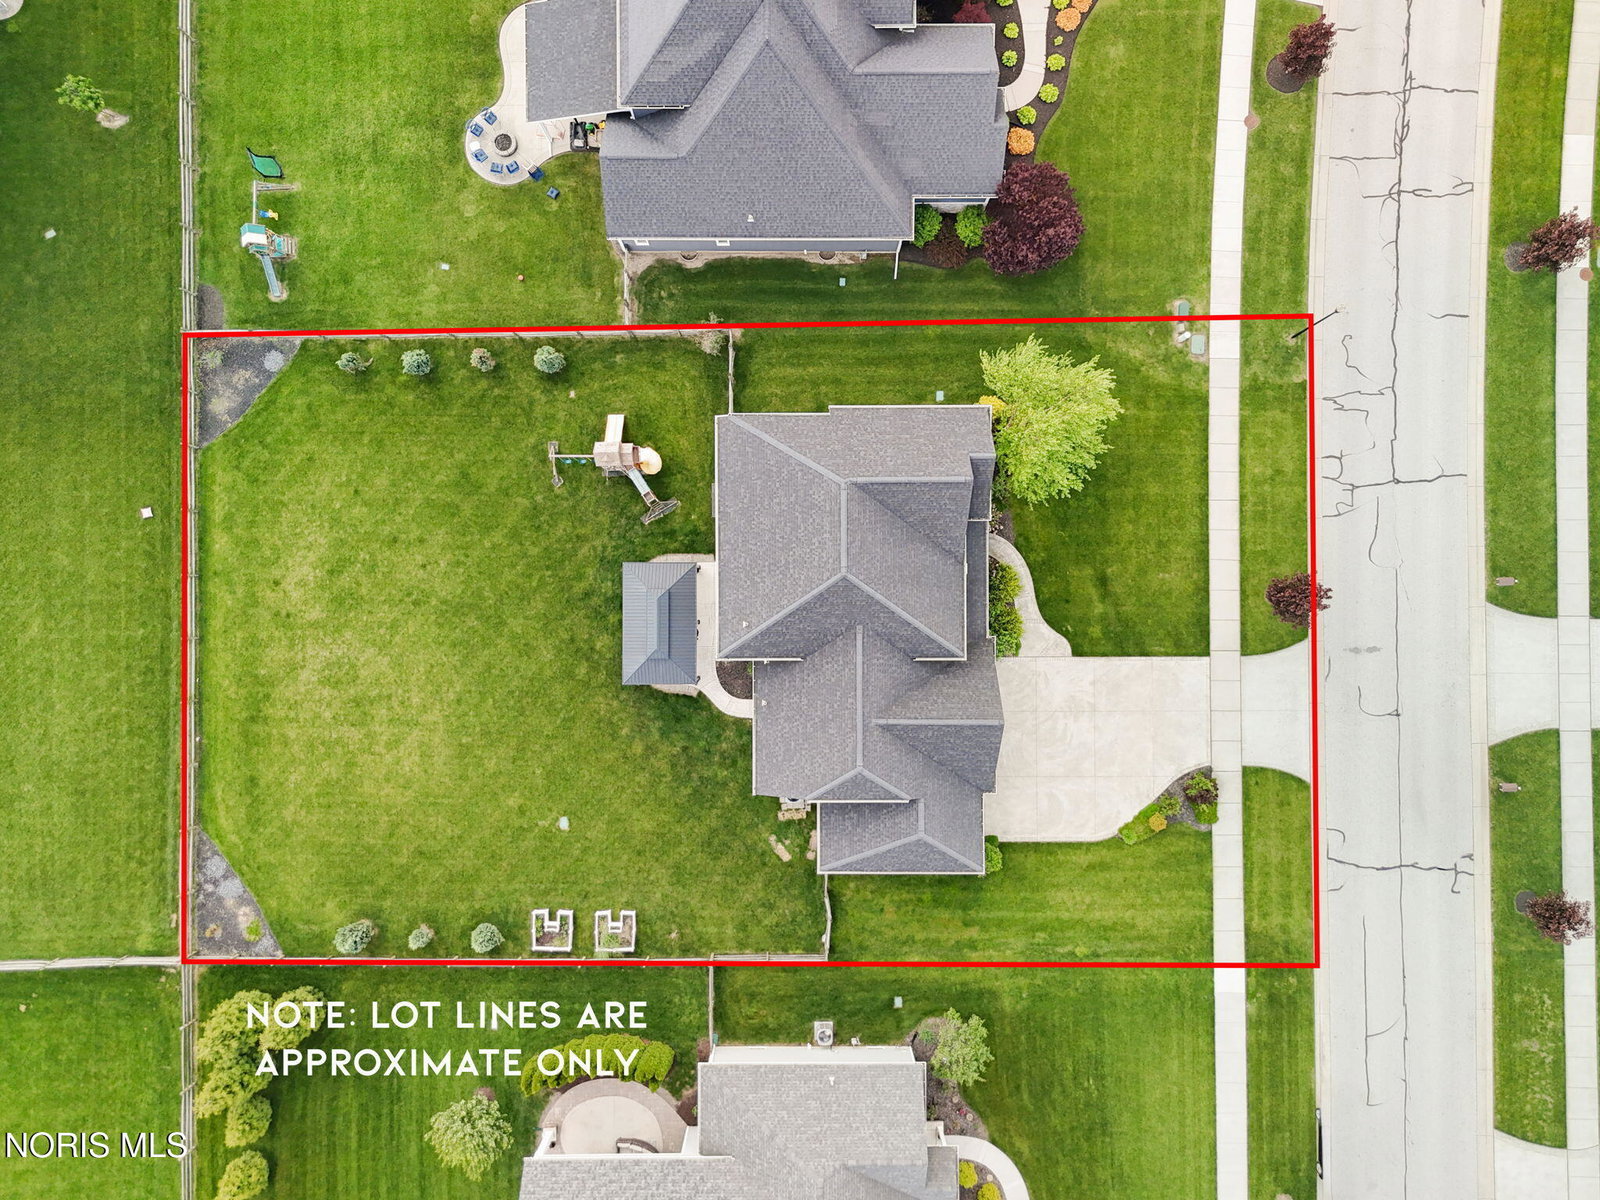
- Lot Size
- 17,176
- Acres
- 0.39
- Subdivision
- Steeplechase
Property Description
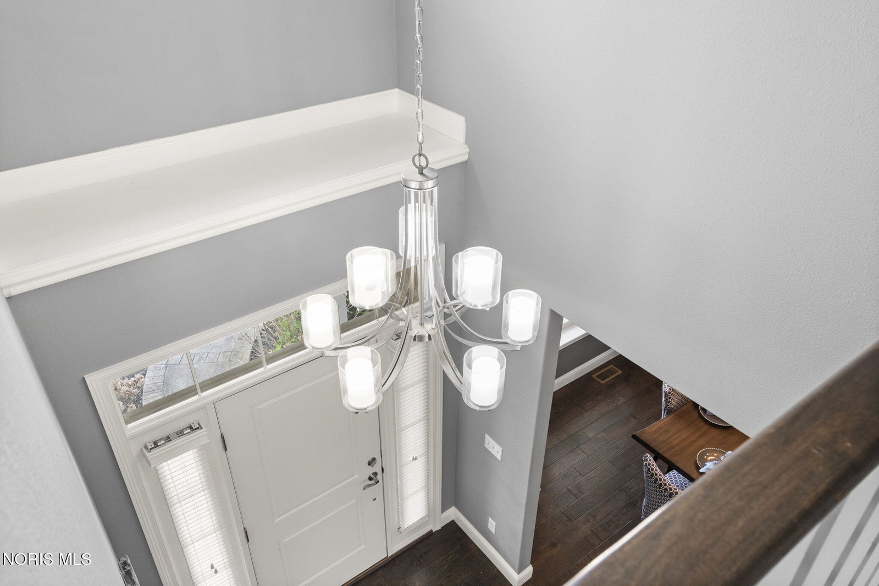
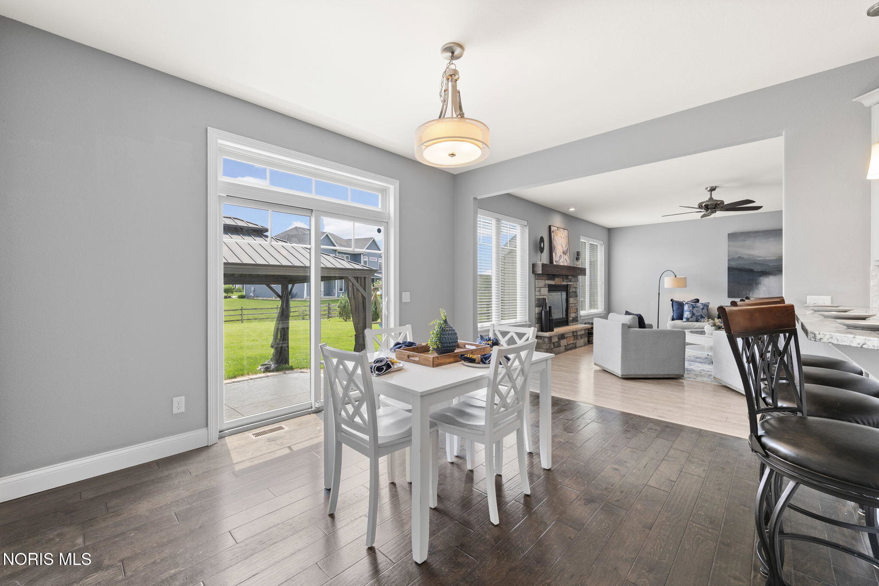
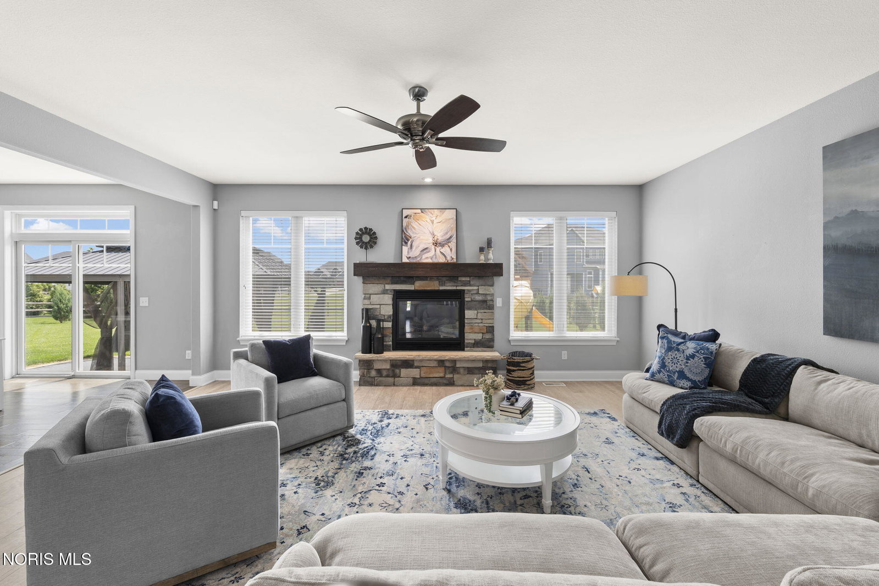
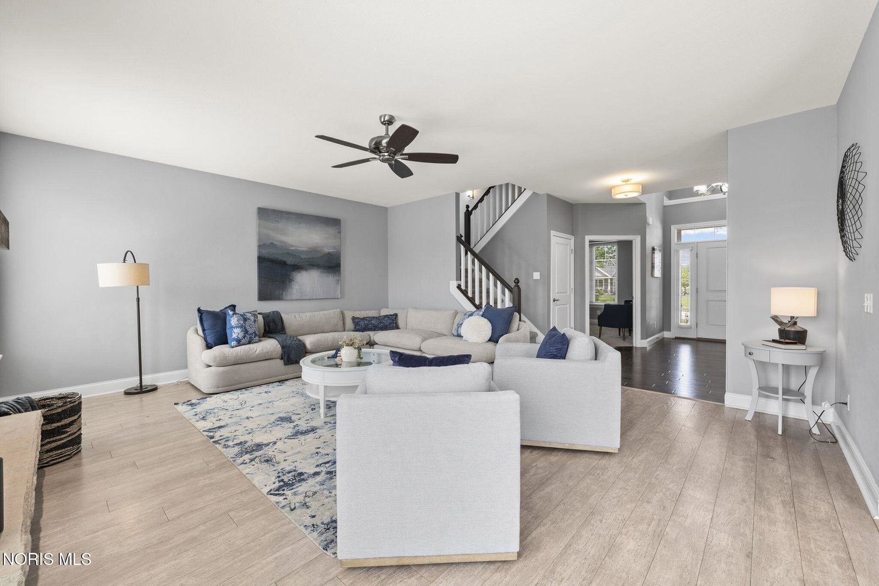
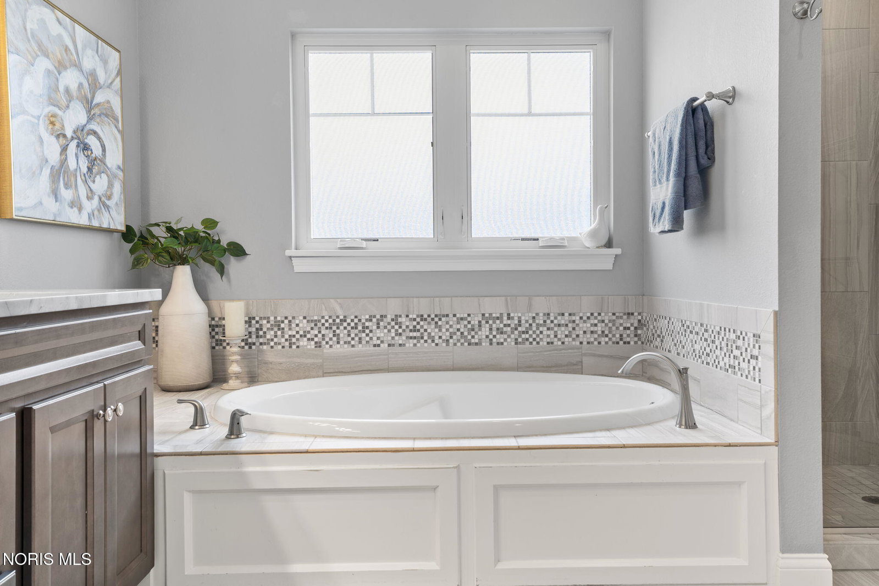
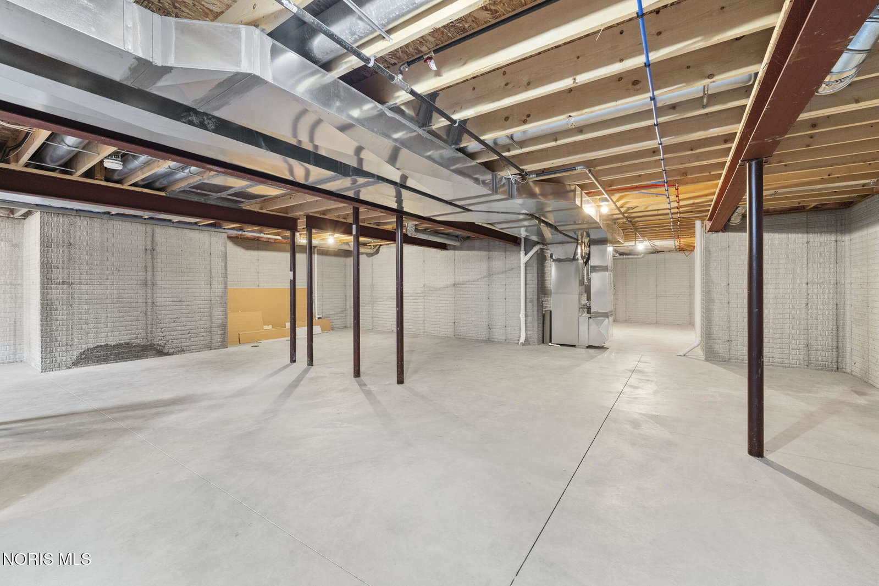
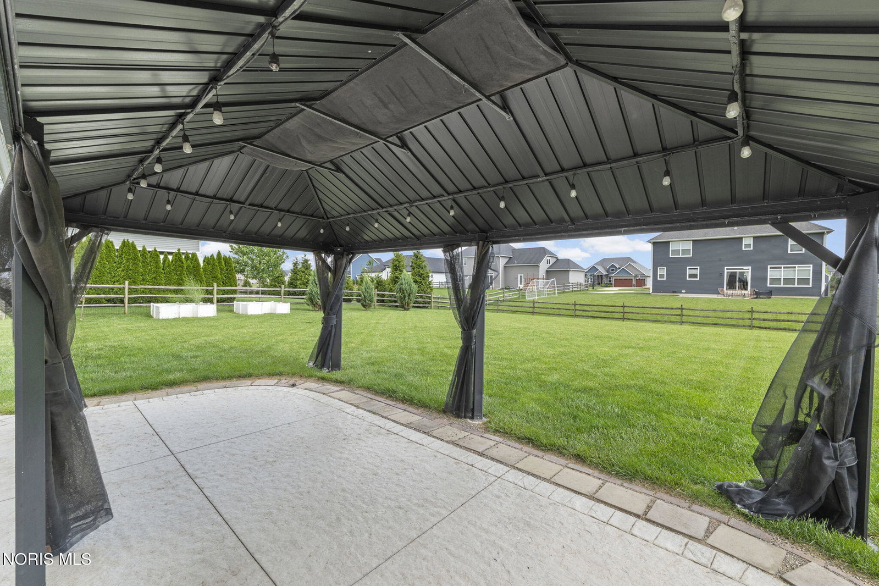
Welcome to this beautifully designed home in the highly sought after Steeplechase community of Whitehouse. With generous room sizes, thoughtful layout, and inviting natural light, this property offers comfort, style, and space for every season of life. The main floor features a welcoming two story foyer, a bright living room with impressive dimensions (19'11" × 16'2"), and an open flow into the kitchen and breakfast nook—perfect for everyday living and entertaining. The kitchen offers excellent workspace with its 12'10" × 11'4" footprint, while the breakfast area opens to the backyard for easy indoor outdoor living. A dedicated office (13' × 13'4") provides quiet space for work or study. Convenient main floor laundry and a spacious garage complete the level. Upstairs, the primary suite is a true retreat with a large bedroom (16'5" × 10'2") and private bath. Three additional bedrooms offer flexibility for family, guests, or hobbies, including a generously sized secondary bedroom (12'10" × 17'11"). An open landing overlooks the main floor, adding architectural interest and natural light. The lower level provides even more room to grow, gather, or create the recreation space you've been dreaming of. Located in the award winning Anthony Wayne School District, this Steeplechase home combines community charm with modern comfort—an exceptional opportunity in one of Whitehouse's most desirable neighborhoods.
/u.realgeeks.media/harmonyrealtygroupllc/bf190d7cfd01-final3.png)
Additional Information
- Interior Features
- Breakfast Area, Dual Primary Closets, Eat-In Kitchen, Entrance Foyer, Open Floor Plan, Solar Tubes, Walk-In Closet(s)
- Property Description
- Traditional
- Zoning
- Resi
- Flooring
- Carpet, Hardwood, Tile, Laminate
- Appliances
- Dishwasher, Ice Maker, Microwave, Water Heater, Disposal, Dryer, Exhaust Fan, Gas Oven, Gas Range, Refrigerator, Washer
- Heating
- Forced Air, Natural Gas
- Air Conditioning
- Central Air
- Roof
- Shingle
- Foundation
- Poured Concrete
- Parking Features
- Paved, Electric Vehicle Charging Station(s), Off Street, Attached, Driveway, Garage Door Opener
- Garage Spaces
- 3
- School District
- Anthony Wayne
- Elementary School
- Whitehouse
- Middle School
- Fallen Timbers
- High School
- Anthony Wayne
Listing courtesy of Listing Agent: Jeffrey Studer (jstuder@danberry.com) from Listing Office: The Danberry Co.