5702 Westview Dr, Sylvania, OH 43560
- $225,000
- 3
- BD
- 3
- BA
- 1,475
- SqFt








- List Price
- $225,000
- Status
- ACTIVE UNDER CONTRACT
- Days on Market
- 61
- Price Change
- ▲ $10,000 1781316225
- MLS#
- 10008203
- Subtype
- Residential
- Style
- Traditional
- Year Built
- 1978
- Bedrooms
- 3
- Bathrooms
- 3
- Full Baths
- 2
- Half Baths
- 1
- Living Area
- 1,475
- Lot Size
- 7,700
- Acres
- 0.18
- Subdivision
- Trenton Place
Property Description
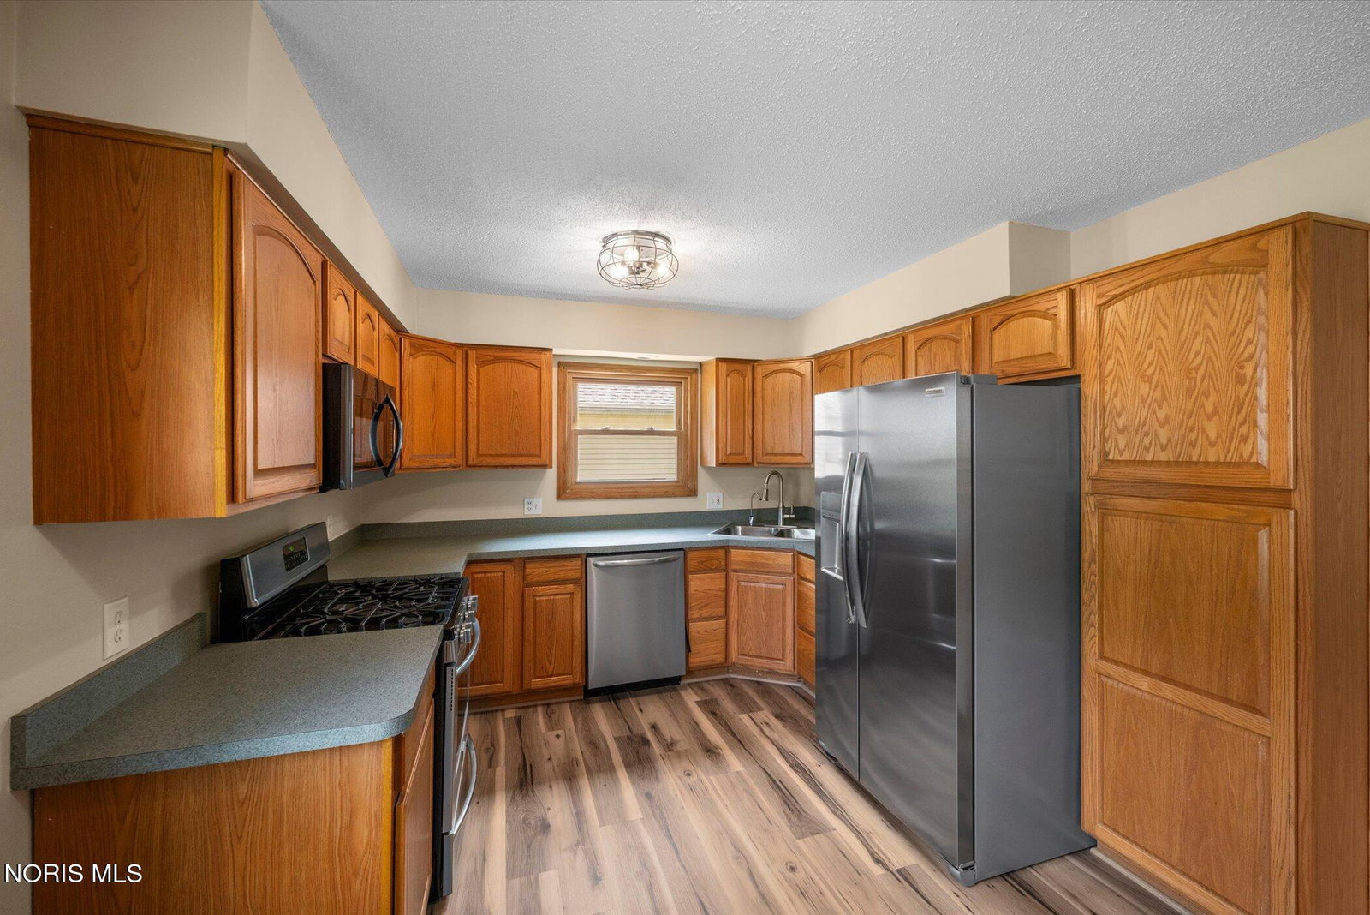
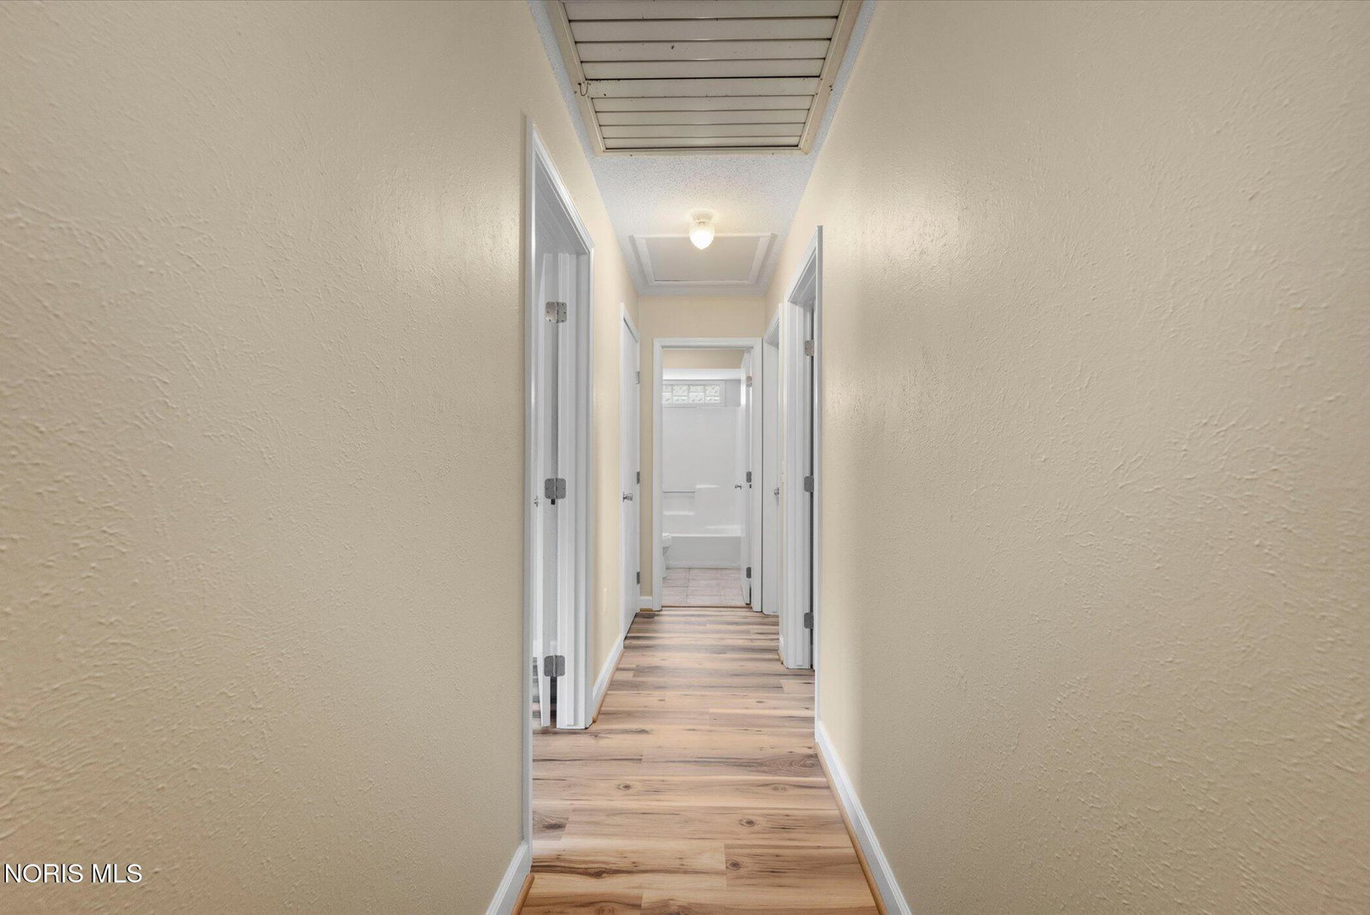
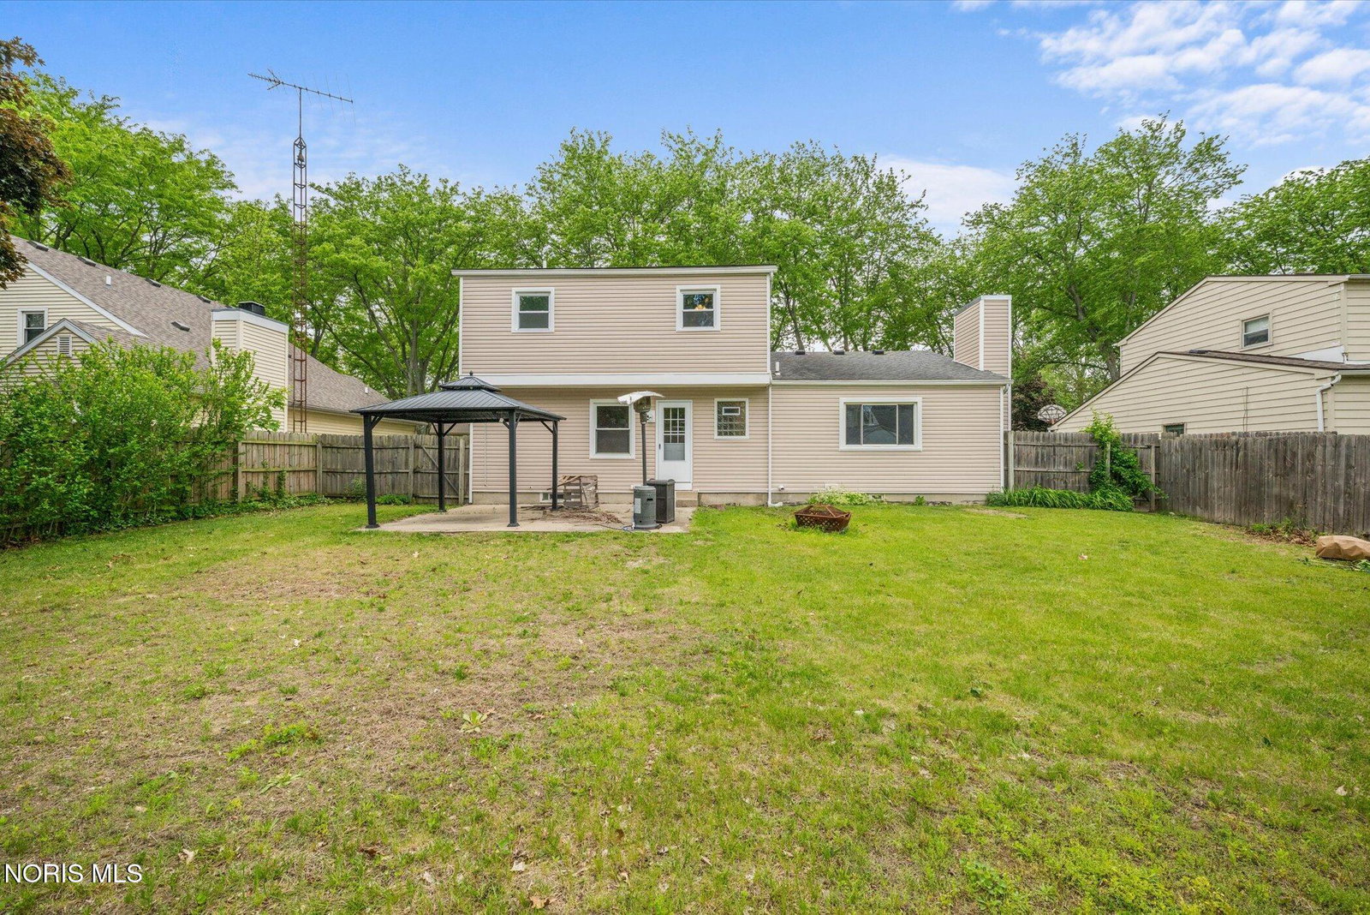
Move-in ready 3 bedroom 2.5 bath two-story with an attached 2-car garage in Sylvania Schools! Fresh paint and new LVP flooring flow throughout the home, complemented by new vinyl siding and new front and rear exterior doors, all in 2026. The spacious family room is a standout with bamboo hardwood floors, ceiling fan, and a floor-to-ceiling river rock gas fireplace. Kitchen features wood cabinetry, updated lighting, and full s/s appliance package, including gas range, refrigerator, dishwasher, and built-in microwave. Primary suite offers new LVP flooring, ceiling fan, walk-in closet, and private en-suite with a tiled surround shower insert. Three additional bedrooms each include ceiling fans and new LVP flooring. Main floor half bath freshly renovated. Major mechanicals updated; 200A panel (2020), furnace (2019), AC (2019), water heater (2019), and roof (2018). Unfinished basement with sump pump, owned water softener, and laundry area; washer and dryer included. Fenced backyard, concrete patio w/ electrical ran for future hot tub, storage shed, and front yard sprinkler system (sellers have not used). One year home warranty included. Close to shopping, dining, and expressways.
/u.realgeeks.media/harmonyrealtygroupllc/bf190d7cfd01-final3.png)
Additional Information
- Interior Features
- Ceiling Fans, Entrance Foyer, Primary Bathroom, Walk-In Closet(s)
- Exterior Features
- Private Yard
- Property Description
- Traditional
- Flooring
- Vinyl, Hardwood
- Appliances
- Dishwasher, Microwave, Water Heater, Disposal, Gas Range, Refrigerator, Water Softener Owned
- Heating
- Forced Air, Natural Gas
- Air Conditioning
- Central Air
- Roof
- Shingle
- Foundation
- Poured Concrete
- Parking Features
- Paved, Attached, Driveway, Garage Door Opener
- Garage Spaces
- 2
- School District
- Sylvania
- Elementary School
- Hill View
- High School
- Northview
Listing courtesy of Listing Agent: Cody Henderson (cody@hendersonhomes.forsale) from Listing Office: Key Realty LTD.