4735 Springbrook Dr, Toledo, OH 43615
- $349,900
- 4
- BD
- 3
- BA
- 3,176
- SqFt











- List Price
- $349,900
- Status
- ACTIVE UNDER CONTRACT
- Days on Market
- 48
- Price Change
- ▼ $10,000 1782934348
- MLS#
- 10008166
- Subtype
- Residential
- Style
- Traditional
- Year Built
- 1965
- Bedrooms
- 4
- Bathrooms
- 3
- Full Baths
- 2
- Half Baths
- 1
- Living Area
- 3,176
- Lot Size
- 11,299
- Acres
- 0.26
- Subdivision
- Corey Woods
Property Description
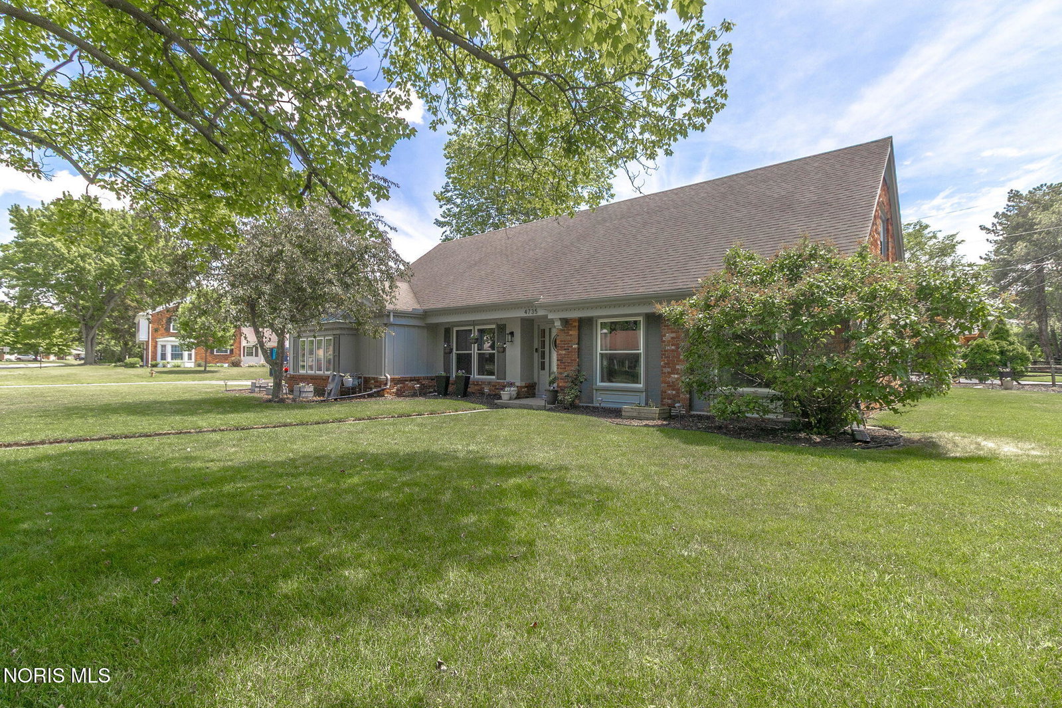
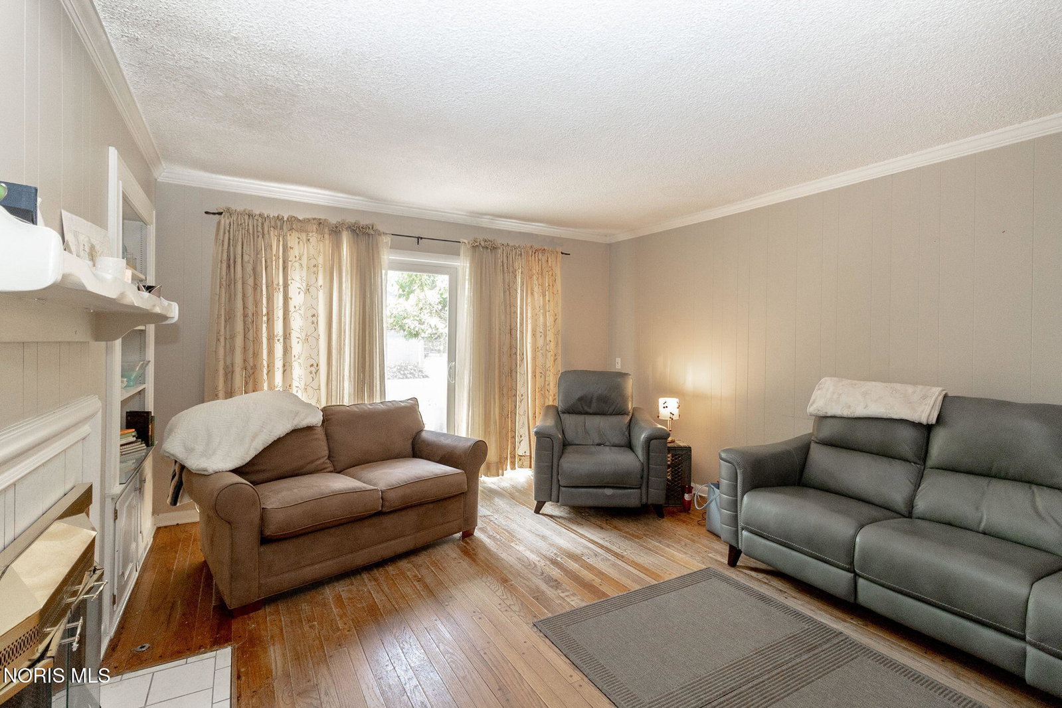
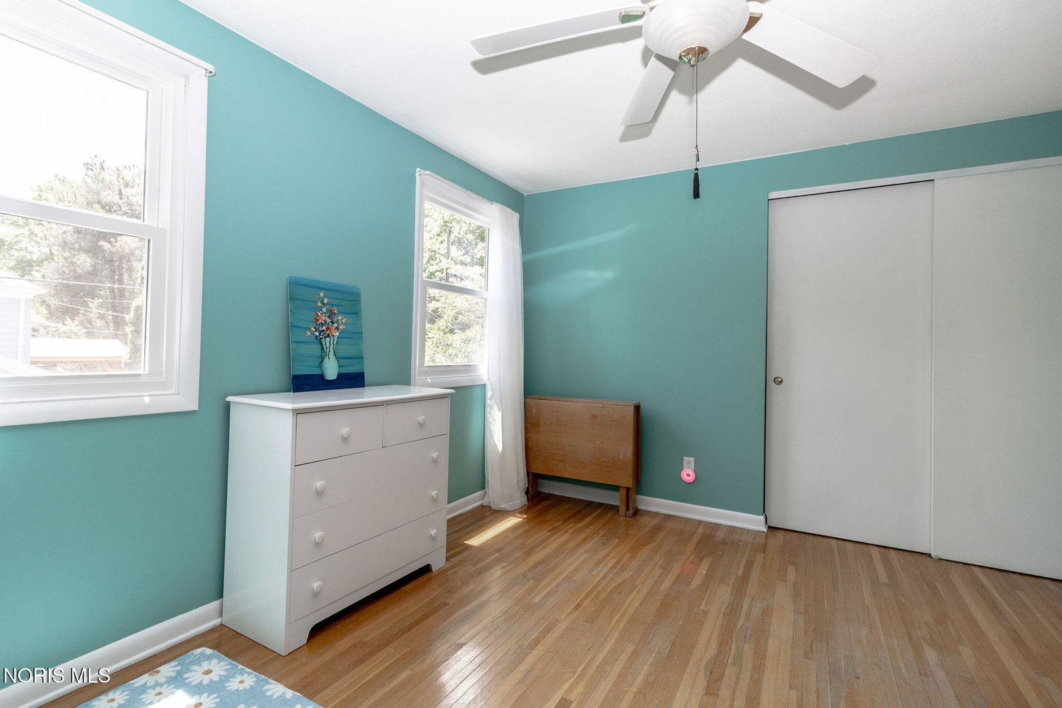
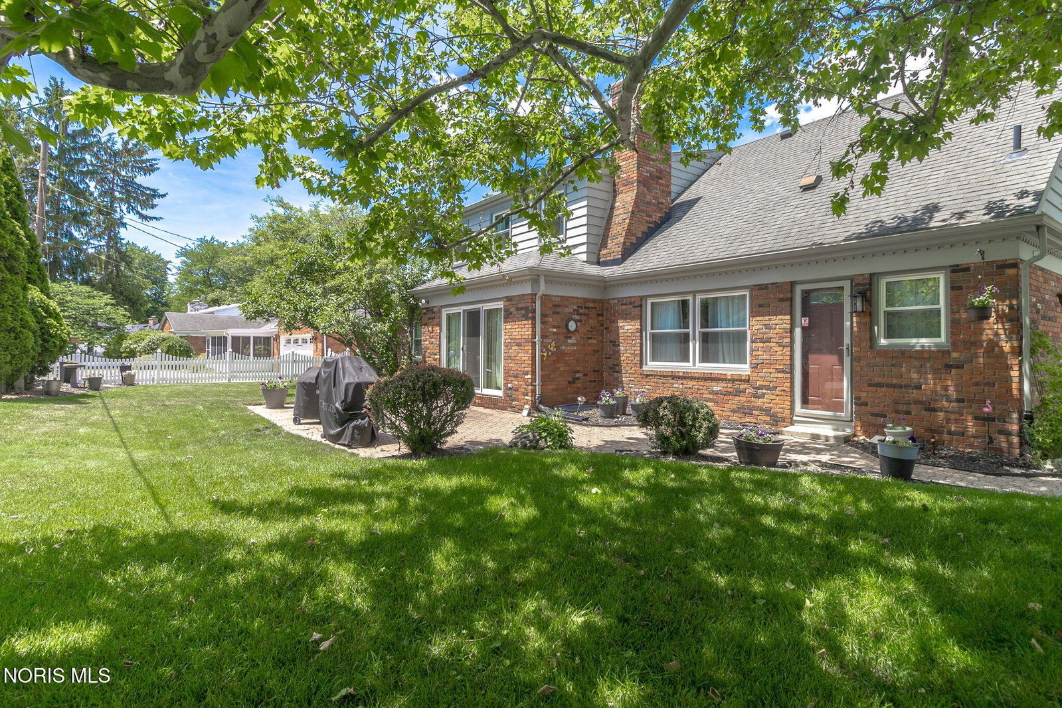
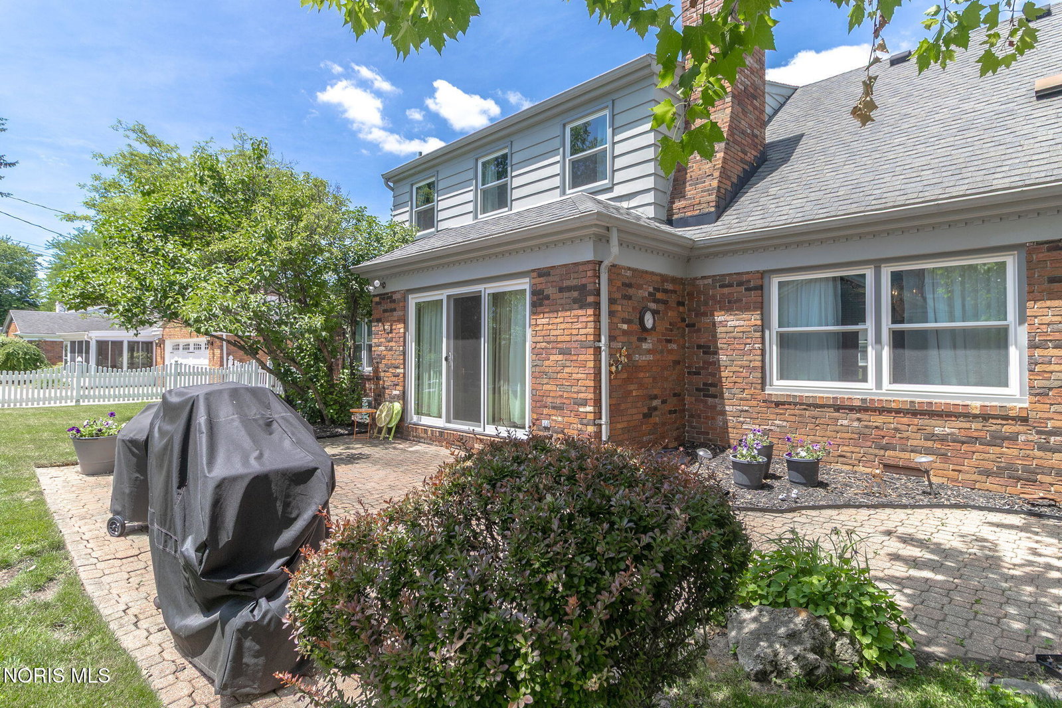
Spacious Corey Woods home offering a main floor primary suite as well as a large laundry room. The meticulously beautiful landscaped yard provides exceptional curb appeal. New windows and sliding door fall of 2025. The foyer is highlighted by a terrazzo floor. French doors lead into the living room which boasts hardwood flooring and crown moulding which can also be found in the formal dining room. The family room has a fireplace, pegged hardwood flooring , built-in bookshelves and a sliding door to the patio. The kitchen features stainless steel appliances, double ovens, gas range, a large window in the dinette viewing the backyard and tiled flooring which continues into the laundry room and half bath. The primary suite is enhanced by a wall of closets and a spacious tiled bathroom with a tub and separate shower. Multiple pocket doors. Hardwood flooring continues on the second floor hallway and all bedrooms. There is a 42 ft long finished storage room as well as a 23x6 floored storage area and an 8x8 walk-in closet lined with shelving. Roof, furnace and central air 2010. Perfect location for easy access to expressways, shopping and a walk to Wildwood Metropark.
/u.realgeeks.media/harmonyrealtygroupllc/bf190d7cfd01-final3.png)
Additional Information
- Interior Features
- Ceiling Fans, Crown Molding, Dual Primary Closets, Eat-In Kitchen, Entrance Foyer, Primary Bathroom, Separate Shower, Storage, Walk-In Closet(s)
- Property Description
- Traditional
- Flooring
- Tile, Hardwood
- Appliances
- Dishwasher, Microwave, Water Heater, Disposal, Double Oven, Dryer, Exhaust Fan, Gas Range, Refrigerator, Washer
- Heating
- Forced Air, Natural Gas
- Air Conditioning
- Central Air, Electric
- Levels
- One and One Half
- Roof
- Shingle
- Foundation
- Block
- Parking Features
- Attached, Driveway, Garage Door Opener
- Garage Spaces
- 2
- School District
- Sylvania
- Elementary School
- Stranahan
- High School
- Southview
Listing courtesy of Listing Agent: Todd C. Richard (toddrichard3030@gmail.com) from Listing Office: Loss Realty Group.