9151 Rolling Hill Rd, Holland, OH 43528
- $375,000
- 4
- BD
- 3
- BA
- 2,143
- SqFt








- List Price
- $375,000
- Status
- ACTIVE UNDER CONTRACT
- Days on Market
- 61
- Price Change
- ▼ $20,000 1783475768
- MLS#
- 10008111
- Subtype
- Residential
- Style
- Traditional
- Year Built
- 1996
- Bedrooms
- 4
- Bathrooms
- 3
- Full Baths
- 2
- Half Baths
- 1
- Living Area
- 2,143
- Lot Size
- 25,500
- Acres
- 0.59
- Subdivision
- Stone Oak Country
Property Description
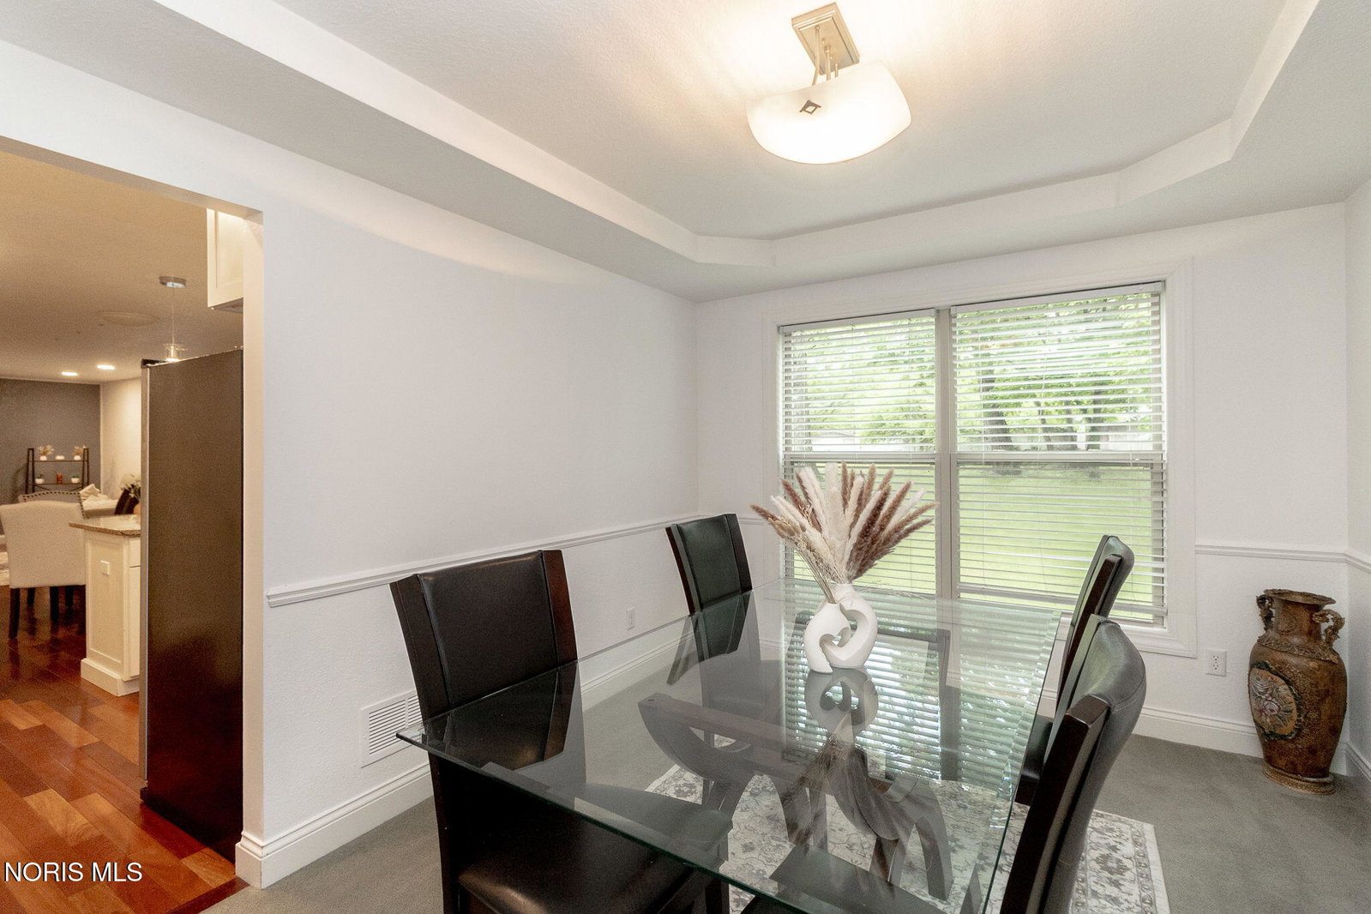
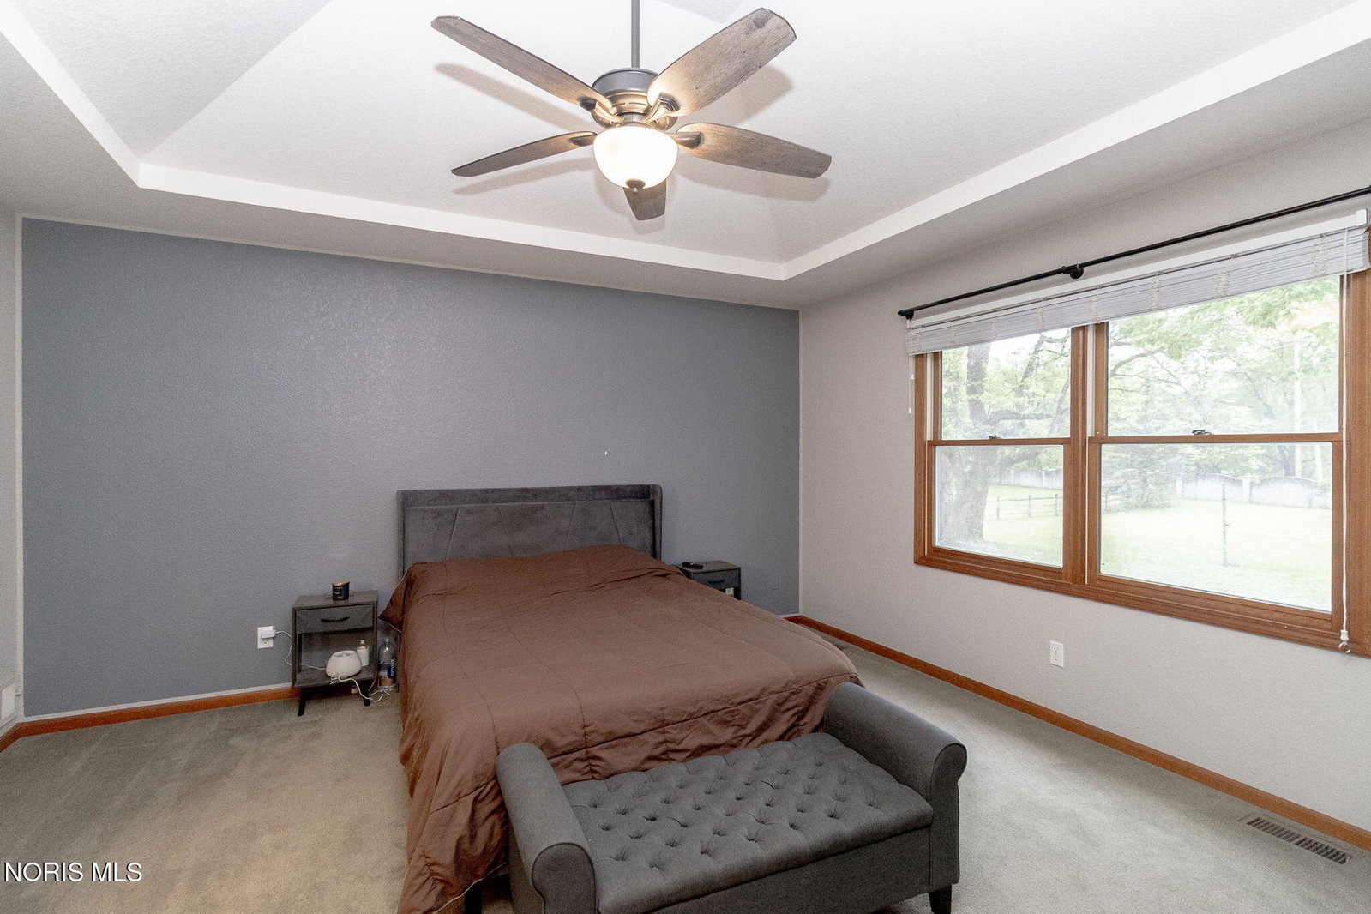
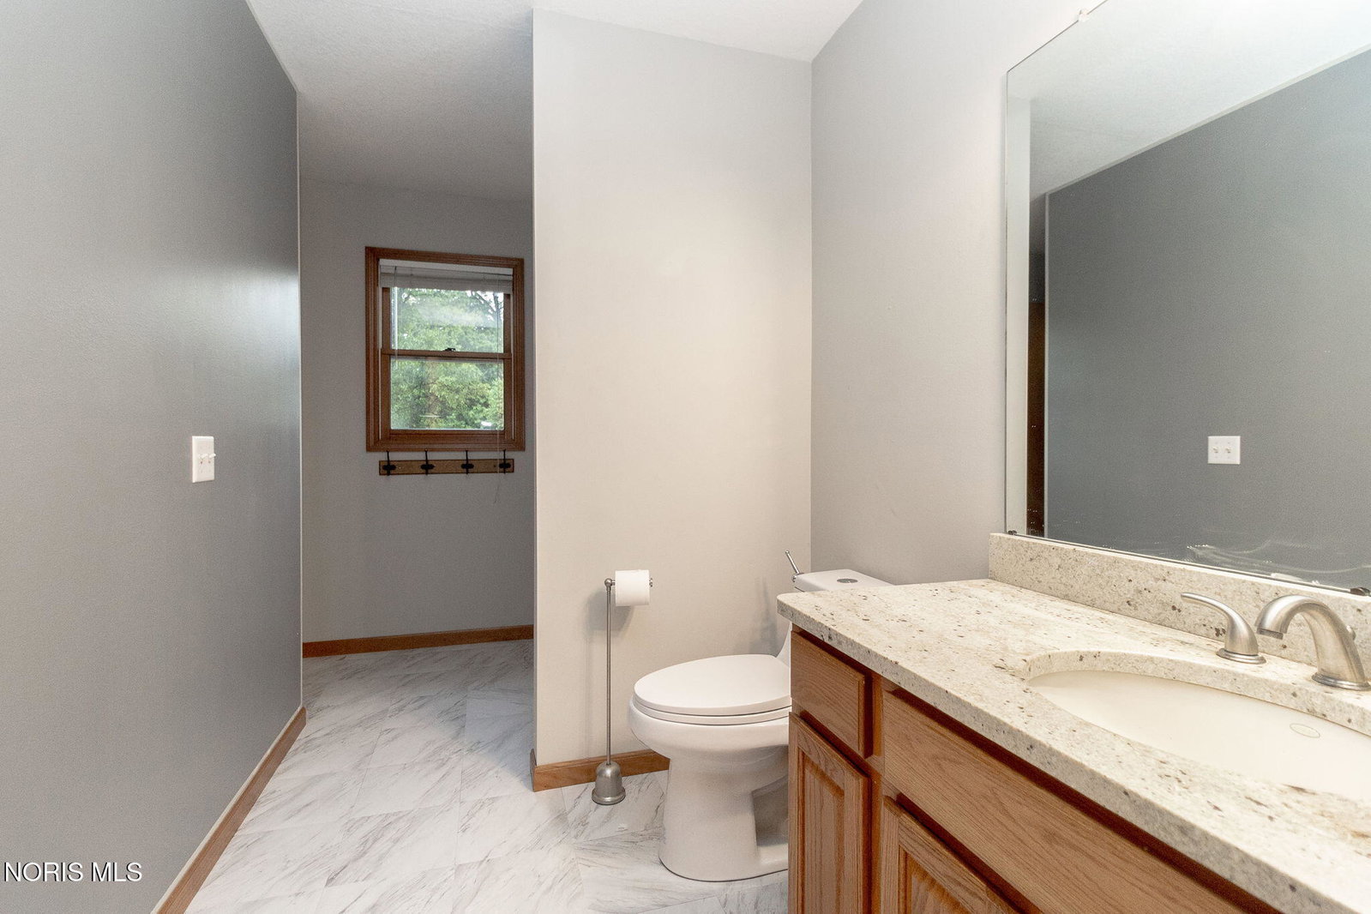
: Welcome home to this beautifully updated 4-bedroom, 2.5-bath residence nestled on a stunning, park-like lot in lovely STONE OAK COUNTRY CLUB surrounded by mature trees and lush landscaping. Offering the perfect blend of comfort, style, and space, this home is designed for both everyday living and entertaining. Step inside to find warm hardwood flooring and neutral décor. The spacious living and dining rooms provide elegant gathering spaces, while the cozy family room features a fireplace and large windows overlooking the expansive backyard. The bright eat-in kitchen is beautifully updated with white cabinetry, granite countertops, stainless steel appliances, abundant workspace, and sliding door access to the covered patio—perfect for indoor/outdoor entertaining. Upstairs, you'll find four generously sized bedrooms including a private owner's suite. A partial unfinished basement offers excellent storage or future finishing potential. Outside, enjoy the peaceful backyard oasis complete with towering trees, open green space, and a covered patio ideal for relaxing evenings or summer gatherings. This exceptional property combines timeless curb appeal with modern updates in a serene setting you'll love coming home to.
/u.realgeeks.media/harmonyrealtygroupllc/bf190d7cfd01-final3.png)
Additional Information
- Interior Features
- Bidet, Ceiling Fans, Pantry, Walk-In Closet(s)
- Exterior Features
- Private Yard, Rain Barrel Cisterns, Smart Irrigation, Smart Lock(s)
- HOA Fee
- $542
- Property Description
- Traditional
- Flooring
- Carpet, Hardwood
- Appliances
- Dishwasher, Microwave, Water Heater, Gas Oven, Gas Range, Refrigerator
- Heating
- Central, Forced Air, Natural Gas
- Air Conditioning
- Ceiling Fan(s), Central Air, Gas
- Roof
- Asphalt, Shingle
- Foundation
- Block, Combination, Crawl Space
- Parking Features
- Attached, Driveway
- Garage Spaces
- 2
- School District
- Springfield
- Elementary School
- Crissey
- Middle School
- Springfield
- High School
- Springfield
- View
- Trees/Woods
Listing courtesy of Listing Agent: Joseph D. Mathias (joe@tyoteam.com) from Listing Office: RE/MAX Preferred Associates.