1404 Muirfield Dr, Bowling Green, OH 43402
- $464,900
- 4
- BD
- 4
- BA
- 3,132
- SqFt















- List Price
- $464,900
- Status
- ACTIVE UNDER CONTRACT
- Days on Market
- 119
- Price Change
- ▼ $10,000 1783551822
- MLS#
- 10008067
- Subtype
- Residential
- Style
- Traditional
- Year Built
- 2000
- Bedrooms
- 4
- Bathrooms
- 4
- Full Baths
- 3
- Half Baths
- 1
- Living Area
- 3,132
- Lot Size
- 13,199
- Acres
- 0.30
- Subdivision
- Stone Ridge Golf Club
Property Description
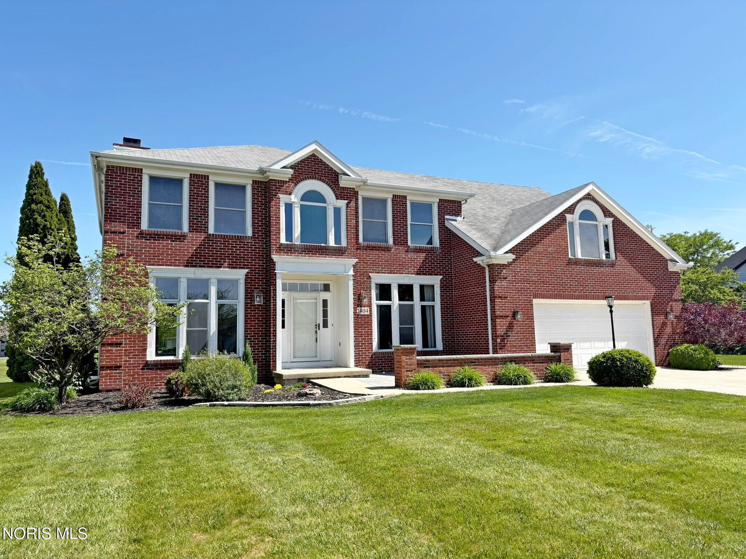
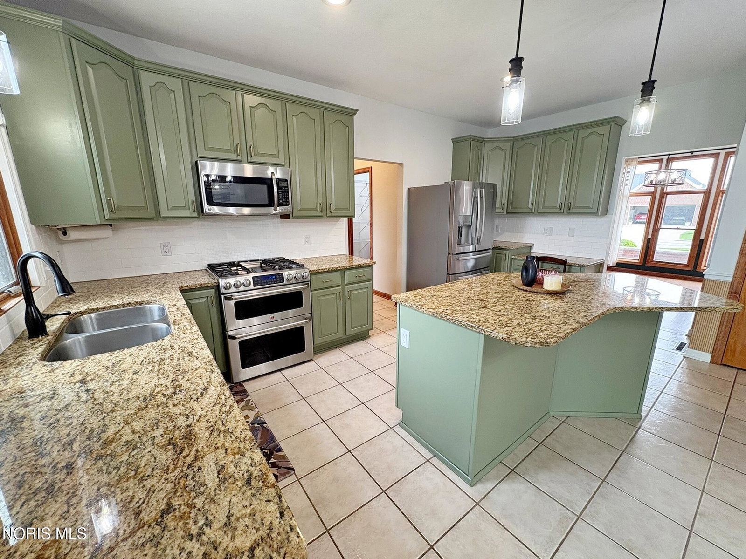
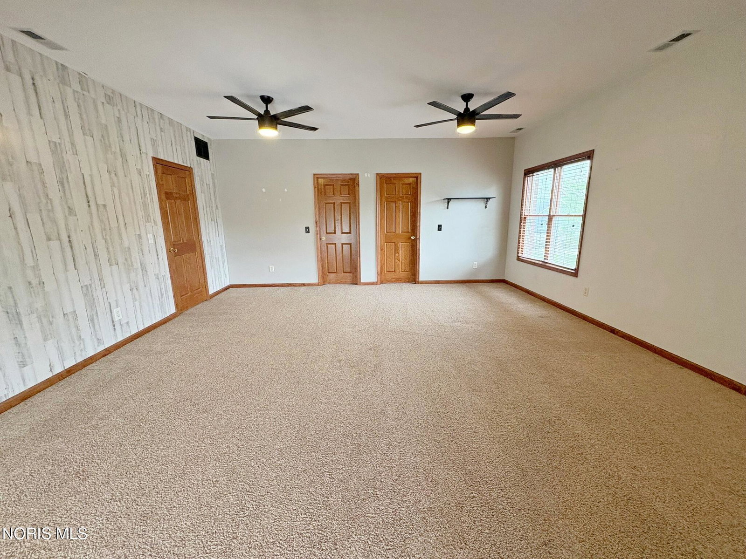
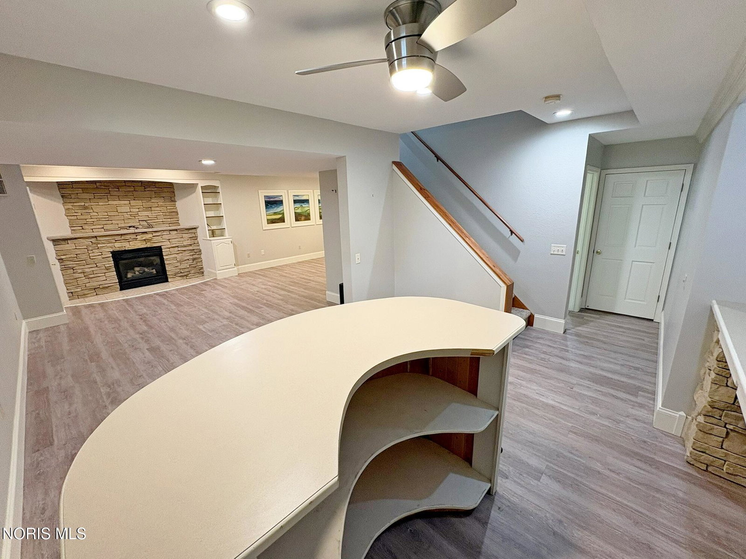
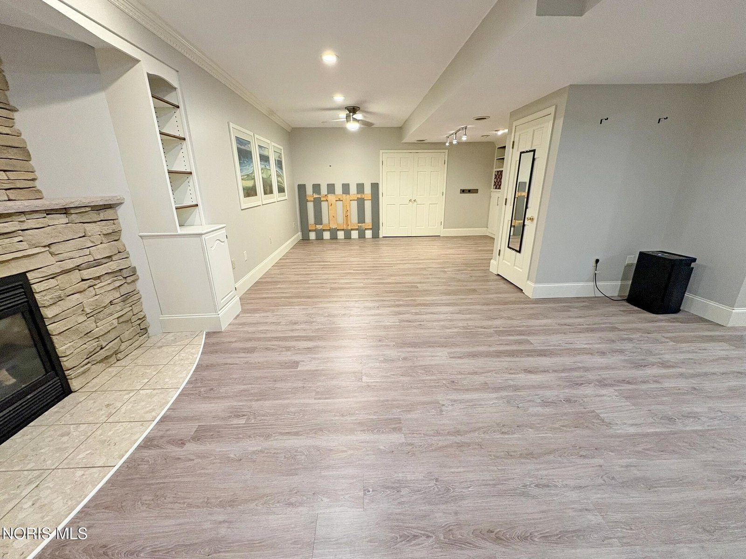
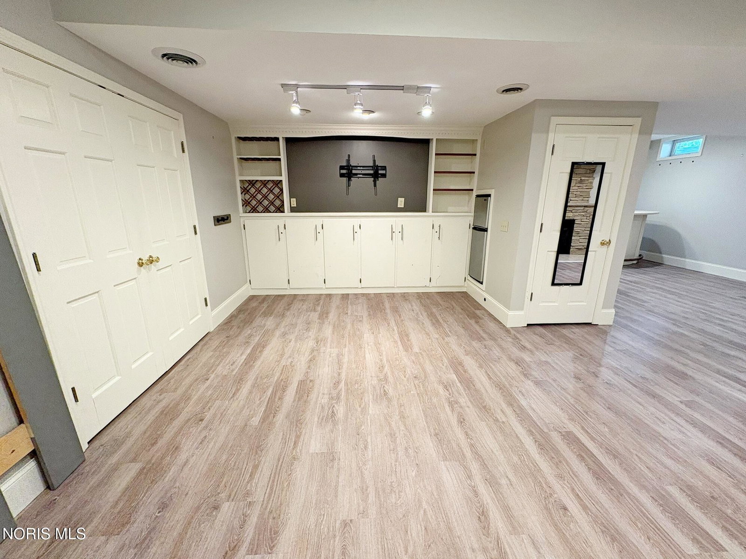
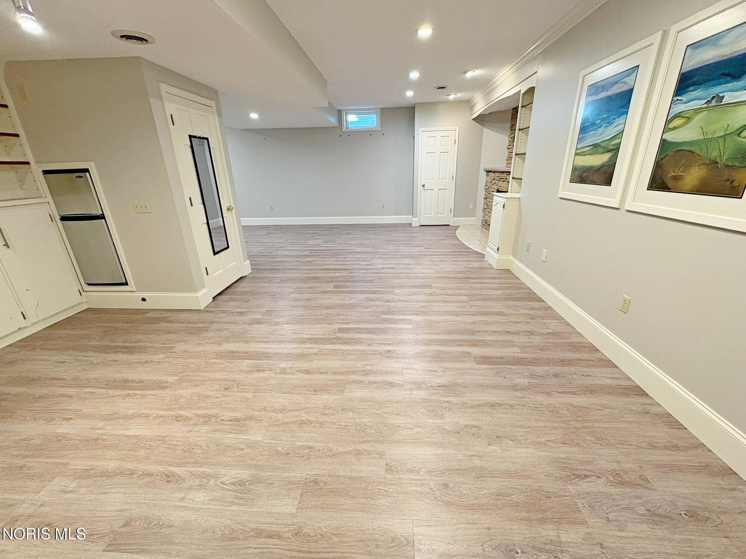
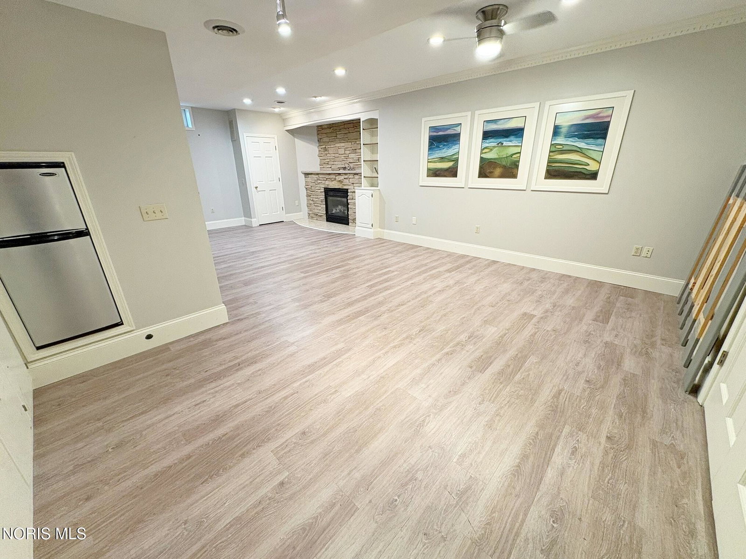
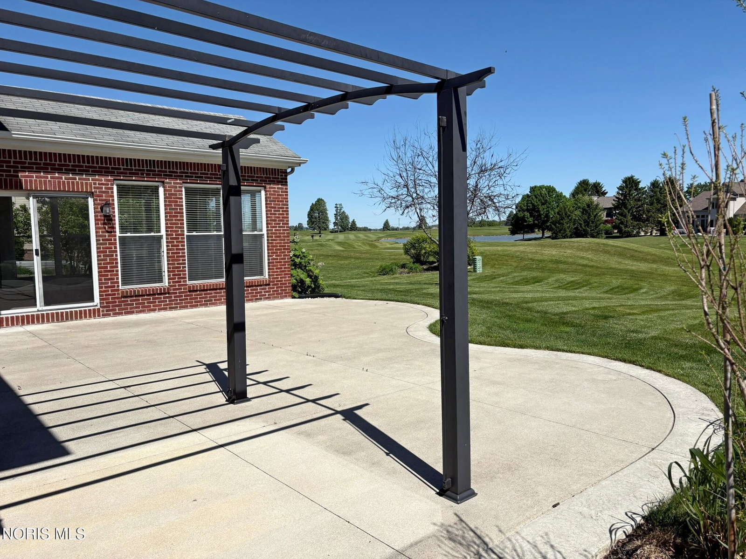
All brick beauty with finished basement sitting at the 11th tee box within BG's desirable Stone Ridge community. Welcoming vaulted entry lead to Formal Dining Room and first floor office den with French Doors. Lovely updated kitchen boasting granite countertops, spacious island with seating & stainless steel appliances that opens to the Family Room with gas fireplace & Bay Window. Rear Sunroom with walls of windows and year round use with baseboard heating. Primary Bedroom with tray ceiling, walk in closet and ensuite full bath. HUGE 26 x 17 bedroom over the garage features dual closets & ceiling fans. Amazing finished basement (2019) includes dry bar, full bathroom and gas fireplace - the ideal extra living space! Step outside to find a large concrete patio overlooking the backyard and golf course. Attached garage includes side garage door for your golf cart access! New furnace and AC 2018 and possession at closing!
/u.realgeeks.media/harmonyrealtygroupllc/bf190d7cfd01-final3.png)
Additional Information
- Interior Features
- Ceiling Fans, Crown Molding, Eat-In Kitchen, Open Floor Plan, Pantry, Storage, Vaulted/Cathedral Ceilings, Walk-In Closet(s)
- Exterior Features
- Private Yard
- HOA Fee
- $200
- Property Description
- Traditional
- Flooring
- Carpet, Tile, Hardwood
- Appliances
- Dishwasher, Microwave, Water Heater, Disposal, Dryer, Gas Oven, Refrigerator, Washer
- Heating
- Baseboard, Forced Air, Natural Gas
- Air Conditioning
- Central Air
- Roof
- Shingle
- Foundation
- Poured Concrete
- Parking Features
- Paved, Attached, Driveway
- Garage Spaces
- 2
- School District
- Bowling Green
- Elementary School
- Kenwood
- Middle School
- Bowling Green
- High School
- Bowling Green
- View
- Golf Course
Listing courtesy of Listing Agent: Wendy Headley (headtoheadley@gmail.com) from Listing Office: A.A. Green Realty, Inc..