30051 Hickory Hill Dr, Perrysburg, OH 43551
- $750,000
- 3
- BD
- 4
- BA
- 3,157
- SqFt























- List Price
- $750,000
- Status
- ACTIVE UNDER CONTRACT
- Days on Market
- 114
- Price Change
- ▼ $84,900 1787362507
- MLS#
- 10007981
- Subtype
- Residential
- Style
- Traditional, Other
- Year Built
- 1938
- Bedrooms
- 3
- Bathrooms
- 4
- Full Baths
- 2
- Half Baths
- 2
- Living Area
- 3,157
- Lot Size
- 35,327
- Acres
- 0.81
- Subdivision
- Hickory Hill
Property Description
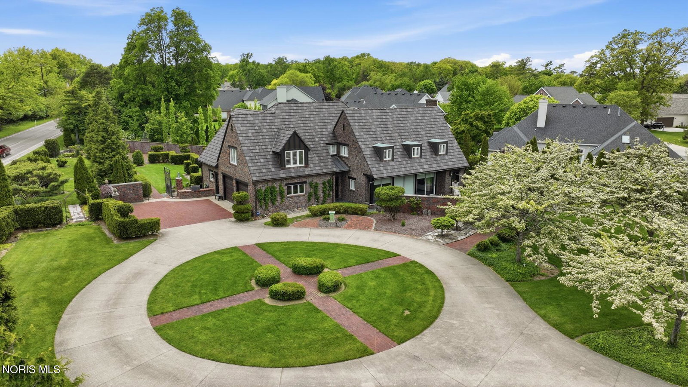
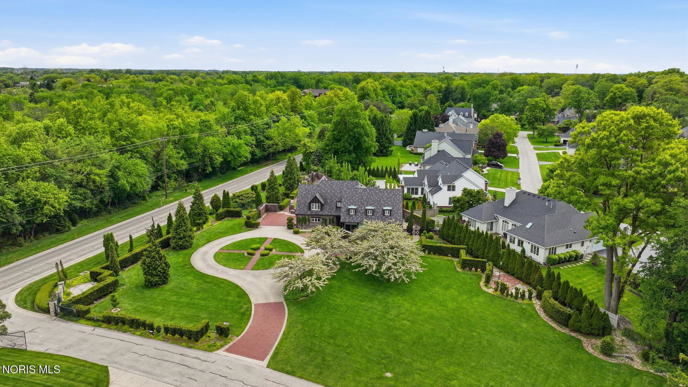
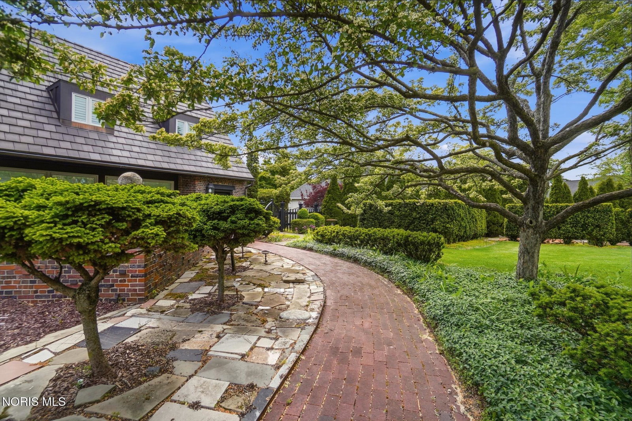
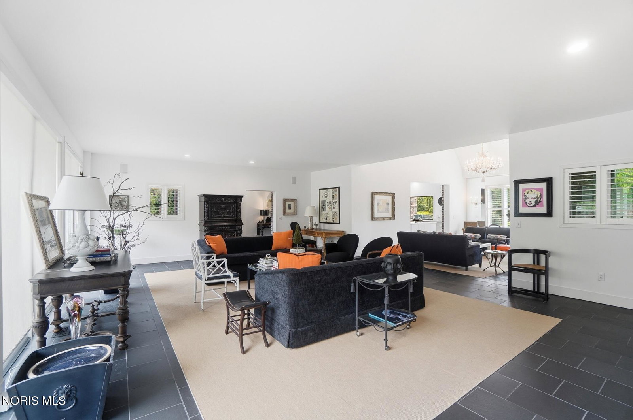
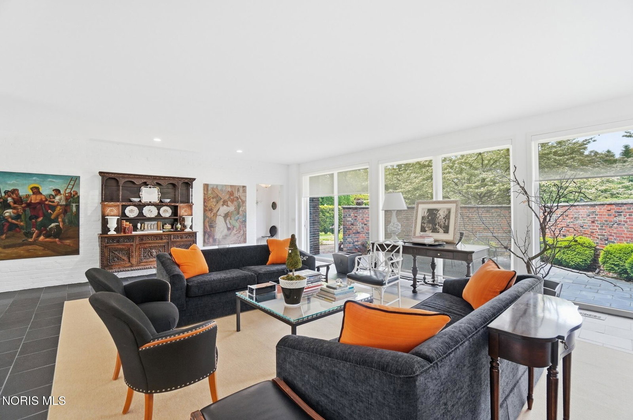
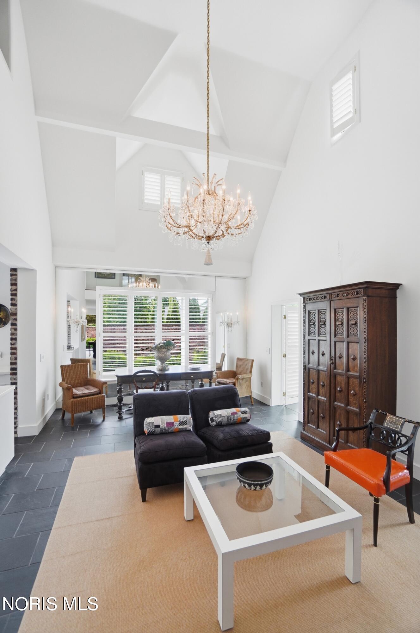
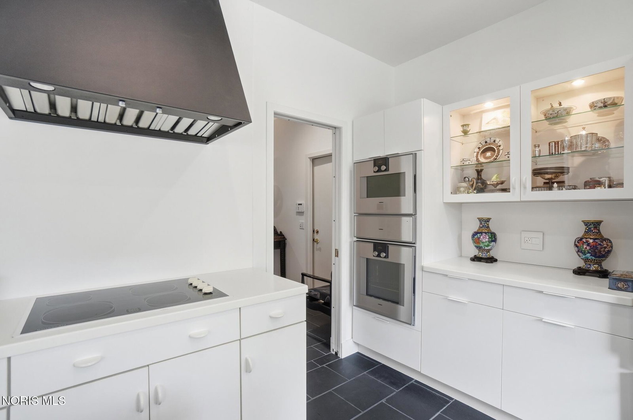
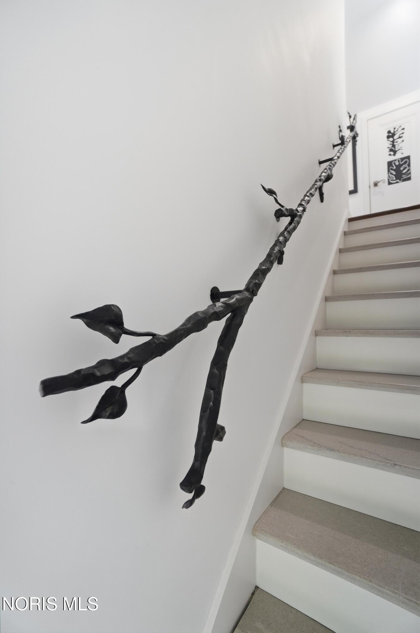
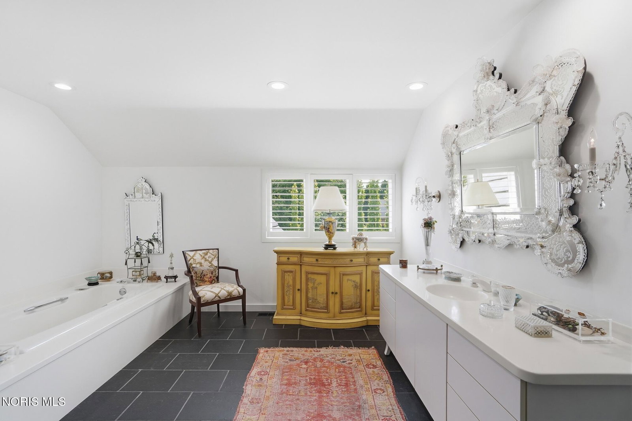
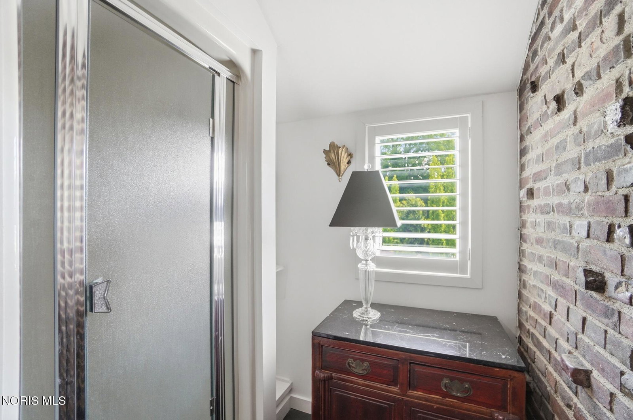
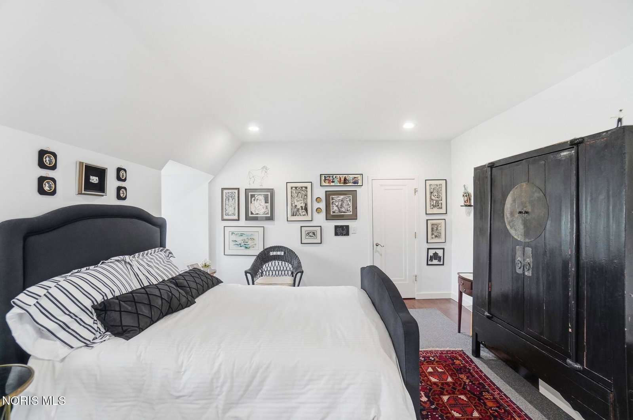
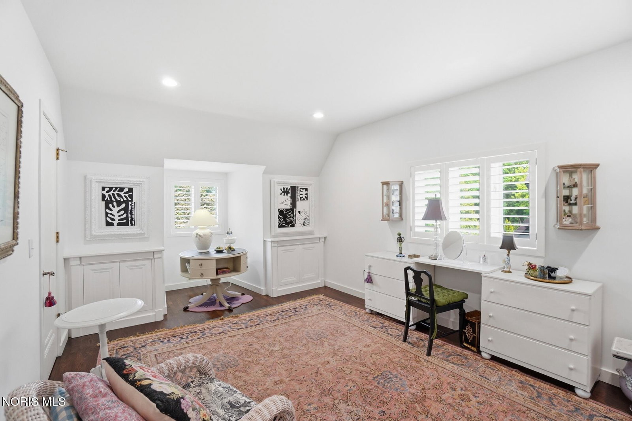
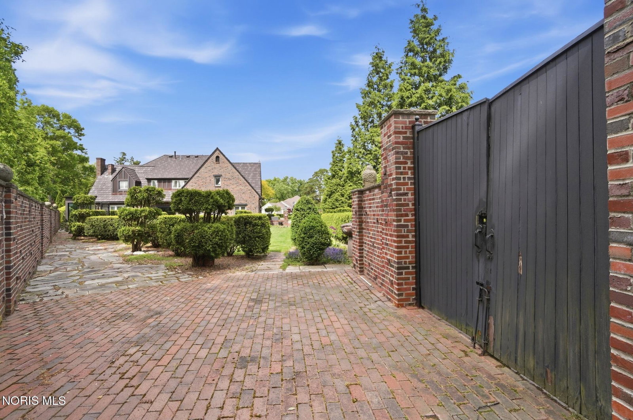
Stunning one-of-a-kind property off scenic E. River Road in the gated Hickory Hill subdivision. Original "Orchard Hill" estate carriage house. The owners have transformed the original carriage home built in 1934 into a true masterpiece with extraordinary additions and architectural detail throughout.Timeless exterior with "Clinker brick" exterior, dormer windows and circular driveway. From the moment you enter, the attention to craftsmanship is unmistakable. Gorgeous slate and hardwood flooring, abundance of windows , leaded glass doors, intricate millwork, exposed original brick, marble stairs, and beautiful light fixtures. The great room is filled with natural light with large doors and opens beautifully to the front courtyard. Cathedral ceilings in the dining room connect seamlessly to the great room and kitchen with Corian, high end appliances and glass front cabinetry. Conveniently located first floor den. Attached sunroom with heated floors overlooks the breathtaking backyard with patios, brick privacy wall, and amazing landscaping. First floor laundry also includes a working station and pantry. Upstairs, the remarkable primary suite showcases hardwood floors, beautiful built-ins, window seat, a spacious dressing room and a beautifully designed primary bath. Two additional bedrooms upstairs with hardwood floors and custom built-ins. Upstairs hall overlooks the dining room and lets natural light to the upstairs space. Entry way with marble stairway and custom wrought iron handrail. Side entry with slate floors and original exterior brick connects to the 2.5 side load garage with storage room. Plantation shutters, tons of storage, Lodowici Clay tile roof Furnace 2026
/u.realgeeks.media/harmonyrealtygroupllc/bf190d7cfd01-final3.png)
Additional Information
- Interior Features
- Vaulted/Cathedral Ceilings, Central Vacuum, Dual Primary Closets, Entrance Foyer, Primary Bathroom, Separate Shower, Walk-In Closet(s)
- Exterior Features
- Courtyard, Garden
- HOA Fee
- $3,000
- Property Description
- Traditional, Other
- Flooring
- Wood, Hardwood, Slate/Marble, Slate/Marble
- Appliances
- Dishwasher, Water Heater, Disposal, Dryer, Electric Cooktop, Exhaust Fan, Refrigerator, Wall Oven, Washer
- Heating
- Forced Air, Natural Gas
- Air Conditioning
- Central Air
- Roof
- Tile/Clay
- Foundation
- Crawl Space, Pillar/Post/Pier
- Parking Features
- Paved, Attached, Circular Driveway, Driveway, Garage Door Opener
- Garage Spaces
- 2
- School District
- Rossford
- Elementary School
- Rossford
- High School
- Rossford
Listing courtesy of Listing Agent: Jill M. Perry (jillperry@howardhanna.com) from Listing Office: Howard Hanna.