18630 Township Road 251, Findlay, OH 45840
- $1,925,000
- 4
- BD
- 6
- BA
- 7,265
- SqFt






- List Price
- $1,925,000
- Status
- ACTIVE
- Days on Market
- 119
- MLS#
- 10007961
- Subtype
- Residential
- Style
- Traditional
- Year Built
- 2001
- Bedrooms
- 4
- Bathrooms
- 6
- Full Baths
- 3
- Half Baths
- 3
- Living Area
- 7,265
- Lot Size
- 239,101
- Acres
- 5.49
Property Description
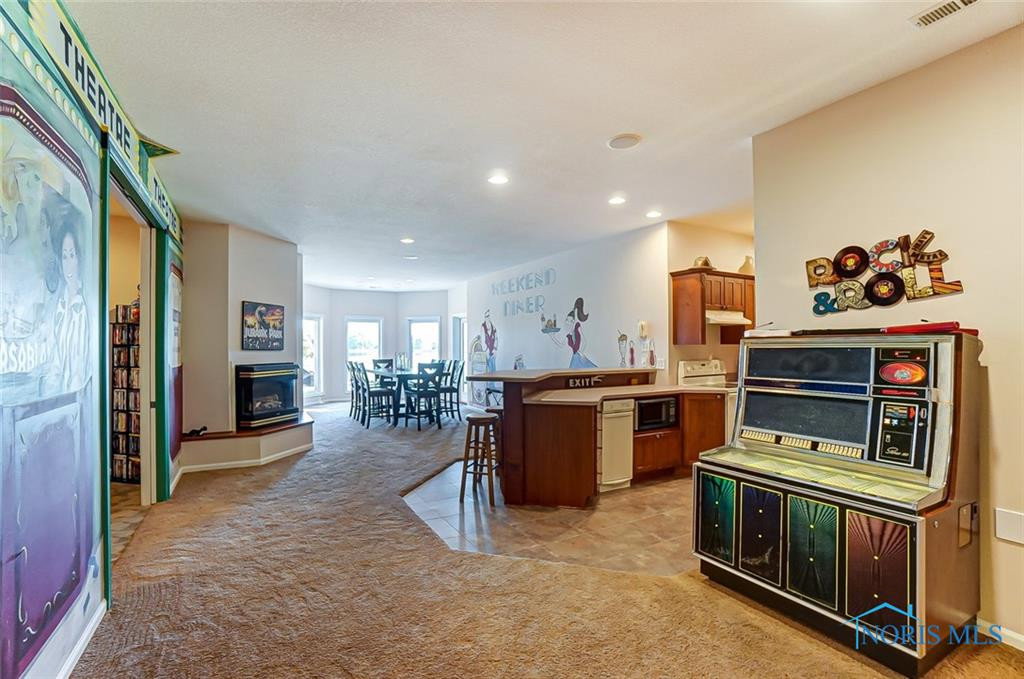
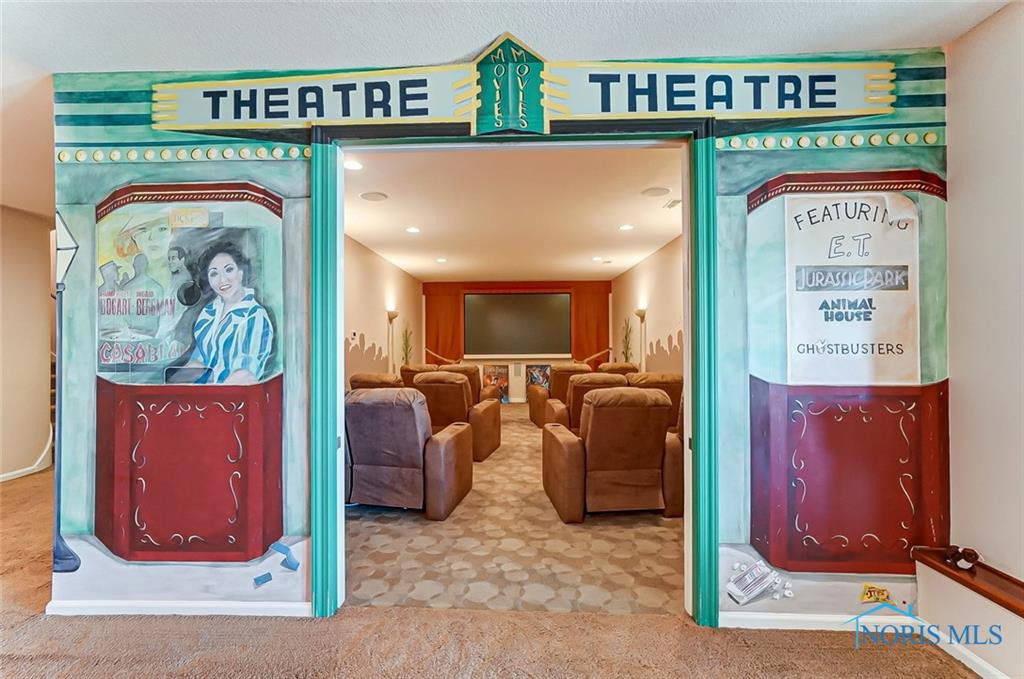
Experience luxury living on this extraordinary 5.5-acre private estate. Anchored by a stunning primary residence and a fully finished guest home, the property centers around a serene 5-acre stocked lake, complete with a dock, beach, and breathtaking panoramic views. Over 8,700 square feet of finished living space in the 2 buildings with multiple levels of outdoor patios, grill, fireplace, and entertaining space. The primary residence boasts over 7,200 square feet of sophisticated living space, exceptional craftsmanship and high-end finishes. Designed for everyday living and for entertaining, the home includes multiple gathering spaces featuring expansive ceilings, walls of windows, a dramatic fireplace, and striking architectural details throughout. Main floor features include an open-concept design which showcases a living room with 20-foot ceilings and formal dining area, a large family room with vaulted ceilings open to a custom-built kitchen with oversized island, premium built-ins, dining area, and an oversized primary bedroom suite with patio access. The main home includes 4 bedrooms, a private office, a bonus room which doubles as a 5th bedroom, a heated 3-car garage, and a fully finished basement which includes a full kitchen, multiple entertaining areas, a private home theater with seating for 12, a fitness area, art room, dance floor, and direct access to outdoor patio. The guest home adds 1,500 sf of finished living space, ideal for visitors or recreation. It features a full open-concept kitchen and living area with fireplace, full bath, Murphy bed, dedicated fitness room, laundry, and an oversized 3-car garage/workshop. Additional highlights: geothermal heating and cooling, whole-house Generac generator system, built-in sound system, outdoor shower, in-ground irrigation system, and an aeration system in the lake. An additional parcel with acreage is available for purchase if desired.
/u.realgeeks.media/harmonyrealtygroupllc/bf190d7cfd01-final3.png)
Additional Information
- Interior Features
- Breakfast Area, Central Vacuum, Double Vanity, Eat-In Kitchen, Primary Bathroom, Separate Shower, Speakers, Walk-In Closet(s)
- Exterior Features
- Balcony, Outdoor Grill
- Property Description
- Traditional
- Zoning
- AGR
- Flooring
- Carpet, Tile, Hardwood
- Appliances
- Dishwasher, Microwave, Water Heater, Double Oven, Electric Cooktop, Electric Range, Refrigerator
- Heating
- Geothermal, Propane
- Air Conditioning
- Central Air
- Levels
- Three Or More
- Roof
- Shingle
- Foundation
- Poured Concrete
- Parking Features
- Asphalt, Attached, Circular Driveway, Driveway, Garage Door Opener, Heated Garage
- Garage Spaces
- 6
- School District
- Arcadia
- Elementary School
- Arcadia
- Middle School
- Arcadia
- High School
- Arcadia
- View
- Water, Other
Listing courtesy of Listing Agent: Charlotte Simons (charsimons@danberry.com) from Listing Office: The Danberry Co.