14951 Stonehaven Dr, Perrysburg, OH 43551
- $1,250,000
- 5
- BD
- 5
- BA
- 5,790
- SqFt














- List Price
- $1,250,000
- Status
- ACTIVE UNDER CONTRACT
- Days on Market
- 67
- MLS#
- 10007843
- Subtype
- Residential
- Style
- Traditional
- Year Built
- 1991
- Bedrooms
- 5
- Bathrooms
- 5
- Full Baths
- 4
- Half Baths
- 1
- Living Area
- 5,790
- Lot Size
- 172,933
- Acres
- 3.97
- Subdivision
- Carrington Woods
Property Description
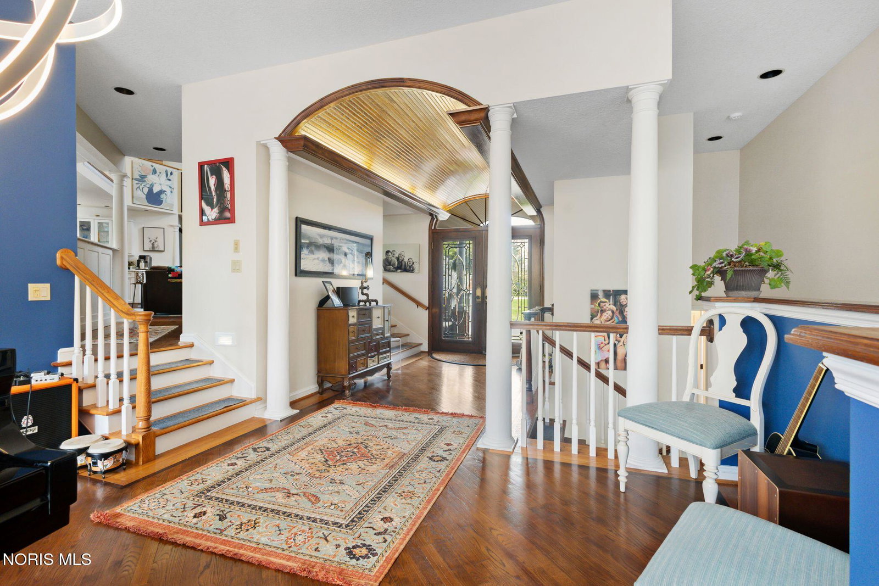
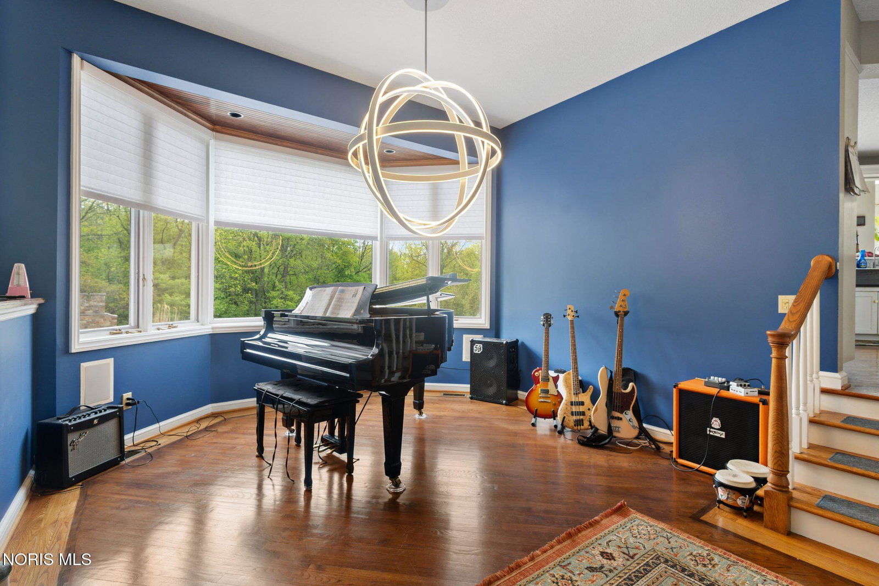
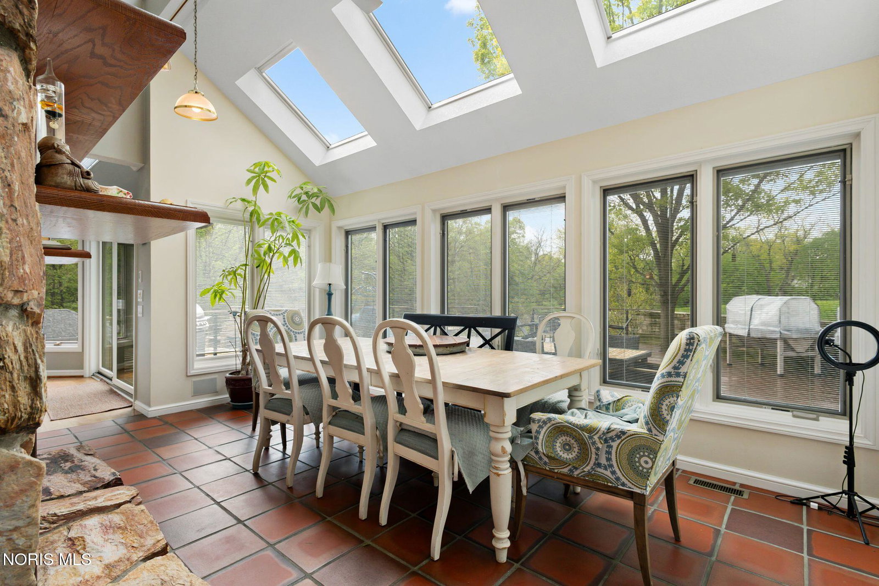
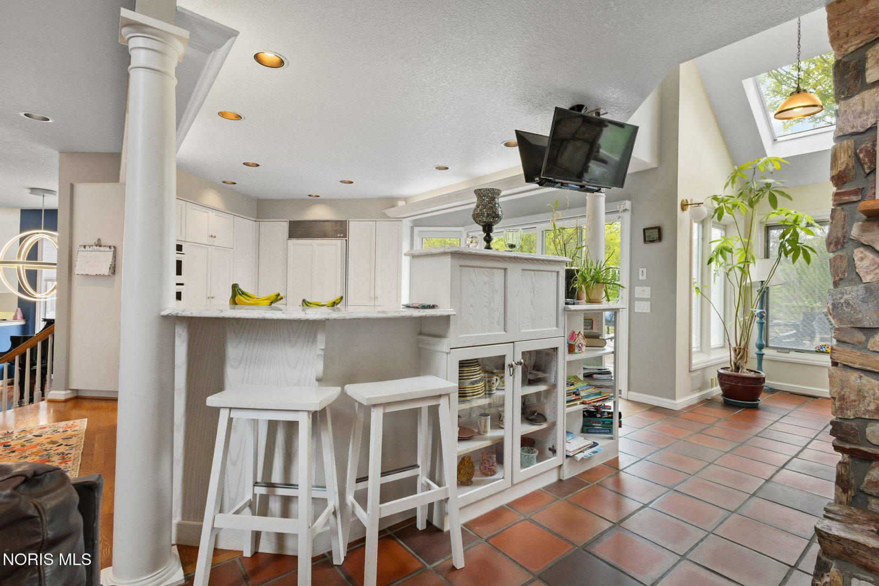
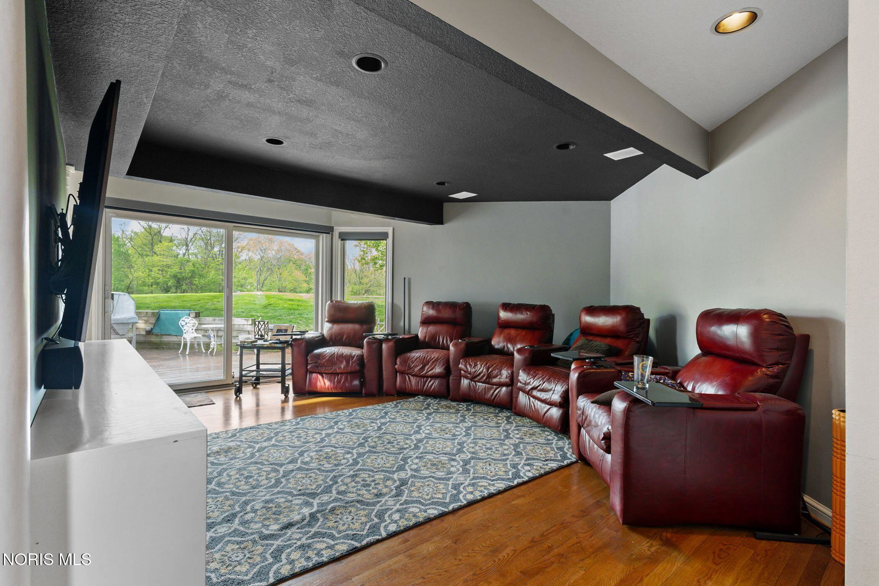
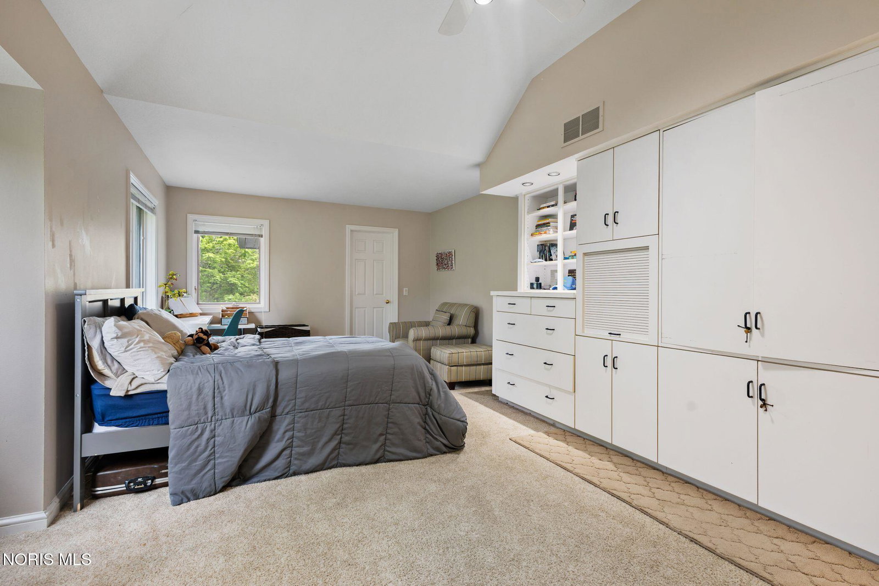
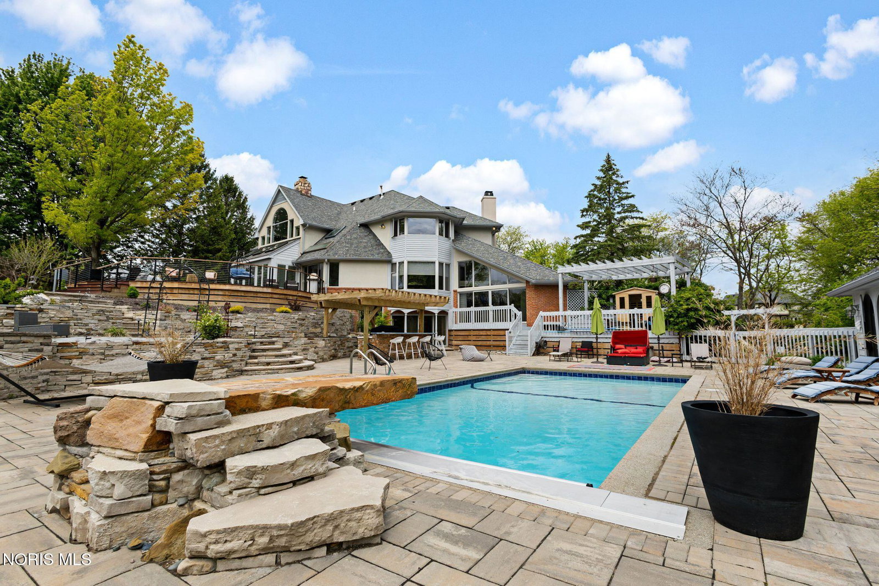
Extraordinary private estate setting in desirable Carrington Woods, situated on approximately 4 scenic acres with sweeping grounds, mature trees, and resort-caliber outdoor living. Custom built by Berman, this meticulously maintained residence offers 5 bedrooms, 4 full and 1 half baths, thoughtfully designed living spaces, and exceptional craftsmanship throughout. Dramatic architectural detail includes soaring ceilings, expansive window walls, rich hardwood flooring, and striking custom millwork. Updated eat-in kitchen with quartz countertops opens to generous gathering spaces ideal for everyday living and entertaining. Inviting upper-level lounge/music space overlooks the property and showcases vaulted ceilings with distinctive wood detail. Finished walk-out lower level with full amenities provides excellent flexibility for guest quarters or multi-generational living. Outdoor amenities rival a private retreat with a Gunite pool, expansive multi-level patios and decking, outdoor kitchen, pool house, fire feature, and beautifully curated landscaping integrated into the natural setting. Additional highlights include multiple fireplaces, whole-house sound system, first-floor laundry, energy-efficient design, newer roof and mechanicals, and an attached 5.5-car garage. Rare combination of privacy, scale, and lifestyle amenities in one of the area's most sought-after settings. Square footage includes the finished walk-out basement. Please note that preapproval and/or proof of funds is required prior to touring.
/u.realgeeks.media/harmonyrealtygroupllc/bf190d7cfd01-final3.png)
Additional Information
- Interior Features
- Vaulted/Cathedral Ceilings, Ceiling Fans, Cove Ceiling, Crown Molding, Double Vanity, Eat-In Kitchen, Entrance Foyer, Open Floor Plan, Pantry, Primary Bathroom, Separate Shower, Smart Thermostat, Speakers, Storage, Tray Ceiling(s), Vaulted/Cathedral Ceilings, Walk-In Closet(s), Bar-Wet
- Exterior Features
- Courtyard, Fire Pit, Lighting, Outdoor Grill, Private Yard, Smart Irrigation, Other
- HOA Fee
- $500
- Property Description
- Traditional
- Zoning
- Residential
- Flooring
- Carpet, Tile, Hardwood
- Appliances
- Dishwasher, Microwave, Water Heater, Bar Fridge, Convection Oven, Disposal, Dryer, Gas Range, Induction Cooktop, Wall Oven, Washer, Water Purifier Owned, Wine Refrigerator
- Heating
- Forced Air, Heat Pump, Natural Gas
- Air Conditioning
- Central Air, House Fans
- Roof
- Shingle
- Foundation
- Combination
- Pool
- Yes
- Parking Features
- Asphalt, Attached, Circular Driveway, Driveway, Heated Garage
- Garage Spaces
- 5
- School District
- Perrysburg
- Elementary School
- Fort Meigs
- High School
- Perrysburg
- View
- Trees/Woods
Listing courtesy of Listing Agent: Daniel H Effler (dheffler@effler.com) from Listing Office: Effler Schmitt Co.