8818 Flint Ct, Sylvania, OH 43560
- $544,900
- 4
- BD
- 3
- BA
- 2,493
- SqFt




- List Price
- $544,900
- Status
- ACTIVE
- Days on Market
- 126
- MLS#
- 10007753
- Subtype
- Residential
- Style
- Modernist, Traditional
- New Construction
- Yes
- Year Built
- 2026
- Bedrooms
- 4
- Bathrooms
- 3
- Full Baths
- 2
- Half Baths
- 1
- Living Area
- 2,493
- Lot Size
- 10,019
- Acres
- 0.23
- Subdivision
- Quarry Ridge
Property Description
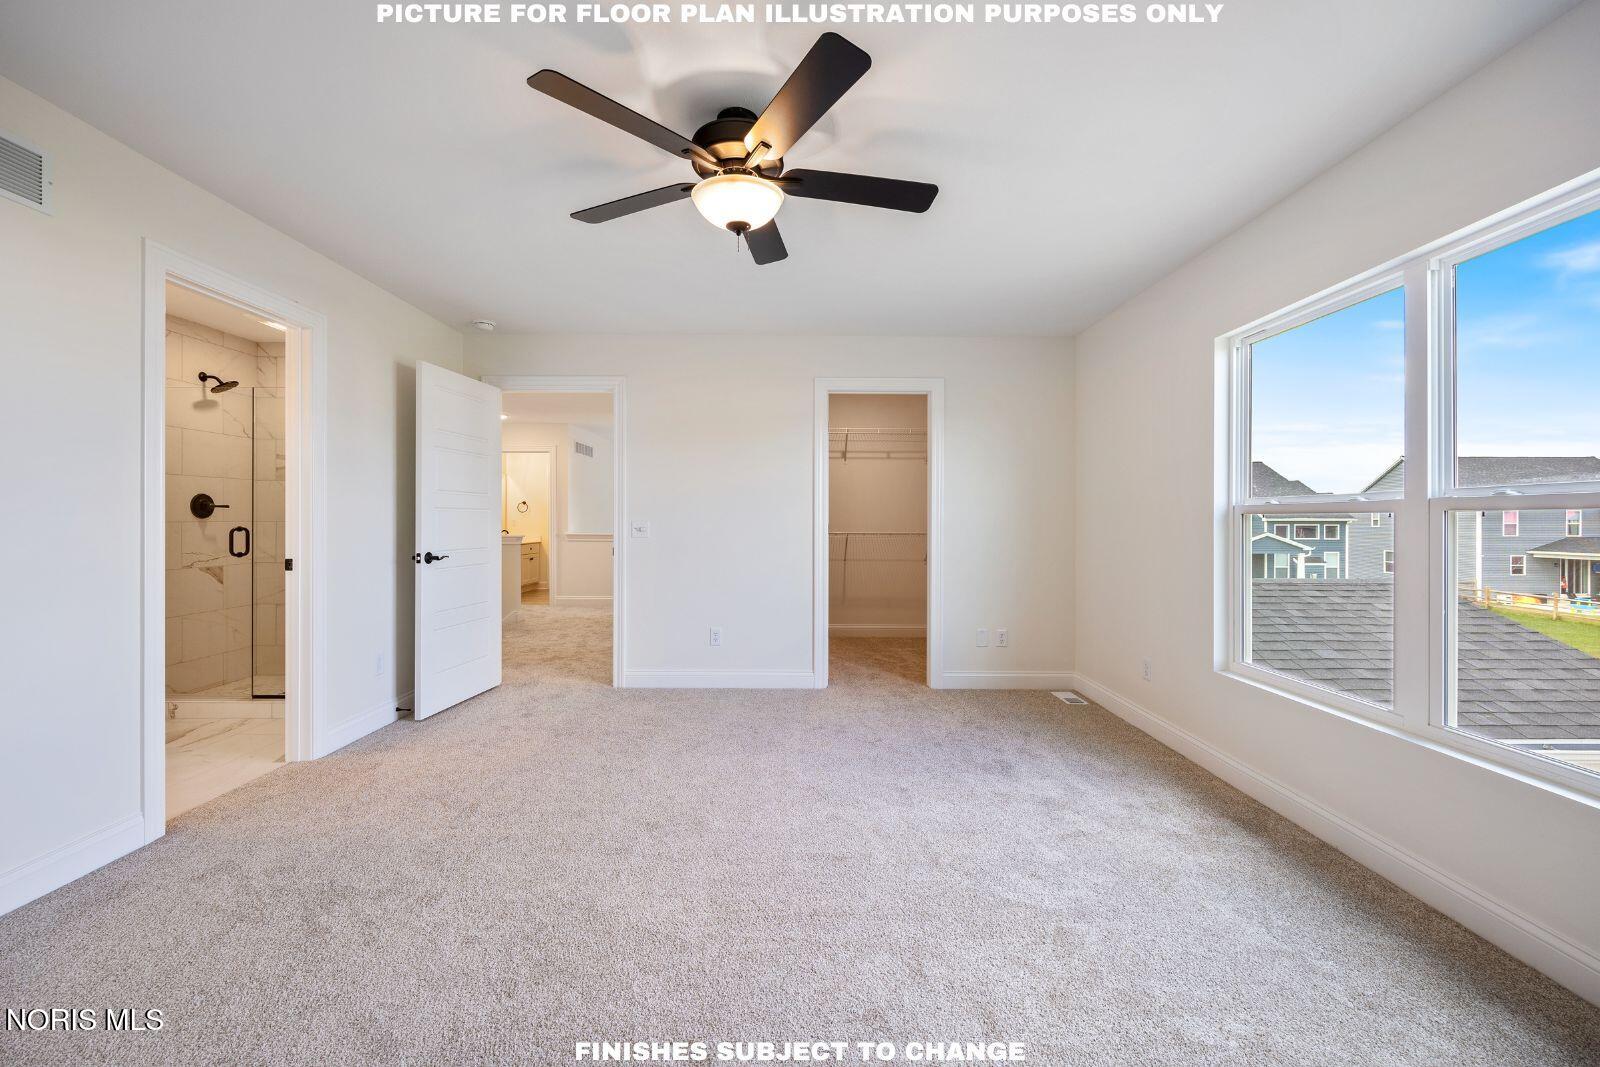
This brand new Tahoe floor plan built by Buckeye is a stunning home that features a two-story grand foyer leading to a magnificent two-story 18 ft tall living room with a floor-to-ceiling stone surround fireplace and an elegant overlook from the second floor. The kitchen impresses with a Whisper White tile backsplash, custom-crafted soft-close cabinetry, range hood vent, bright window over the sink, accented island with built-in appliances, luxurious Calacatta Lunara quartz countertops and modern finishes. The first floor includes a glass door leading to your home office. Relax outside and enjoy family time in the backyard under your covered patio! Upstairs, find 4 spacious bedrooms, including the owners ensuite with a tiled, glass enclosed shower and large walk-in closet. 2nd Floor Laundry! Full basement with pre plumb! Walking distance to Neighborhood access to Pacesetter Park within steps from your front door!
/u.realgeeks.media/harmonyrealtygroupllc/bf190d7cfd01-final3.png)
Additional Information
- Interior Features
- Ceiling Fans, Double Vanity, Entrance Foyer, Open Floor Plan, High Ceilings, Pantry, Primary Bathroom, Tray Ceiling(s), Vaulted/Cathedral Ceilings, Walk-In Closet(s)
- Exterior Features
- Lighting, Private Yard
- HOA Fee
- $250
- Property Description
- Modernist, Traditional
- Flooring
- Carpet, Vinyl
- Appliances
- Dishwasher, ENERGY STAR Qualified Appliances, Ice Maker, Microwave, Convection Oven, Disposal, Exhaust Fan, Gas Range, Humidifier, Range Hood, Refrigerator
- Heating
- Central, ENERGY STAR Qualified Equipment, Forced Air, Natural Gas
- Air Conditioning
- Central Air, ENERGY STAR Qualified Equipment
- Roof
- Shingle
- Foundation
- Other
- Parking Features
- Asphalt, Additional Parking, Attached
- Garage Spaces
- 2
- School District
- Sylvania
- Elementary School
- Highland
- High School
- Northview
Listing courtesy of Listing Agent: Arman Singh (armansingh@howardhanna.com) from Listing Office: Howard Hanna.