11649 Savanna Lake Blvd, Whitehouse, OH 43571
- $569,000
- 3
- BD
- 3
- BA
- 2,047
- SqFt













- List Price
- $569,000
- Status
- ACTIVE
- Days on Market
- 71
- Price Change
- ▼ $30,000 1781830645
- MLS#
- 10007729
- Subtype
- Residential
- Style
- Ranch
- Year Built
- 2005
- Bedrooms
- 3
- Bathrooms
- 3
- Full Baths
- 3
- Living Area
- 2,047
- Lot Size
- 20,001
- Acres
- 0.46
- Subdivision
- Savanna Lake
Property Description
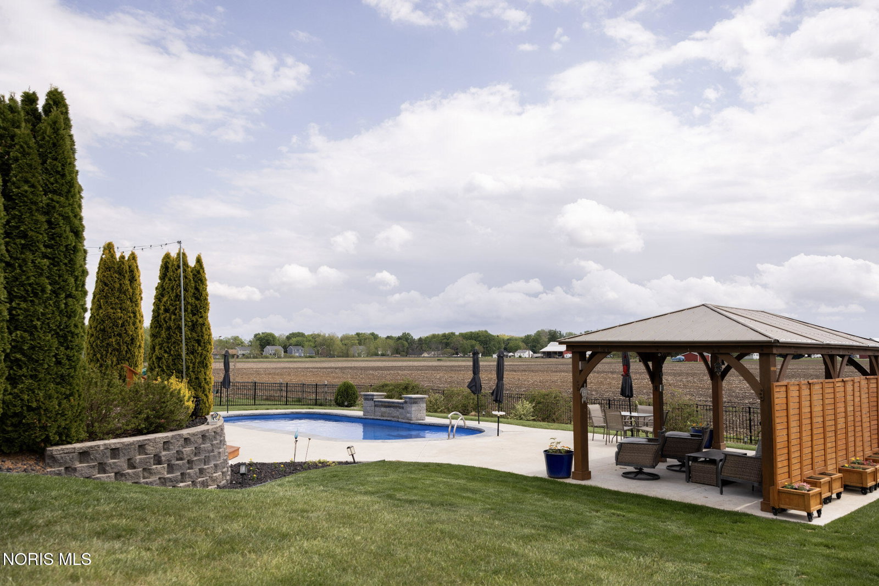
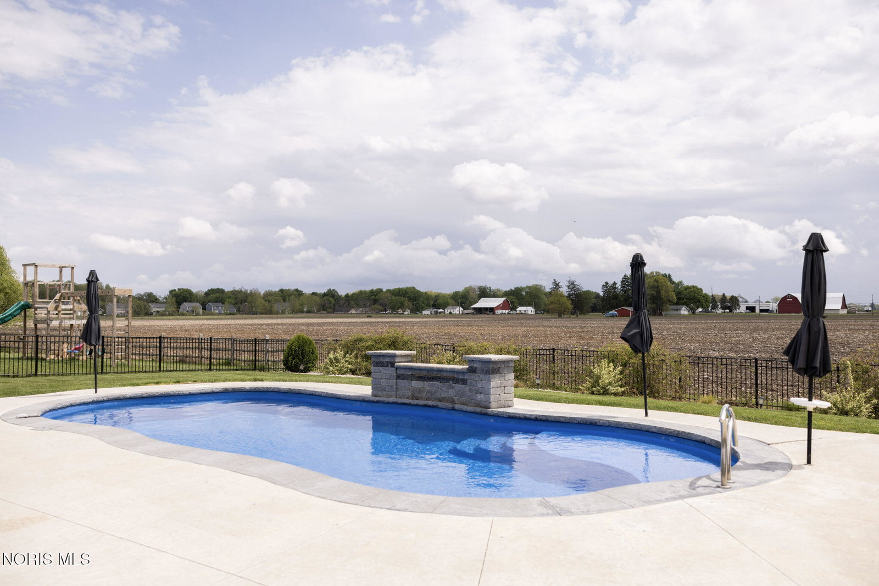
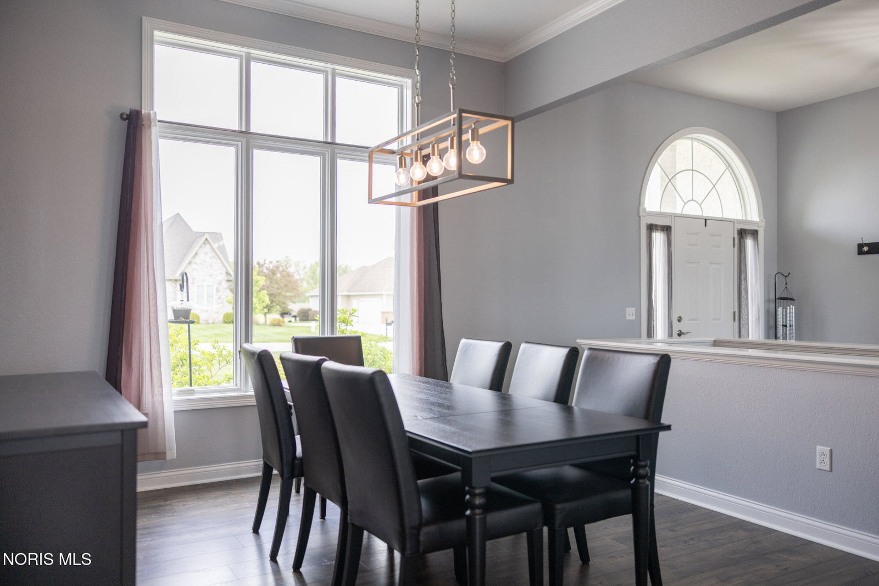
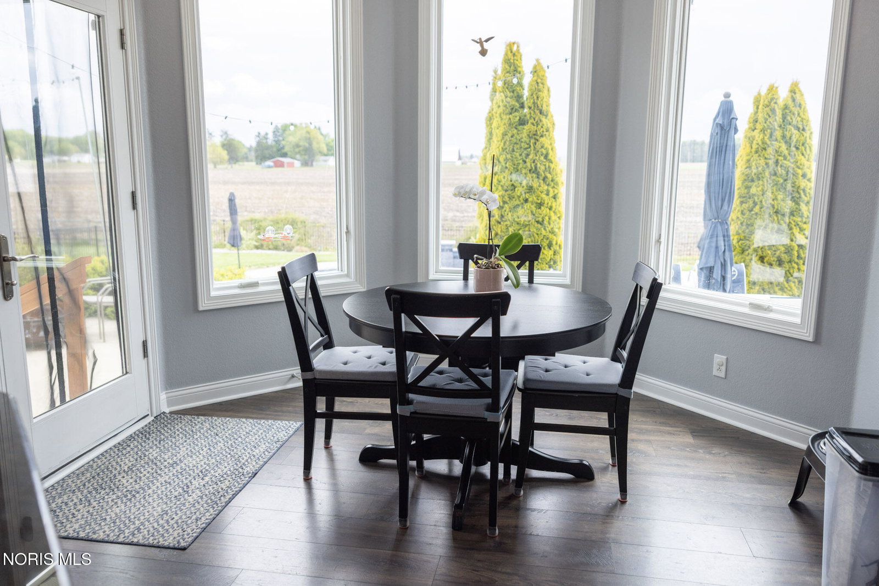
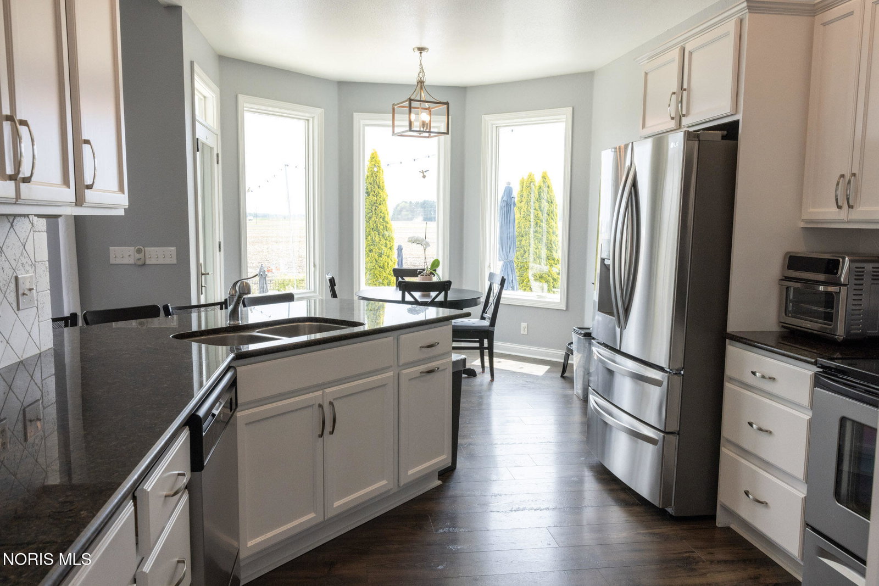
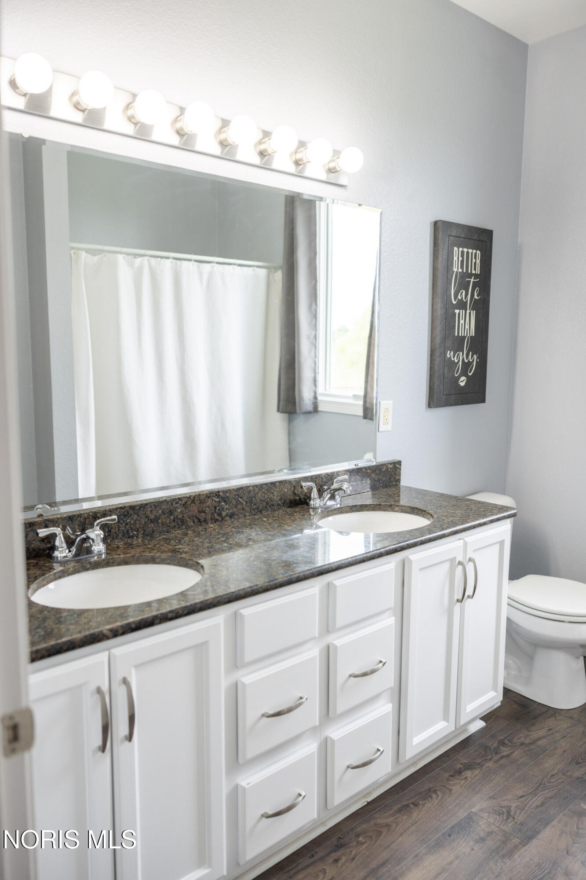
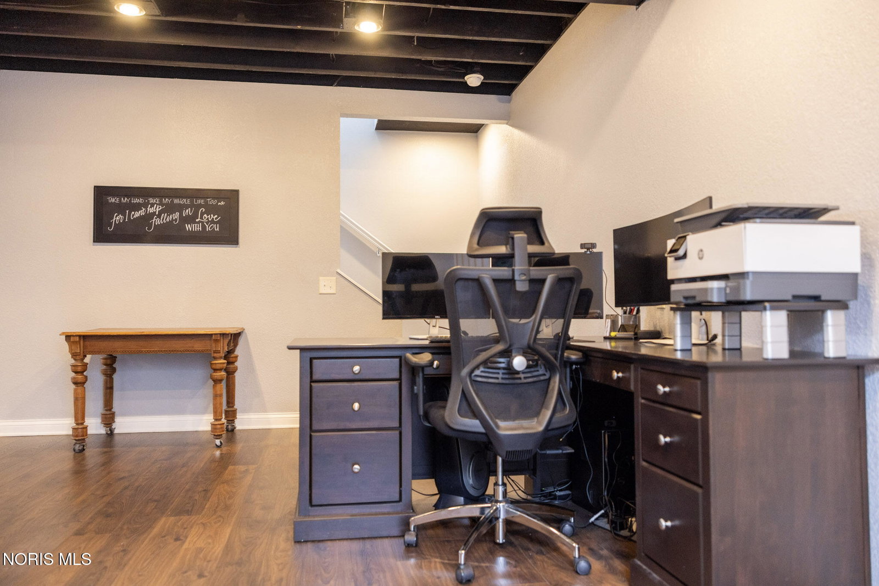
Welcome to this premium suburban lifestyle ranch located in the highly desirable Savanna Lake community within the Anthony Wayne School District. Thoughtfully designed for both everyday comfort and upscale entertaining, this beautifully maintained home offers the perfect combination of refined interior living and resort-style outdoor amenities. The main level features 2,040 square feet of beautifully appointed living space with vaulted and tray ceilings, abundant natural light, and a flowing open-yet-defined floor plan ideal for modern living. The spacious great room opens seamlessly to the kitchen and breakfast nook, creating a warm and inviting atmosphere for gathering and entertaining. The kitchen features white cabinetry, stainless steel appliances, breakfast bar seating, and picturesque backyard views. The private owner's suite offers a luxurious retreat complete with a walk-in closet and an updated spa-inspired bathroom featuring dual vanities and a custom steam shower with floor-to-ceiling tile and glass enclosure. Two additional bedrooms and a full guest bath complete the main level. The finished lower level adds an additional 1,090 square feet of versatile living space including a large media/lounge area, dedicated office or flex room, full bathroom, and egress windows — perfect for entertaining, remote work, guests, or multigenerational living. Step outside and experience one of the property's most impressive features: a professionally designed backyard retreat situated on a spacious half-acre lot. Enjoy multiple entertaining areas including expansive concrete patios, a stunning tiered hardscape, a 35-foot saltwater pool with waterfall feature, and a large pavilion/gazebo that creates the ultimate outdoor gathering space. The open rear views and mature landscaping provide a peaceful, resort-like setting rarely found in suburban living. Additional highlights include a 3-car garage, neutral modern finishes throughout, cohesive updates, and true move-in-ready condition. This is more than a home — it is a lifestyle property offering luxury, comfort, and exceptional entertaining in one of the area's most sought-after neighborhoods
/u.realgeeks.media/harmonyrealtygroupllc/bf190d7cfd01-final3.png)
Additional Information
- Interior Features
- High Ceilings, Smart Thermostat, Vaulted/Cathedral Ceilings, Walk-In Closet(s)
- HOA Fee
- $150
- Property Description
- Ranch
- Flooring
- Carpet, Vinyl
- Appliances
- Dishwasher, Microwave, Water Heater, Disposal, Dryer, Electric Range, Refrigerator, Washer
- Heating
- ENERGY STAR Qualified Equipment, Forced Air, Natural Gas
- Air Conditioning
- Central Air, Electric
- Levels
- One
- Roof
- Asphalt, Composition
- Foundation
- Combination
- Pool
- Yes
- Parking Features
- Off Street, Paved, Additional Parking, Attached, Driveway, Garage Door Opener
- Garage Spaces
- 3
- School District
- Anthony Wayne
- Elementary School
- Whitehouse
- Middle School
- Fallen Timbers
- High School
- Anthony Wayne
- View
- Other
Listing courtesy of Listing Agent: Jack R. Witte (jackwitte0626@gmail.com) from Listing Office: Whalen Realty & Auction LTD.