1006 Ellesmere Dr, Perrysburg, OH 43551
- $599,850
- 4
- BD
- 3
- BA
- 2,668
- SqFt




- List Price
- $599,850
- Status
- ACTIVE
- Days on Market
- 127
- MLS#
- 10007689
- Subtype
- Residential
- Style
- Traditional
- New Construction
- Yes
- Year Built
- 2026
- Bedrooms
- 4
- Bathrooms
- 3
- Full Baths
- 2
- Half Baths
- 1
- Living Area
- 2,668
- Subdivision
- Villages at Canterbury
Property Description
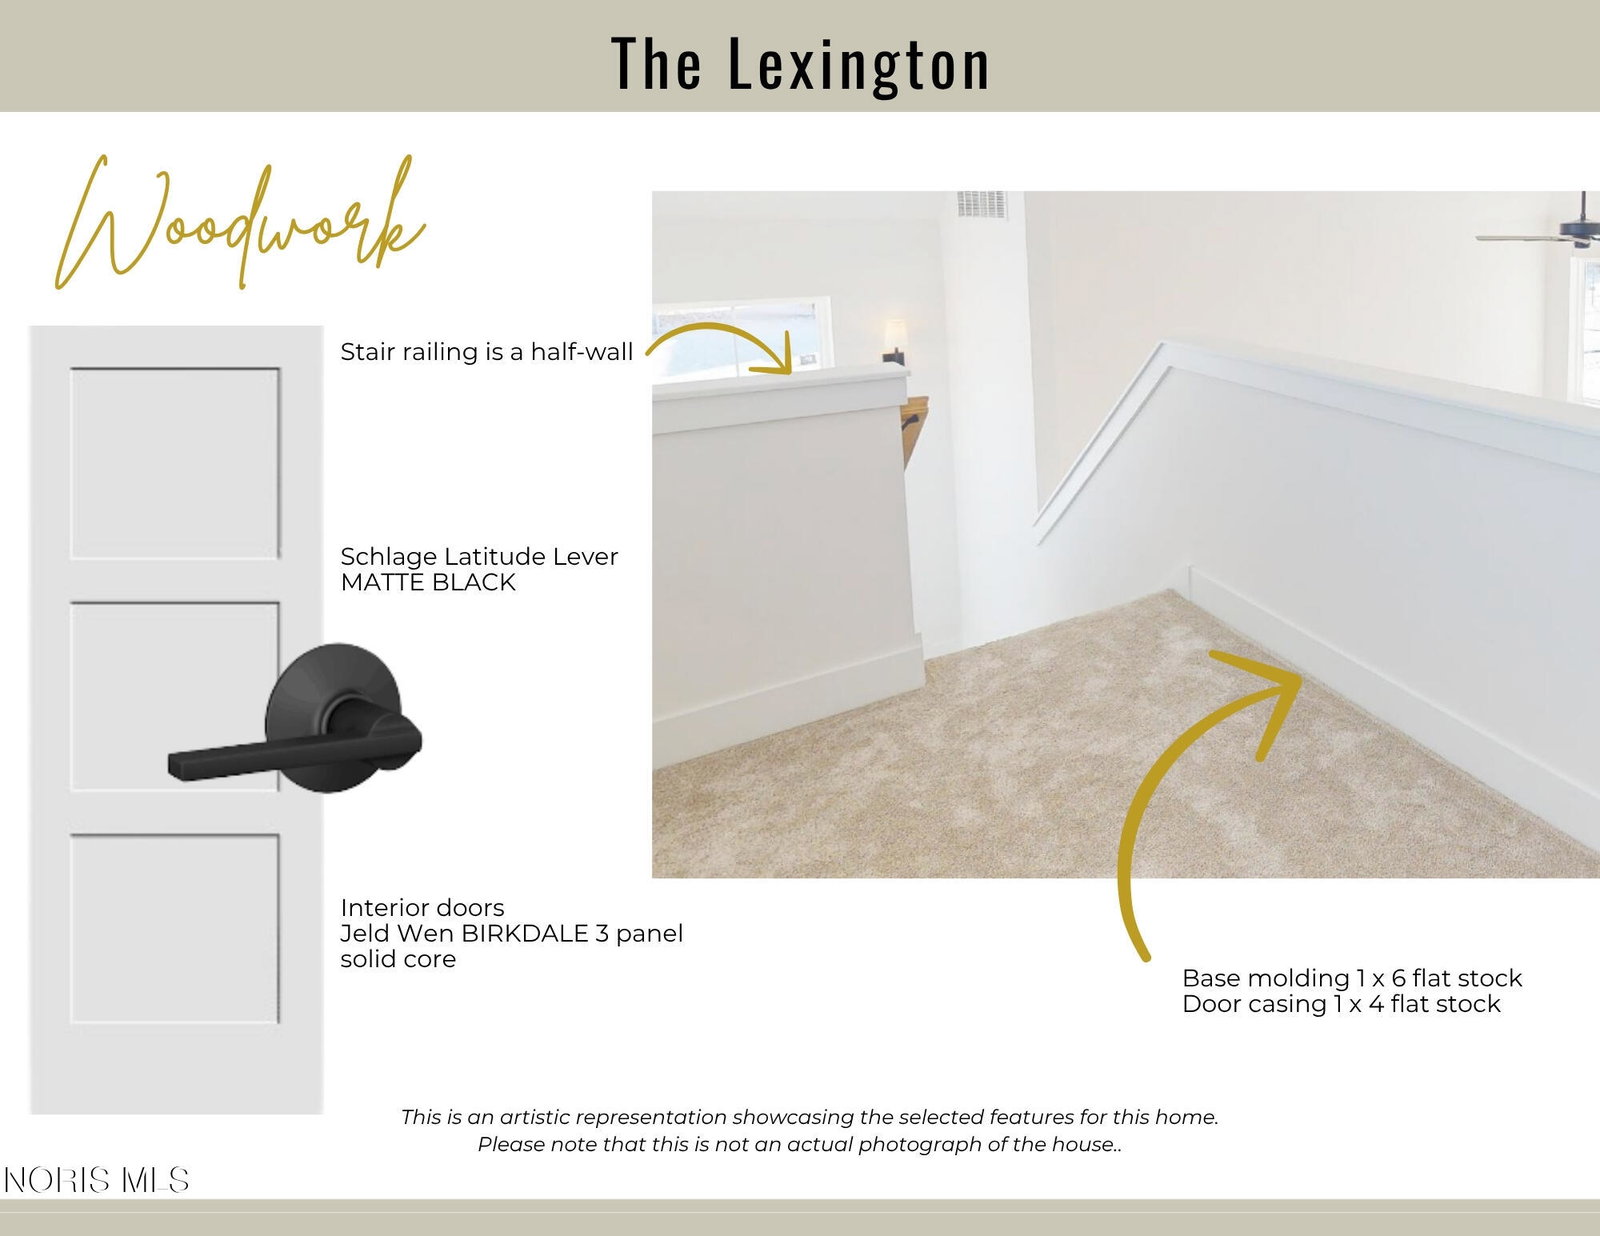
NEW CONSTRUCTION, WITH JUST UNDER 2700 SQ FT, IN THE POPULAR CANTERBURY NEIGHBORHOOD! BUILT WITH 2X6 EXTERIOR CONSTRUCTION & PELLA WINDOWS THIS HOME OFFERS ADDED EFFICIENCY AND LASTING QUALITY! 2 STORY FAMILY RM WITH A GAS BURNING FIREPLACE FEATURING TILE SURROUND & CUSTOM MANTLE! LARGE KITCHEN SHOWCASES PAINTED CABINETRY TO CEILING W/SOFT CLOSE DOORS & DRAWERS! HUGE CENTER ISLAND, BUFFET & WALK-IN PANTRY! QUARTZ COUNTERTOPS, TILE BACKSPLASH & UPGRADED APPLIANCES INCLUDING RANGE HOOD & DRAWER MICROWAVE! FIRST FLOOR DEN, WITH DOUBLE GLASS DOORS, FOR 'WORK FROM HOME' OFFICE NEEDS! PRIMARY ENSUITE HAS HUGE WALK-IN CLOSET & PRIVATE BATH FEATURING A 5 FT CUSTOM TILE SHOWER, FREE-STANDING TUB, DOUBLE VANITY & 12 FT CEILING! SECOND FLOOR LOFT MAKES A GREAT READING OR STUDY NOOK! MUD RM INCLUDES CUSTOM LOCKERS! LAUNDRY RM COMES COMPLETE WITH UPPER CABINETRY, UTILITY SINK, COUNTER SPACE & GAS OR ELECTRIC DRYER CONNECTIONS! ENGINEERED HARDWOOD FLOORS IN GREAT RM, KITCHEN, DINETTE, FOYER & MUD RM! MODERN FLAT STOCK CASING & SOLID CORE 3 PANEL DOORS! BLACK HINGES/HANDLES! FULL BASEMENT PLUMBED FOR FULL BATH!
/u.realgeeks.media/harmonyrealtygroupllc/bf190d7cfd01-final3.png)
Additional Information
- Interior Features
- Vaulted/Cathedral Ceilings, Ceiling Fans, Double Vanity, Entrance Foyer, Open Floor Plan, High Ceilings, Pantry, Primary Bathroom, Separate Shower, Tray Ceiling(s), Vaulted/Cathedral Ceilings, Walk-In Closet(s)
- Property Description
- Traditional
- Zoning
- RES
- Flooring
- Carpet, Hardwood, Tile
- Appliances
- Dishwasher, Microwave, Water Heater, Disposal, Gas Range, Range Hood
- Heating
- Forced Air, Natural Gas
- Air Conditioning
- Central Air
- Roof
- Shingle
- Foundation
- Poured Concrete
- Parking Features
- Asphalt, Attached, Driveway, Garage Door Opener, Storage
- Garage Spaces
- 2
- School District
- Perrysburg
- Elementary School
- Frank
- High School
- Perrysburg
Listing courtesy of Listing Agent: Richard T. Prokup (team43551@gmail.com) from Listing Office: The Danberry Co.