8803 Flint Ct, Sylvania, OH 43560
- $514,900
- 1
- BD
- 3
- BA
- 2,322
- SqFt







- List Price
- $514,900
- Status
- ACTIVE
- Days on Market
- 77
- MLS#
- 10007680
- Subtype
- Residential
- Style
- Modernist, Traditional
- New Construction
- Yes
- Year Built
- 2026
- Bedrooms
- 1
- Bathrooms
- 3
- Full Baths
- 3
- Living Area
- 2,322
- Lot Size
- 10,149
- Acres
- 0.23
- Subdivision
- Quarry Ridge
Property Description
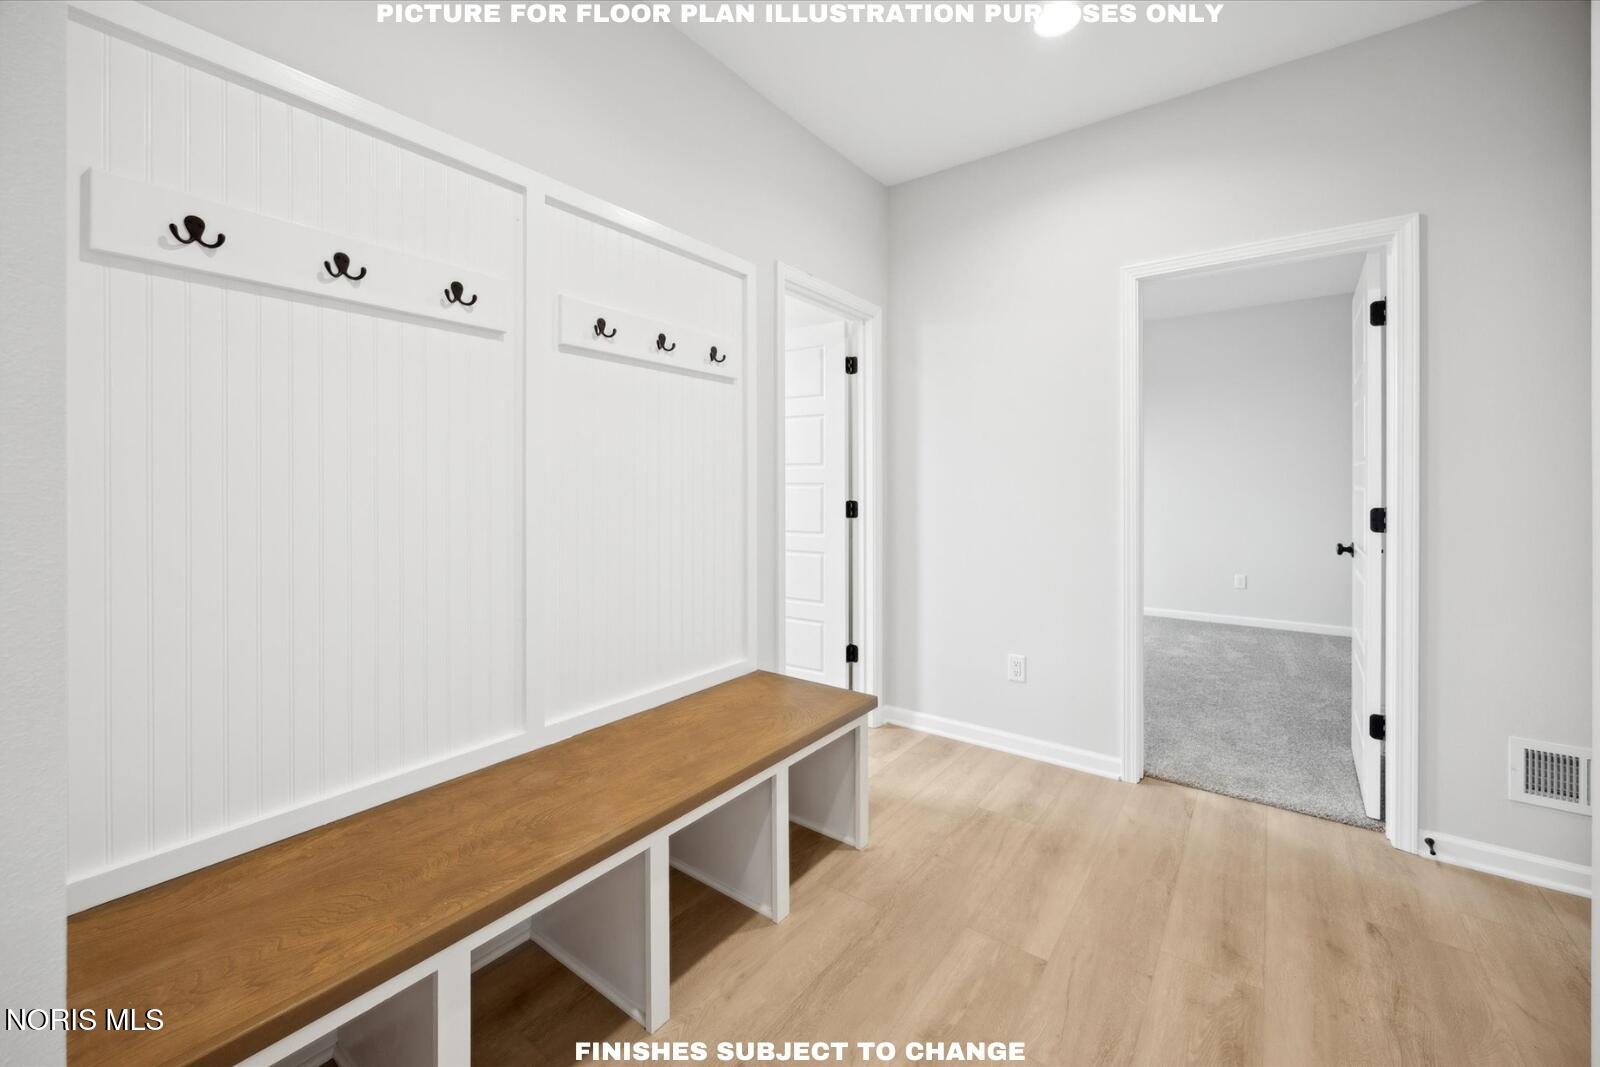
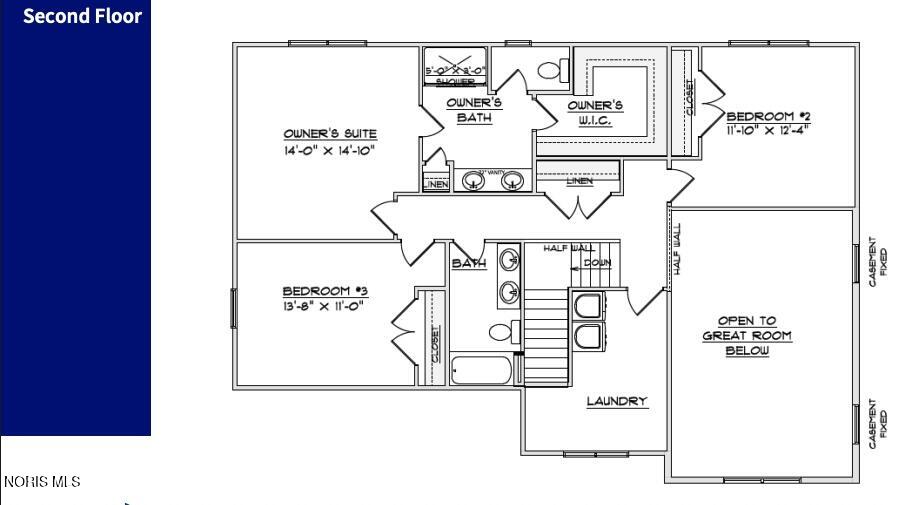
Brand new Milan floor plan built by Buckeye is a grand home featuring a two-story 18 ft TALL living room with a cozy fireplace and massive windows on every wall, offering incredible natural light and a second-floor overlook. The beautifully designed kitchen showcases custom-crafted soft-close cabinetry, a stunning accented island, luxurious Calacatta quartz countertops, a timeless white picket tile backsplash, designer pendant lighting over the island, and a spacious double-door pantry for added functionality and style. The first floor includes a private mother-in-law suite, perfect for guests or use as your quiet office space. Upstairs, the owner's suite boasts a glass-enclosed shower & oversized walk-in closet. Enjoy the convenience of a second-floor laundry & 3 FULL bathrooms throughout this spacious home. Relax outside and enjoy your backyard on the rear COVERED patio! Pictures are for floor plan illustration purposes only. Full Basement! ALL kitchen appliances included! Neighborhood access to Pacesetter Park within steps from your front door and endless miles of bike paths!
/u.realgeeks.media/harmonyrealtygroupllc/bf190d7cfd01-final3.png)
Additional Information
- Interior Features
- Ceiling Fans, Double Vanity, Entrance Foyer, Pantry, Primary Bathroom, Vaulted/Cathedral Ceilings, Walk-In Closet(s)
- Exterior Features
- Lighting
- HOA Fee
- $250
- Property Description
- Modernist, Traditional
- Flooring
- Carpet, Vinyl
- Appliances
- Dishwasher, Ice Maker, Microwave, Convection Oven, Exhaust Fan, Gas Range, Humidifier, Refrigerator
- Heating
- Central, ENERGY STAR Qualified Equipment, Forced Air
- Air Conditioning
- Central Air, ENERGY STAR Qualified Equipment
- Roof
- Shingle
- Foundation
- Other
- Parking Features
- Asphalt, Attached
- Garage Spaces
- 2
- School District
- Sylvania
- Elementary School
- Highland
- High School
- Northview
Listing courtesy of Listing Agent: Arman Singh (armansingh@howardhanna.com) from Listing Office: Howard Hanna.