5229 Pageland Dr, Toledo, OH 43611
- $170,000
- 4
- BD
- 2
- BA
- 1,464
- SqFt










- List Price
- $170,000
- Status
- ACTIVE
- Days on Market
- 80
- Price Change
- ▼ $4,999 1785123068
- MLS#
- 10007525
- Subtype
- Residential
- Style
- Colonial
- Year Built
- 1957
- Bedrooms
- 4
- Bathrooms
- 2
- Full Baths
- 2
- Living Area
- 1,464
- Lot Size
- 8,400
- Acres
- 0.19
- Subdivision
- Shoreland
Property Description
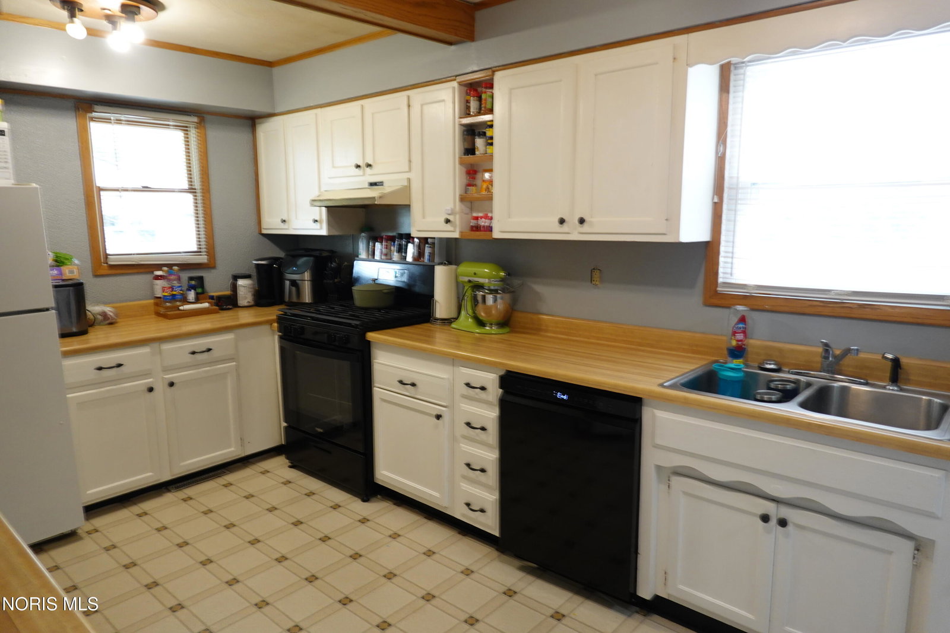
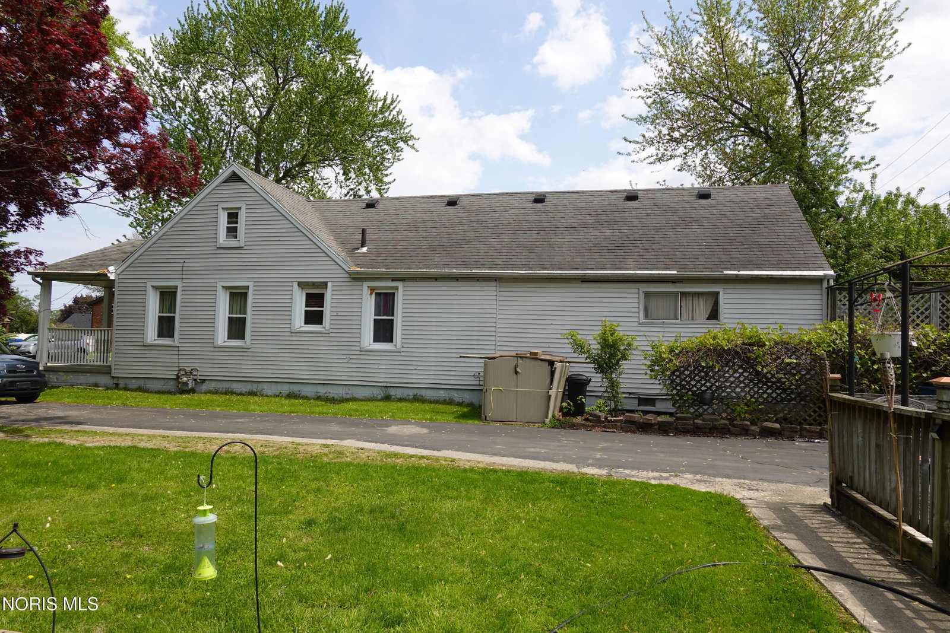
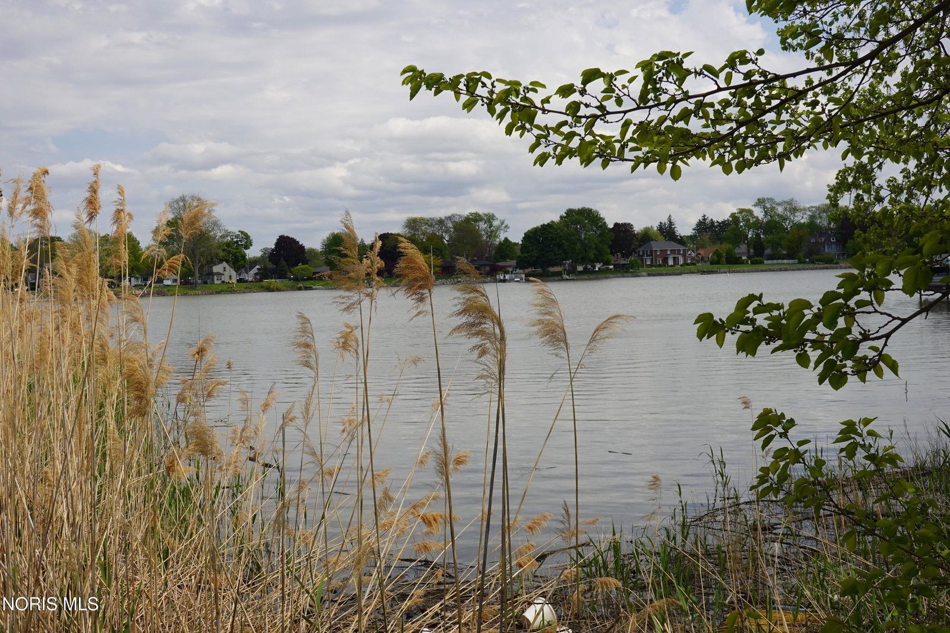
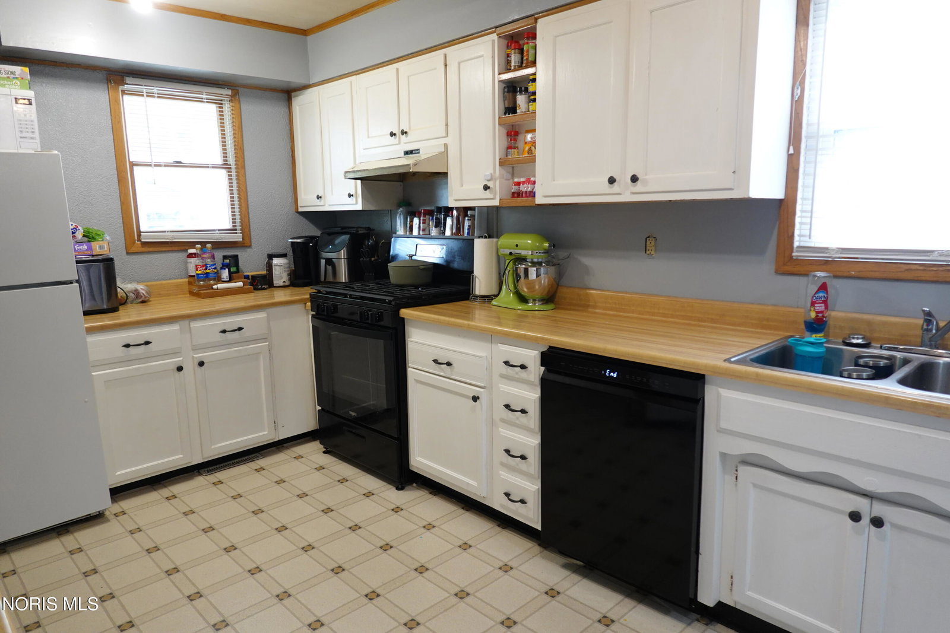
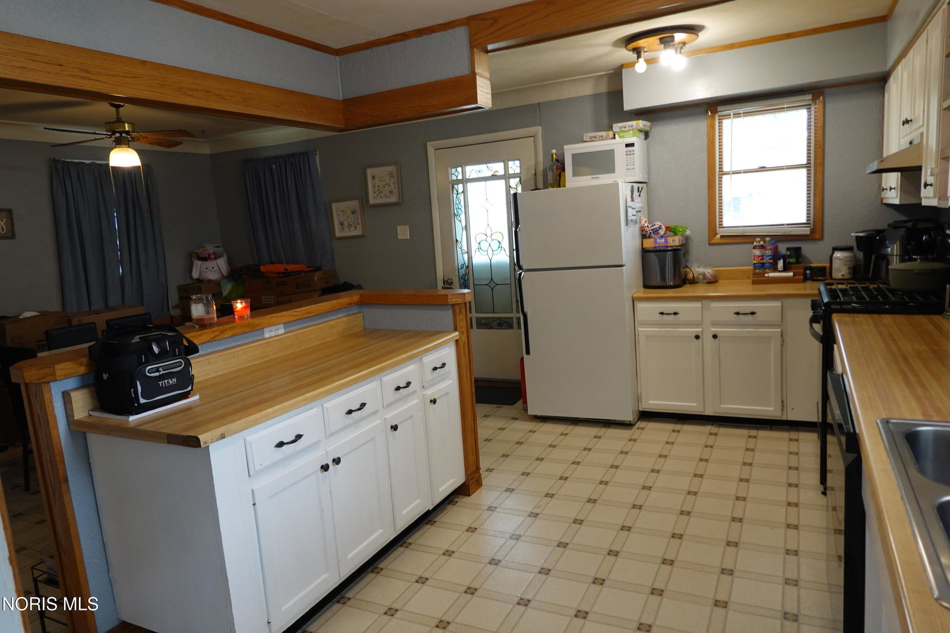
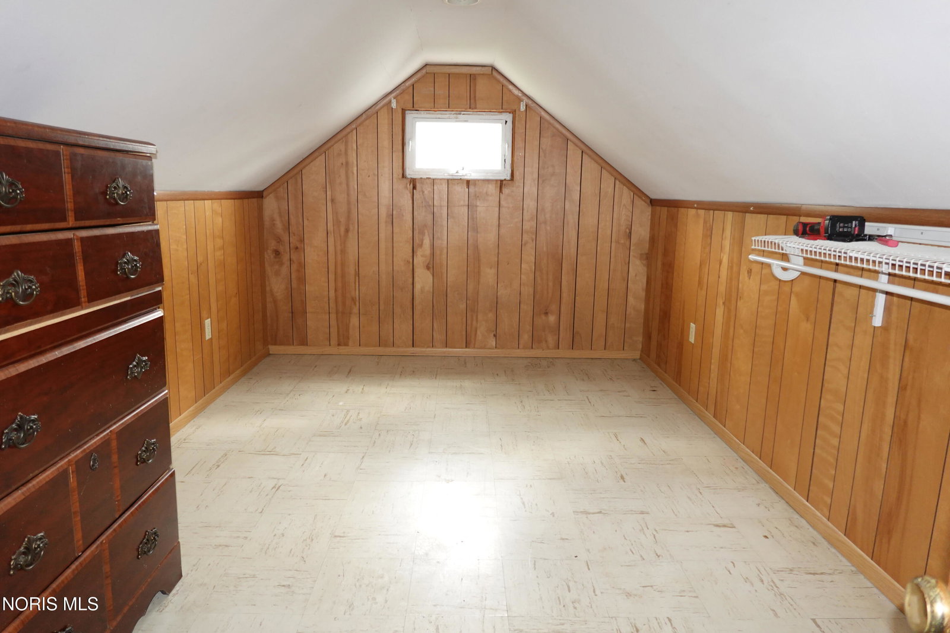
This charming story-and-a-half Point Place home for sale isn't just a place to live, it offers first floor living — and it's your personal getaway to the quintessential Nautical Community of Point Place. Just add Water . . . and you add beauty and fun! Nestled just three houses away from the shimmering Ottawa River, this property blends the tranquility of a coastal escape with the everyday convenience of being just minutes from Washington Local Schools, local yacht clubs, shops, restaurants and water activities and ranch home style living. The Heart of the Home: A Culinary Sanctuary - Step inside to find a massive, sun-drenched kitchen that serves as the home's true command center at the front of the home. This isn't just a room for cooking; it's a versatile "living kitchen." The spacious eat-in area is large enough to double as a cozy morning nook or a secondary sitting area, perfect for sipping coffee while planning your weekend on the water. You will enjoy main floor one-level living with the massive kitchen and living room spaces as well as 2 bedrooms, 8' x 15' and 10' x 11, a full bathroom and laundry, all on the first floor. Space to Breathe, Room to Grow with 4 bedrooms and 2 full baths spread across 1,464 square feet, there is a perfect balance of privacy and togetherness. The main large living room has a warm, inviting atmosphere, seamlessly flowing into a dedicated office alcove and opens directly onto a private back deck, overlooking an expansive 8,400-square-foot lot. The yard is larger than most in the area. The Deck offers space for summer cookout and starlit dinners and has a gazebo set-up for your private hot tub as you enjoy the refreshing river breeze. From its prime location near the water to its thoughtfully expanded interior, this home offers an alluring blend of comfort, character, and community and is also minutes from Lake Erie, I75, shopping, restaurants and entertainment.
/u.realgeeks.media/harmonyrealtygroupllc/bf190d7cfd01-final3.png)
Additional Information
- Interior Features
- Eat-In Kitchen
- Exterior Features
- Fire Pit, Private Yard
- Property Description
- Colonial
- Zoning
- 21-R2 - Residential Dist
- Flooring
- Carpet, Vinyl
- Appliances
- Dishwasher, Refrigerator
- Heating
- Forced Air, Natural Gas
- Air Conditioning
- Ceiling Fan(s), Central Air
- Levels
- One and One Half
- Roof
- Asphalt, Shingle
- Foundation
- Crawl Space
- Parking Features
- Paved, Attached, Driveway
- Garage Spaces
- 2
- School District
- Washington Local
- Elementary School
- Shoreland
- High School
- Whitmer
Listing courtesy of Listing Agent: Catherine Lynne Smith (cathysmith@idealproperties.net) from Listing Office: Key Realty.