12020 Phillips Rd, Pandora, OH 45877
- $330,000
- 3
- BD
- 3
- BA
- 1,512
- SqFt










- List Price
- $330,000
- Status
- ACTIVE UNDER CONTRACT
- Days on Market
- 79
- Price Change
- ▼ $15,000 1780783393
- MLS#
- 10007524
- Subtype
- Residential
- Style
- Ranch
- Year Built
- 1972
- Bedrooms
- 3
- Bathrooms
- 3
- Full Baths
- 2
- Half Baths
- 1
- Living Area
- 1,512
- Lot Size
- 34,848
- Acres
- 0.80
Property Description
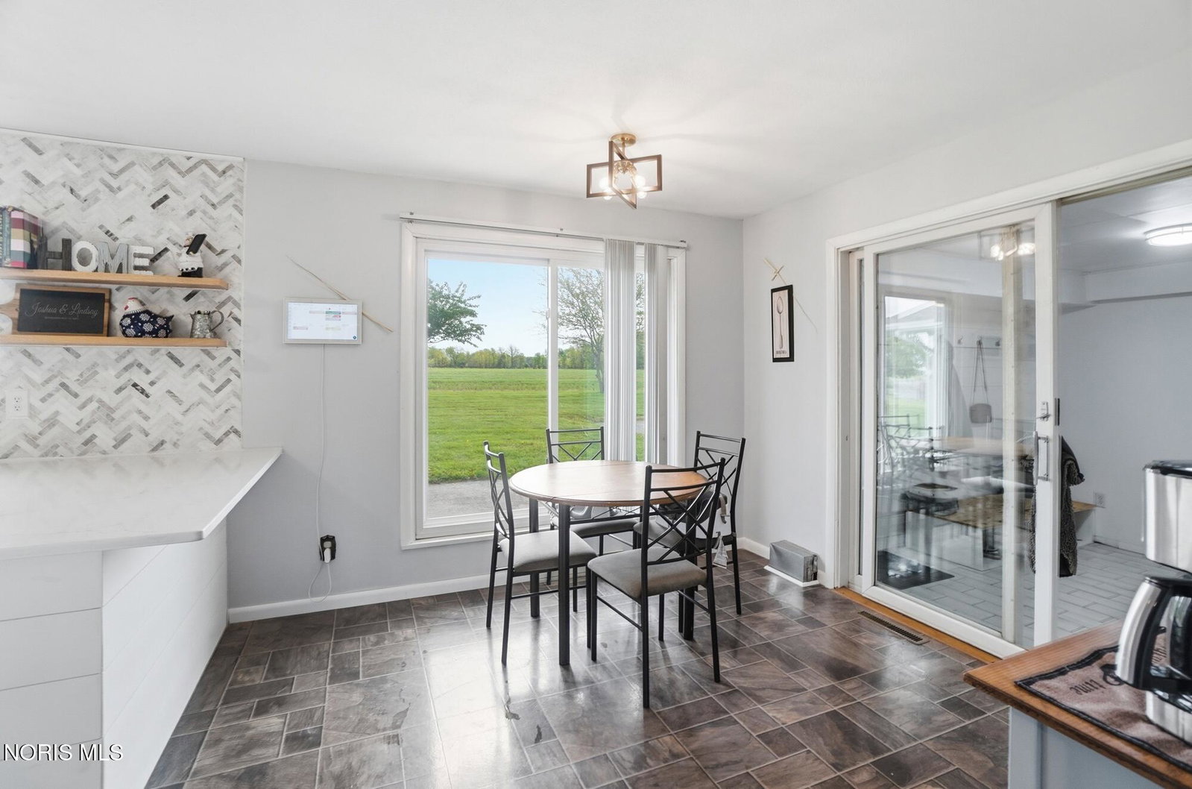
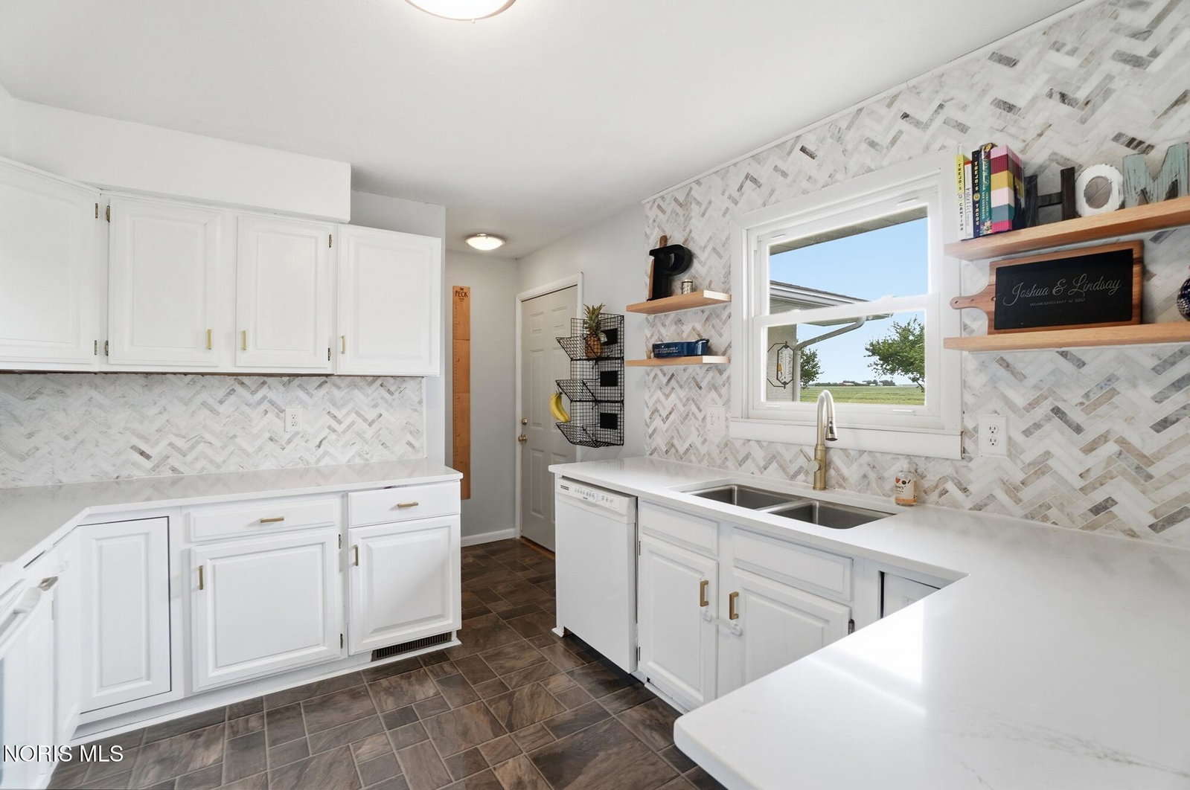
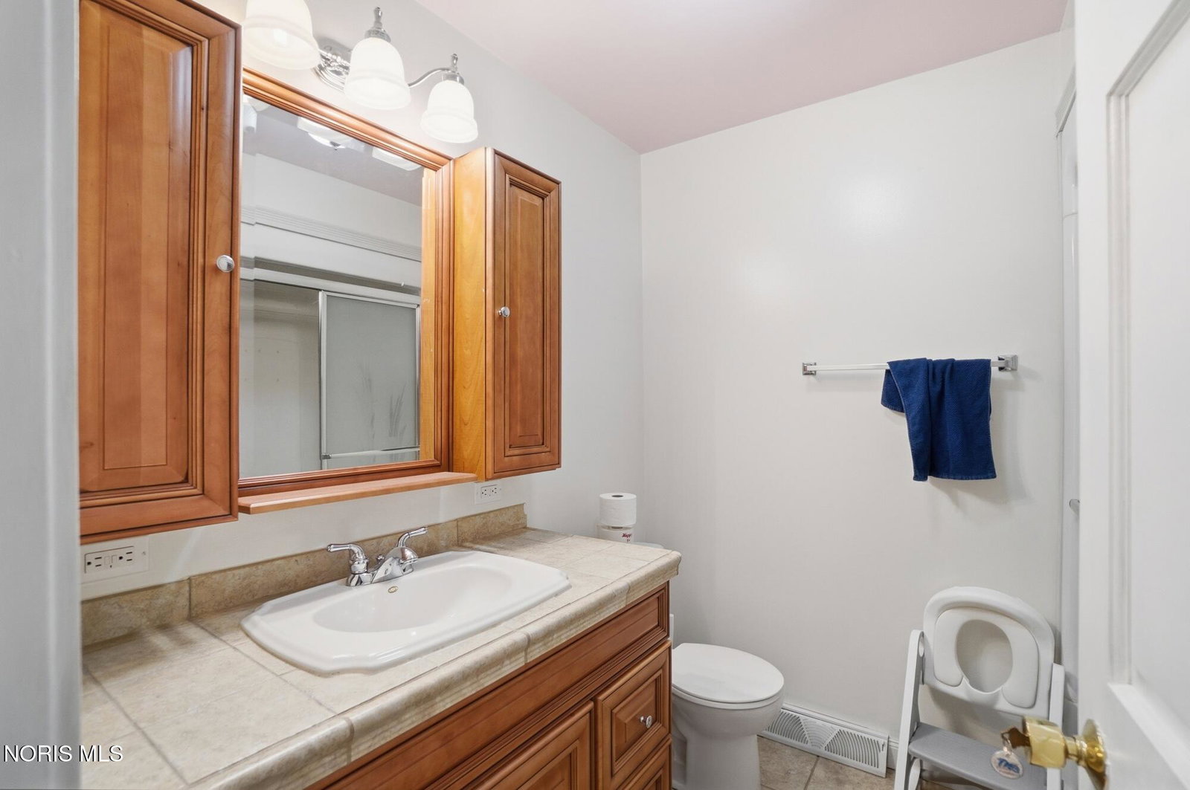
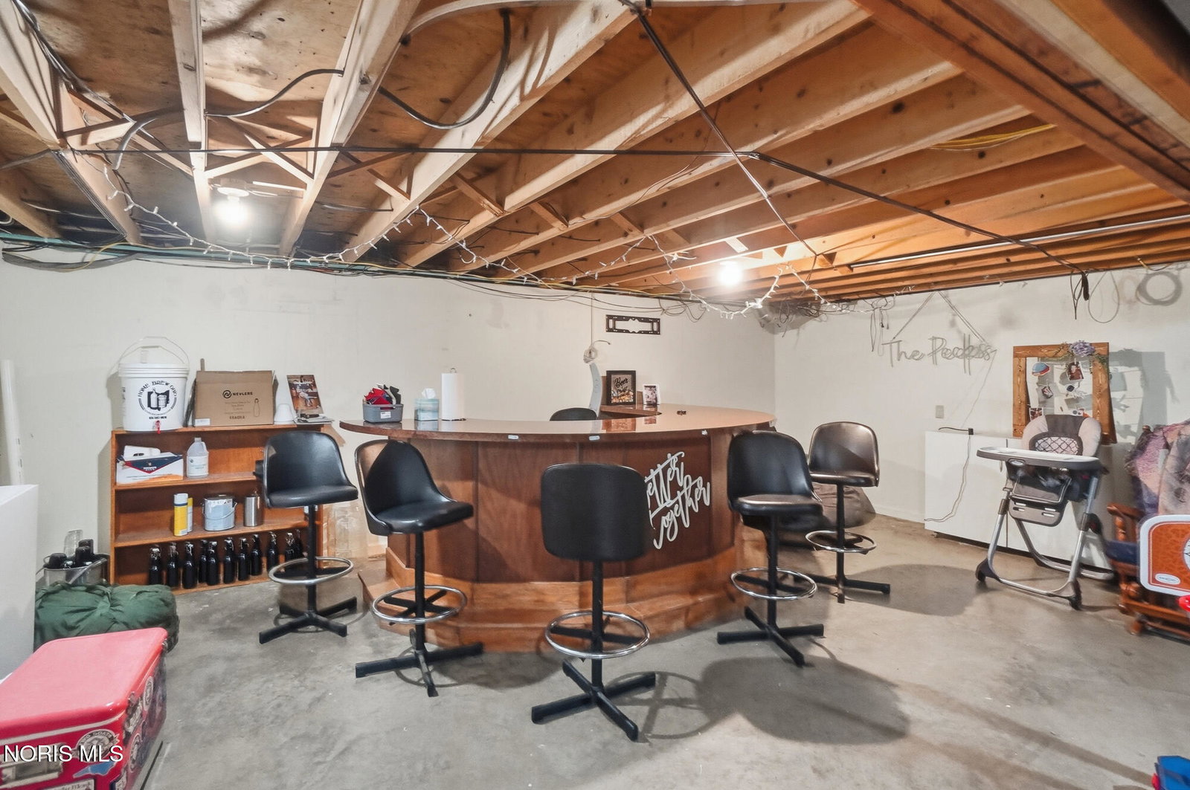
Set on just under an acre in the Bluffton School District, this 3-bedroom, 21 2-bath home offers 1,912 sq ft of comfortable living space surrounded by open countryside. The private setting feels even larger thanks to the wide-open views and mature trees that frame the property. Inside, the beautifully remodeled kitchen features new countertops, a fresh backsplash, updated paint, and a bright, welcoming feel. This updated area of the home brings everyday convenience together with a spacious laundry room featuring built-in storage, a mudroom for easy drop-and-go organization, and a nearby half bath. The primary suite is a true retreat with a generous bathroom offering a garden tub, dual vanities, a walk-in shower, and a large walk-in closet. Two additional bedrooms and another full bath complete the home's comfortable layout. The exterior blends charm and modern improvements with white brick, cedar porch pillars, and a long list of updates including a new furnace, newer windows, a roof approximately 5-6 years old, a whole-house generator, and a new water filtration system. A 30x20 outbuilding provides excellent space for hobbies, storage, or equipment, while the 1,248 sq ft basement offers even more room to expand, organize, or create additional living space. The backyard is dotted with mulberry, crabapple, and apple trees, along with a dedicated garden area--an inviting space to enjoy the seasons right at home. This property offers the calm of country living paired with thoughtful updates, all within the highly regarded Bluffton School District.
/u.realgeeks.media/harmonyrealtygroupllc/bf190d7cfd01-final3.png)
Additional Information
- Interior Features
- Open Floor Plan
- Exterior Features
- Garden, Private Yard, Storage
- Property Description
- Ranch
- Flooring
- Carpet, Tile, Vinyl, Laminate
- Appliances
- Dishwasher, Microwave, Water Heater, Dryer, Electric Oven, Refrigerator, Washer
- Heating
- Propane
- Air Conditioning
- Attic Fan, Central Air
- Levels
- One
- Roof
- Shingle
- Foundation
- Poured Concrete, Crawl Space
- Parking Features
- Attached, Garage Door Opener
- Garage Spaces
- 2
- School District
- Bluffton
- Elementary School
- Bluffton
- Middle School
- Bluffton
- High School
- Bluffton
- View
- Pasture, Trees/Woods
Listing courtesy of Listing Agent: Connie Thompson (csthompson.realtor@gmail.com) from Listing Office: Superior Plus Realtors.