3416 Bancroft St, Ottawa Hills, OH 43606
- $599,900
- 6
- BD
- 5
- BA
- 3,920
- SqFt












- List Price
- $599,900
- Status
- ACTIVE UNDER CONTRACT
- Days on Market
- 81
- Price Change
- ▼ $25,000 1782675873
- MLS#
- 10007456
- Subtype
- Residential
- Style
- Colonial
- Year Built
- 1925
- Bedrooms
- 6
- Bathrooms
- 5
- Full Baths
- 3
- Half Baths
- 2
- Living Area
- 3,920
- Lot Size
- 28,600
- Acres
- 0.66
- Subdivision
- Ottawa Hills
Property Description
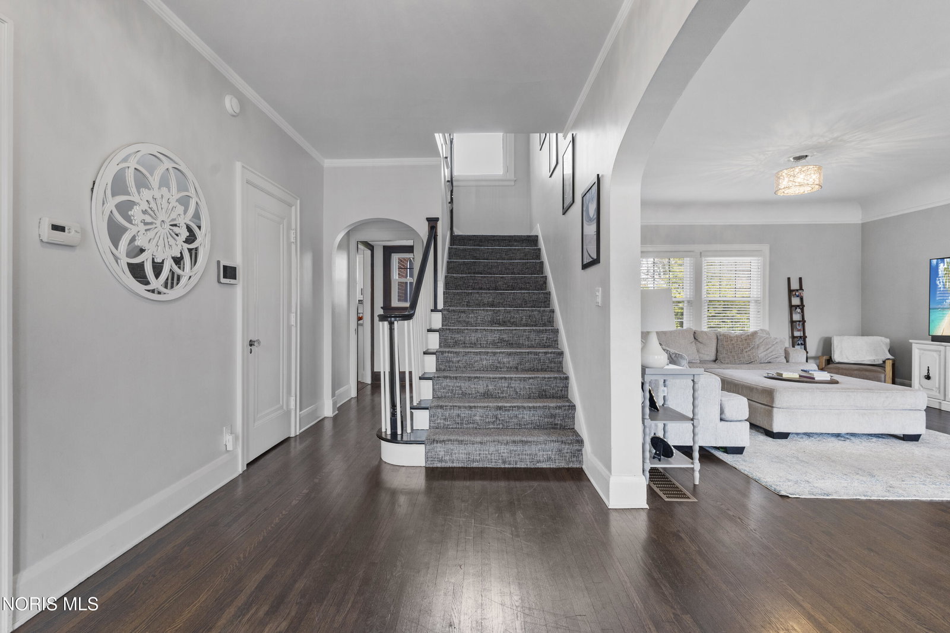
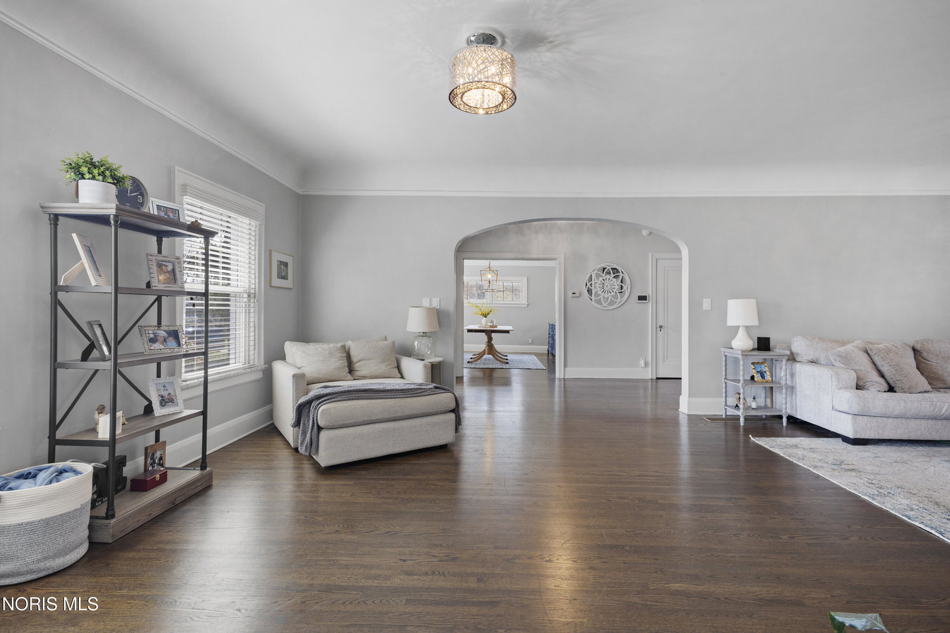
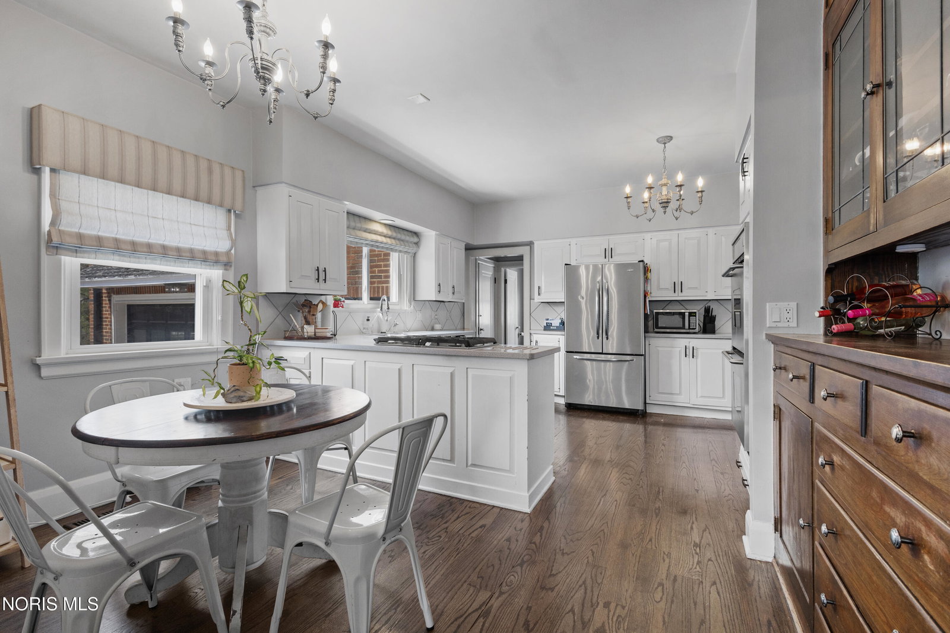
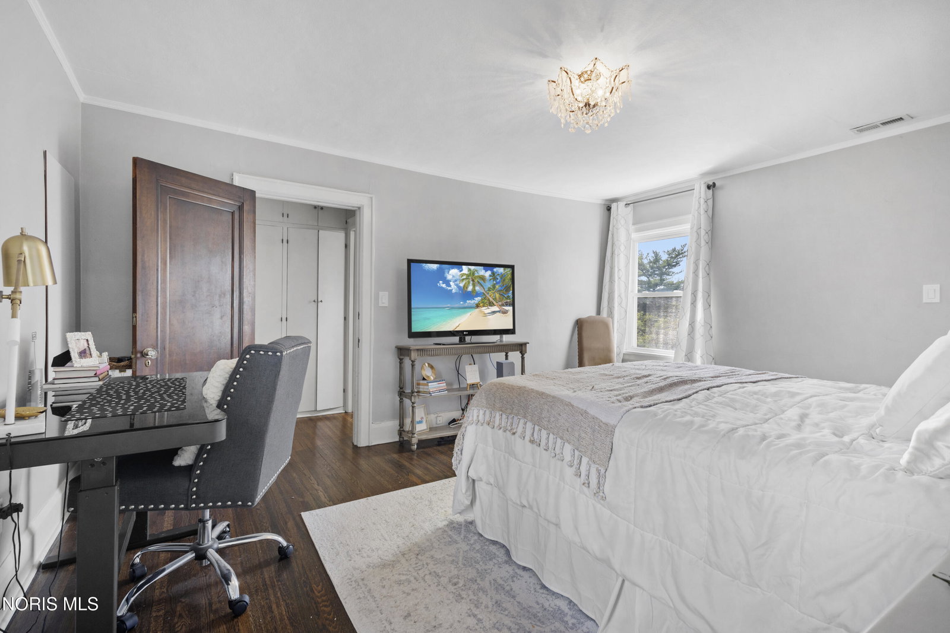
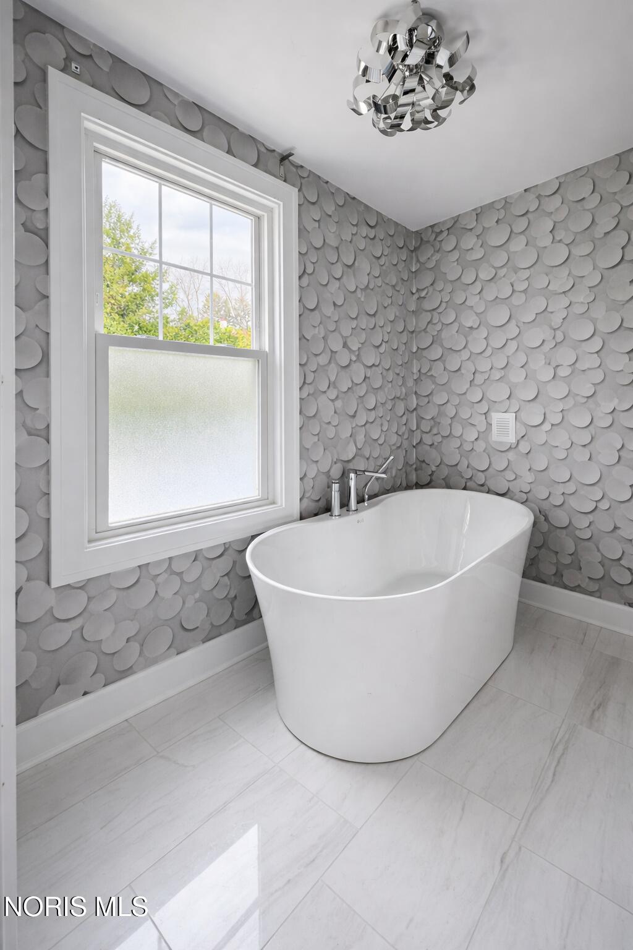
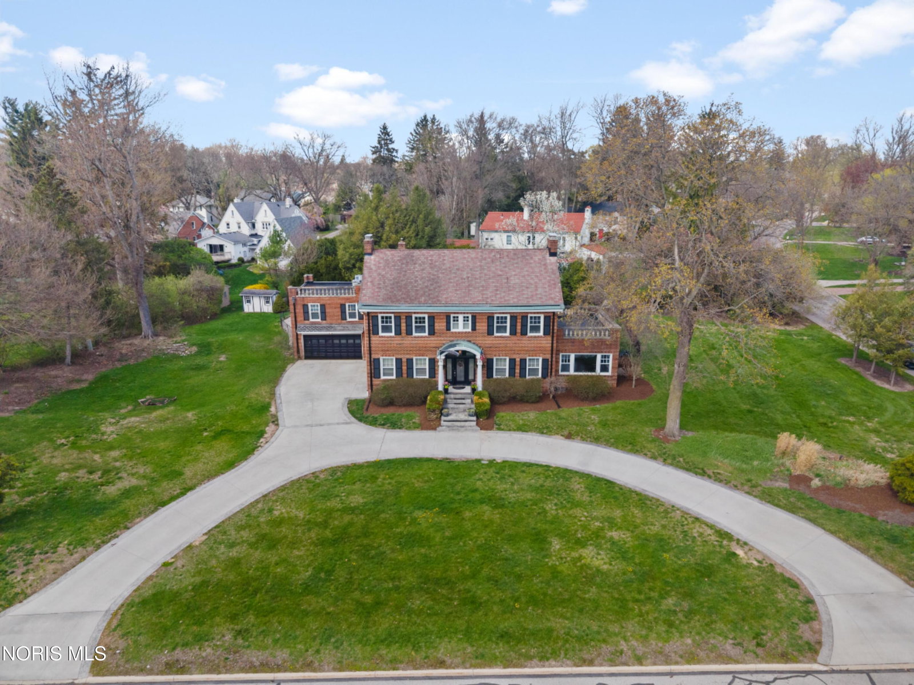
Welcome to this classic Ottawa Hills home. This beautiful 6-bedroom brick Colonial sits on an oversized 0.66-acre corner lot. Offering 3,920 square feet plus finished lower-level rec room, this home blends classic charm with comfortable living spaces perfect for today's families. The remodeled kitchen features double wall oven, gas range, butler's pantry, and eat-in area flowing to a screened sun porch. Hardwood floors throughout. Living room and family room both feature gas fireplaces and abundant natural light. Upstairs, six bedrooms include a primary suite with updated spa-like bath. Former servants' quarters with independent HVAC offers exceptional flexibility for home office, au pair, or teen-retreat. Private backyard features a heated bromine pool with poolside gazebo, covered patio, fire pit, and beautifully landscaped grounds. Recent updates include 2020 concrete circular drive and refinished porch. Close to top-rated and National Blue Ribbon Award (high school) Ottawa Hills Schools!
/u.realgeeks.media/harmonyrealtygroupllc/bf190d7cfd01-final3.png)
Additional Information
- Interior Features
- Cove Ceiling, Crown Molding, Eat-In Kitchen, Primary Bathroom, Separate Shower, Walk-In Closet(s)
- Exterior Features
- Fire Pit
- Property Description
- Colonial
- Zoning
- RES
- Flooring
- Carpet, Tile, Tile, Hardwood, Slate/Marble
- Appliances
- Dishwasher, Water Heater, Disposal, Double Oven, Dryer, Gas Range, Refrigerator, Wall Oven, Washer
- Heating
- Forced Air, Natural Gas
- Air Conditioning
- Central Air
- Roof
- Other
- Foundation
- Block
- Pool
- Yes
- Parking Features
- Asphalt, Attached, Circular Driveway, Driveway
- Garage Spaces
- 2
- School District
- Ottawa Hills
- Elementary School
- Ottawa Hills
- High School
- Ottawa Hills
- View
- Trees/Woods
Listing courtesy of Listing Agent: Kathleen Cho (katiecho@effler.com) from Listing Office: Effler Schmitt Co.