1404 Fairway Dr, Fostoria, OH 44830
- $388,000
- 4
- BD
- 3
- BA
- 2,891
- SqFt














- List Price
- $388,000
- Status
- ACTIVE UNDER CONTRACT
- Days on Market
- 84
- MLS#
- 10007444
- Subtype
- Residential
- Year Built
- 2005
- Bedrooms
- 4
- Bathrooms
- 3
- Full Baths
- 2
- Half Baths
- 1
- Living Area
- 2,891
- Lot Size
- 13,029
- Acres
- 0.30
Property Description
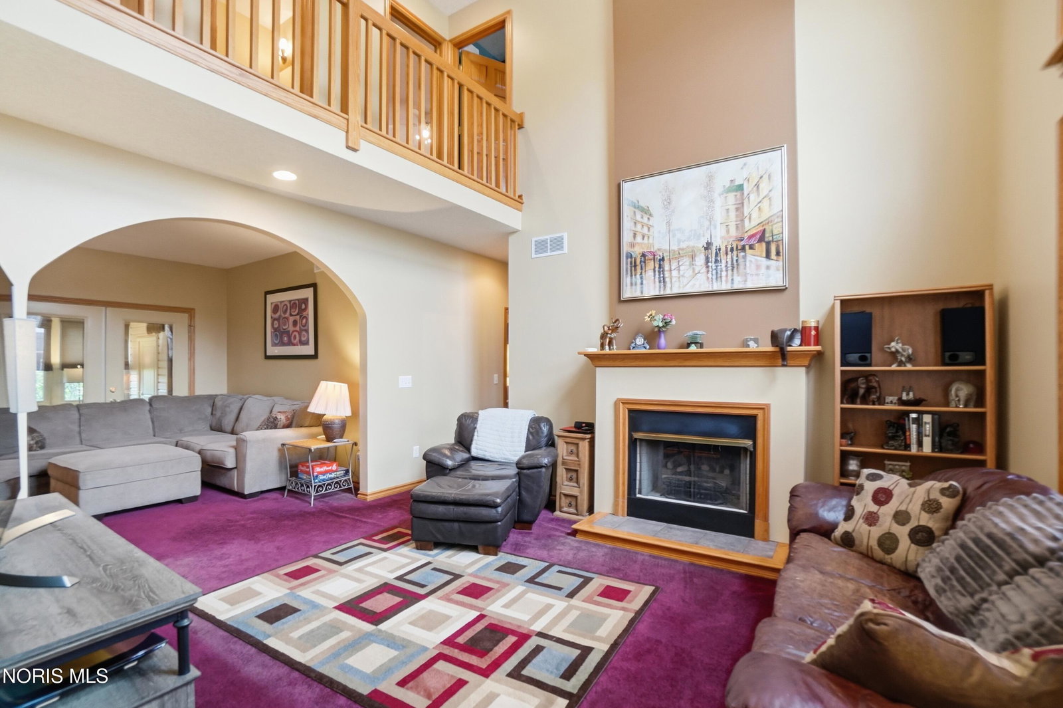
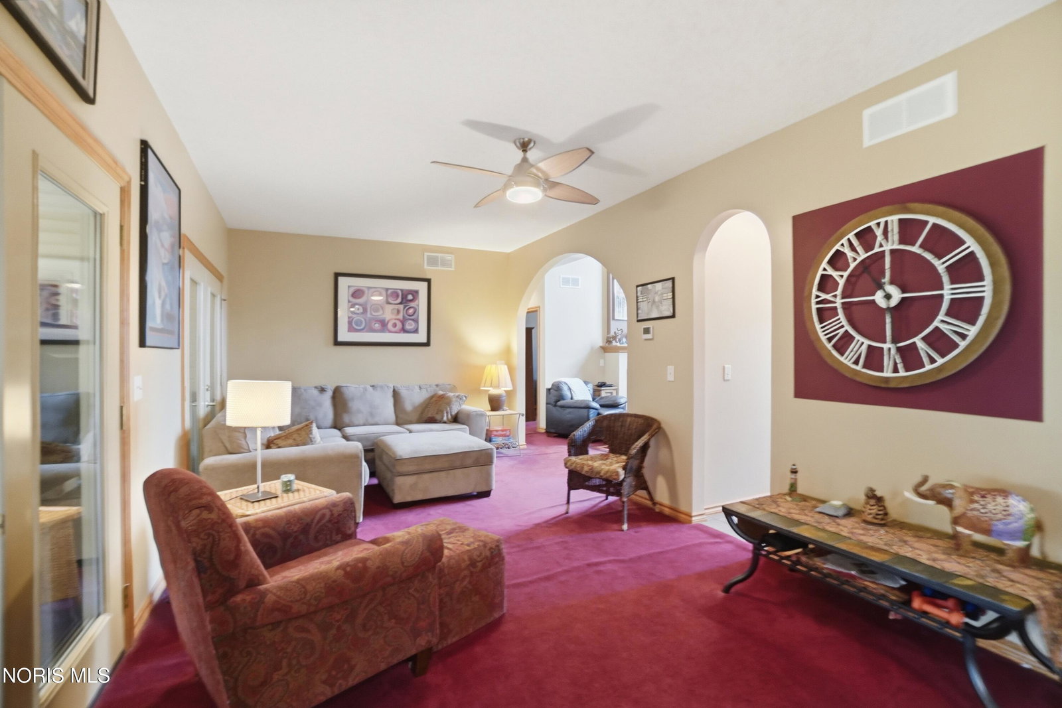
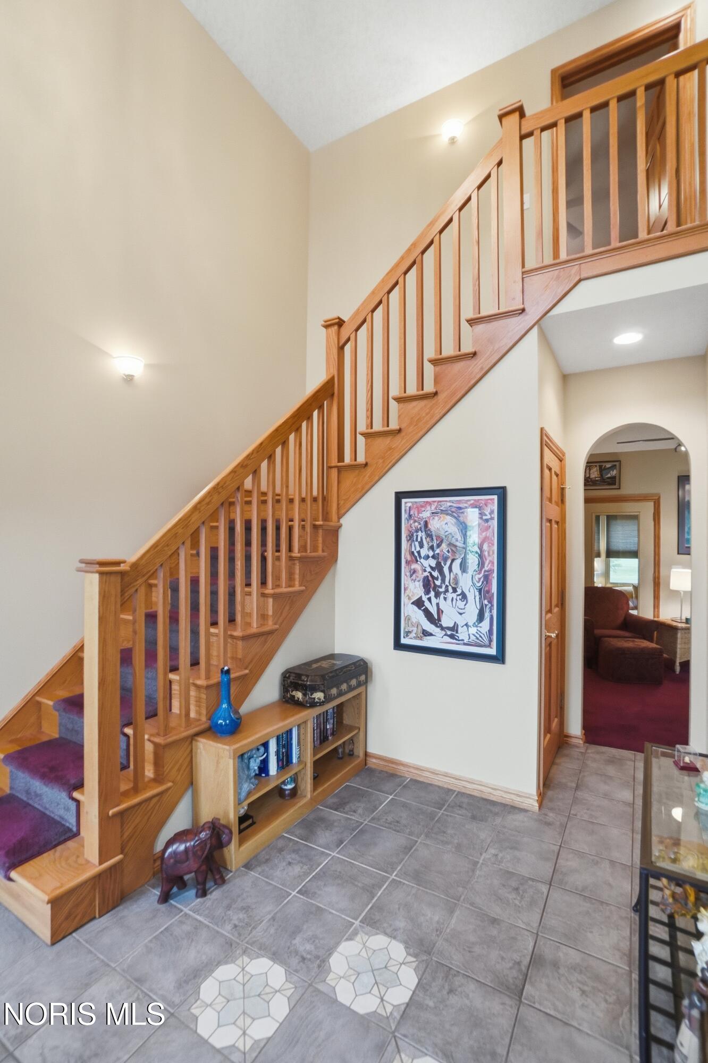
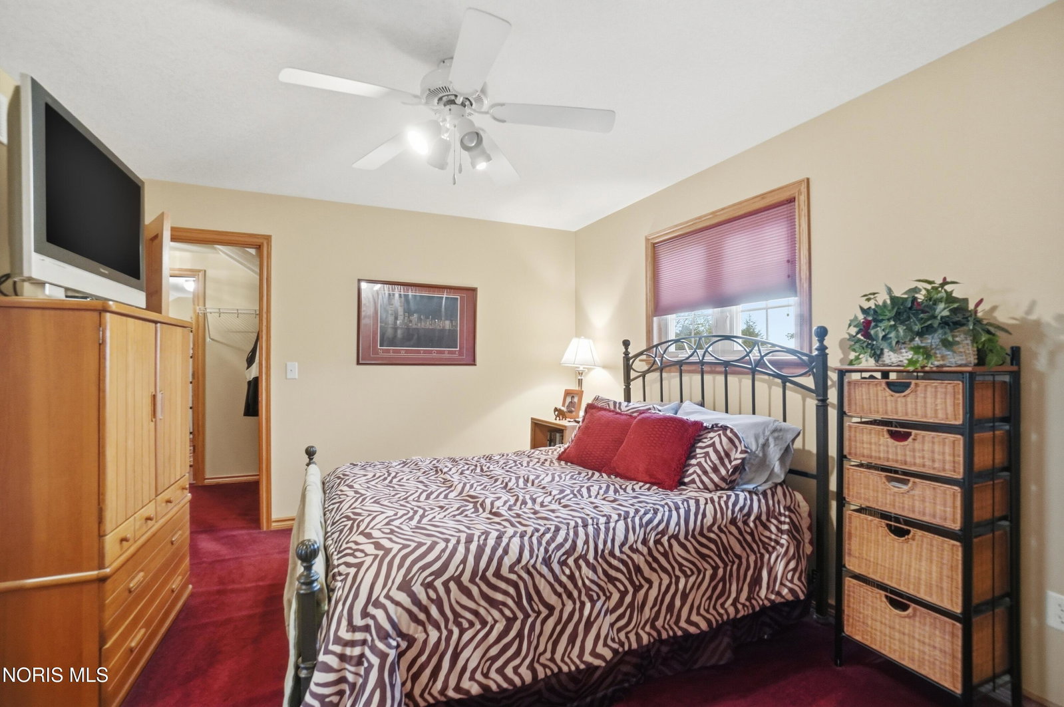
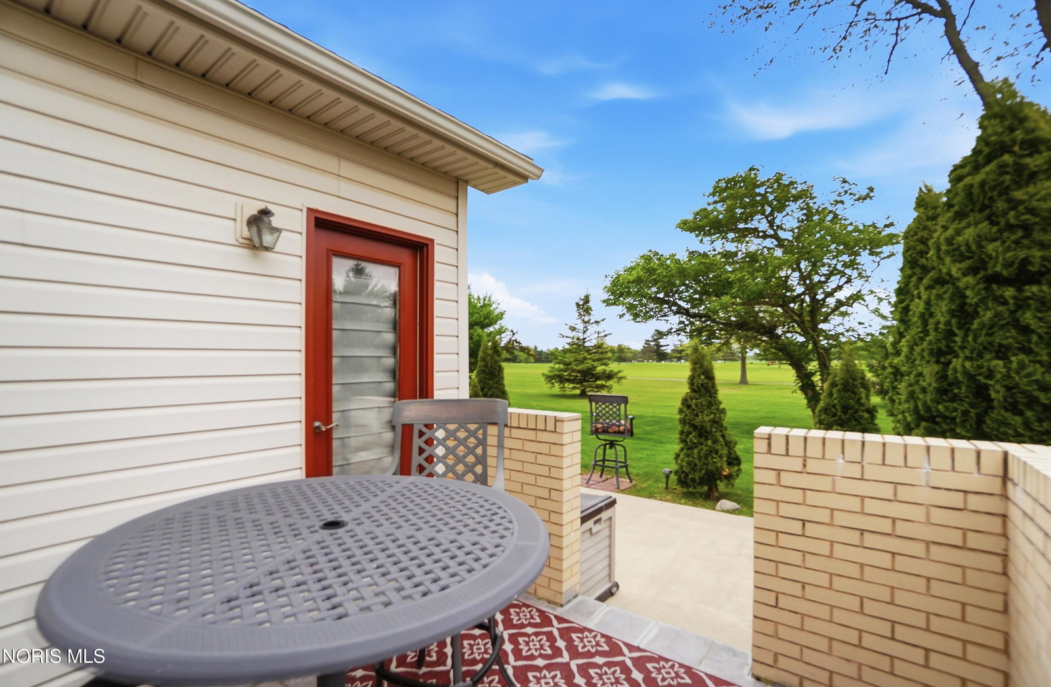
Experience the perfect blend of space and comfort in this stunning home featuring a first-floor primary suite. From the moment you step into the foyer, you are greeted by a vaulted ceiling that extends into the light-filled living room. The heart of the home is designed for modern living, with a seamless transition from the spacious kitchen to the cozy family room. A unique two-sided gas fireplace with a downdraft serves as a beautiful focal point between the living room and the private home office, adding warmth and character to both spaces. An open walkway on the second floor offers a striking overlook of the entry and living room below. In addition to the well-appointed bedrooms, the upstairs includes a 13'6 x 12'4 bonus room. Fully climate-controlled with heat and AC, this space is ideal for a media room, hobby space, or secondary lounge. Enjoy serene views of the golf course from the comfort of the enclosed 22' x 12' sunroom. Equipped with its own heating and cooling, this versatile space provides a peaceful retreat regardless of the season. This home is truly "move-in ready" with significant recent mechanical and aesthetic improvements: • Mechanical Peace of Mind: New furnace and AC (2021) and a modern tankless water heater. • Freshly Updated: New paint throughout the living room, dining room, foyer, and hallway. • Exterior Care: Front windows re-sealed (2026). The entire home, including all pavement and gutters, was professionally power-washed in 2025. NOTE: The square footage does not include the sunroom or the bonus room.
/u.realgeeks.media/harmonyrealtygroupllc/bf190d7cfd01-final3.png)
Additional Information
- Interior Features
- Entrance Foyer, Primary Bathroom, Separate Shower, Vaulted/Cathedral Ceilings, Walk-In Closet(s)
- HOA Fee
- $150
- Flooring
- Carpet, Tile, Hardwood
- Appliances
- Dishwasher, Microwave, Disposal, Downdraft, Dryer, Electric Oven, Gas Cooktop, Refrigerator, Washer
- Heating
- Forced Air, Natural Gas
- Air Conditioning
- Central Air
- Roof
- Asphalt
- Foundation
- Crawl Space
- Parking Features
- Paved, Attached, Garage Door Opener
- Garage Spaces
- 2
- School District
- Arcadia
- Elementary School
- Arcadia
- Middle School
- Arcadia
- High School
- Arcadia
- View
- Golf Course
Listing courtesy of Listing Agent: Amie Hathaway (amiehrealtor@gmail.com) from Listing Office: The Danberry Co.