3001 Secretariat Rd, Ottawa Hills, OH 43615
- $495,000
- 4
- BD
- 4
- BA
- 3,015
- SqFt










- List Price
- $495,000
- Status
- ACTIVE UNDER CONTRACT
- Days on Market
- 121
- Price Change
- ▼ $24,000 1783971287
- MLS#
- 10007336
- Subtype
- Residential
- Style
- Traditional
- Year Built
- 1986
- Bedrooms
- 4
- Bathrooms
- 4
- Full Baths
- 3
- Half Baths
- 1
- Living Area
- 3,015
- Lot Size
- 17,999
- Acres
- 0.41
- Subdivision
- Hasty Hill Farms
Property Description
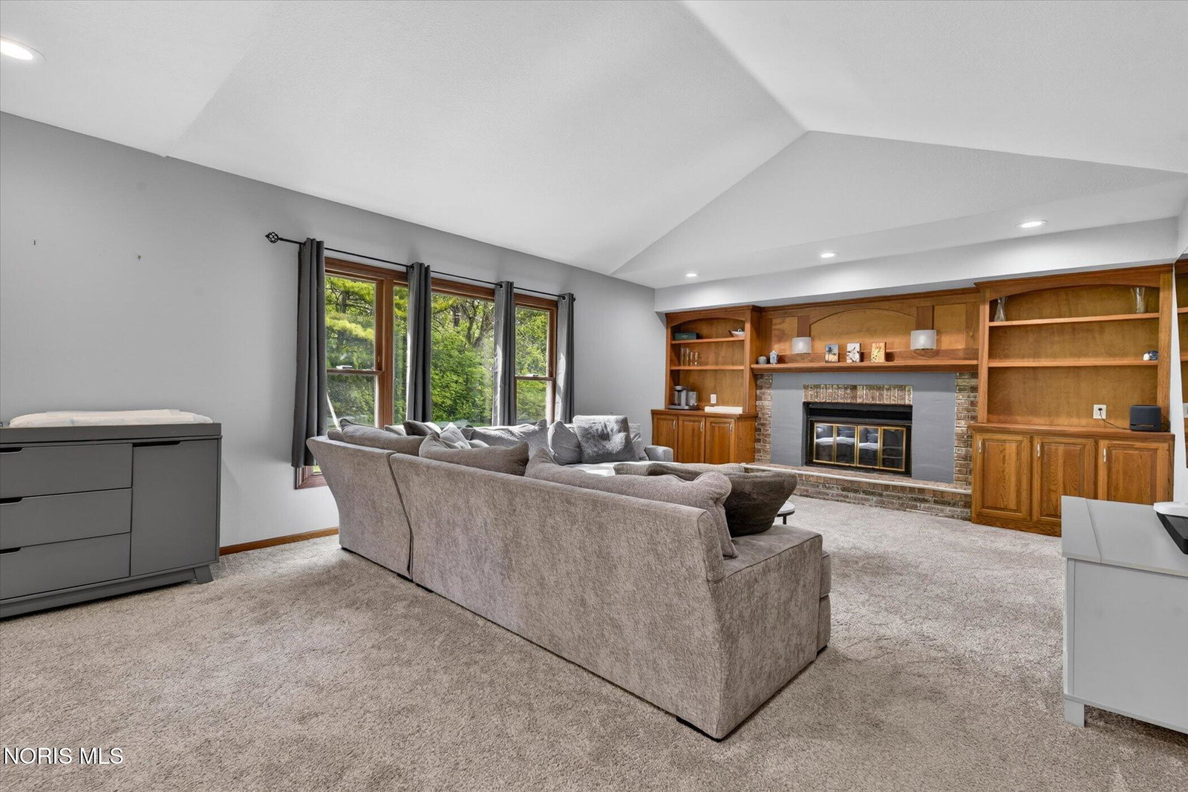
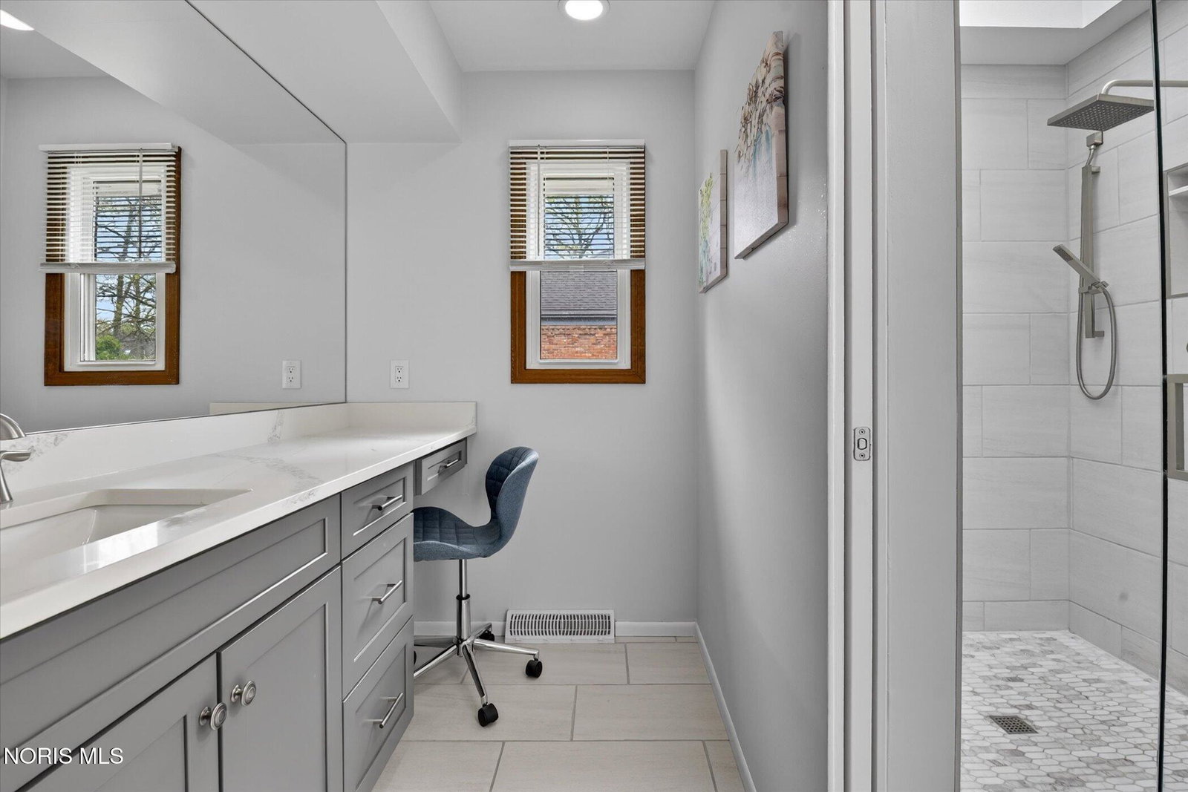
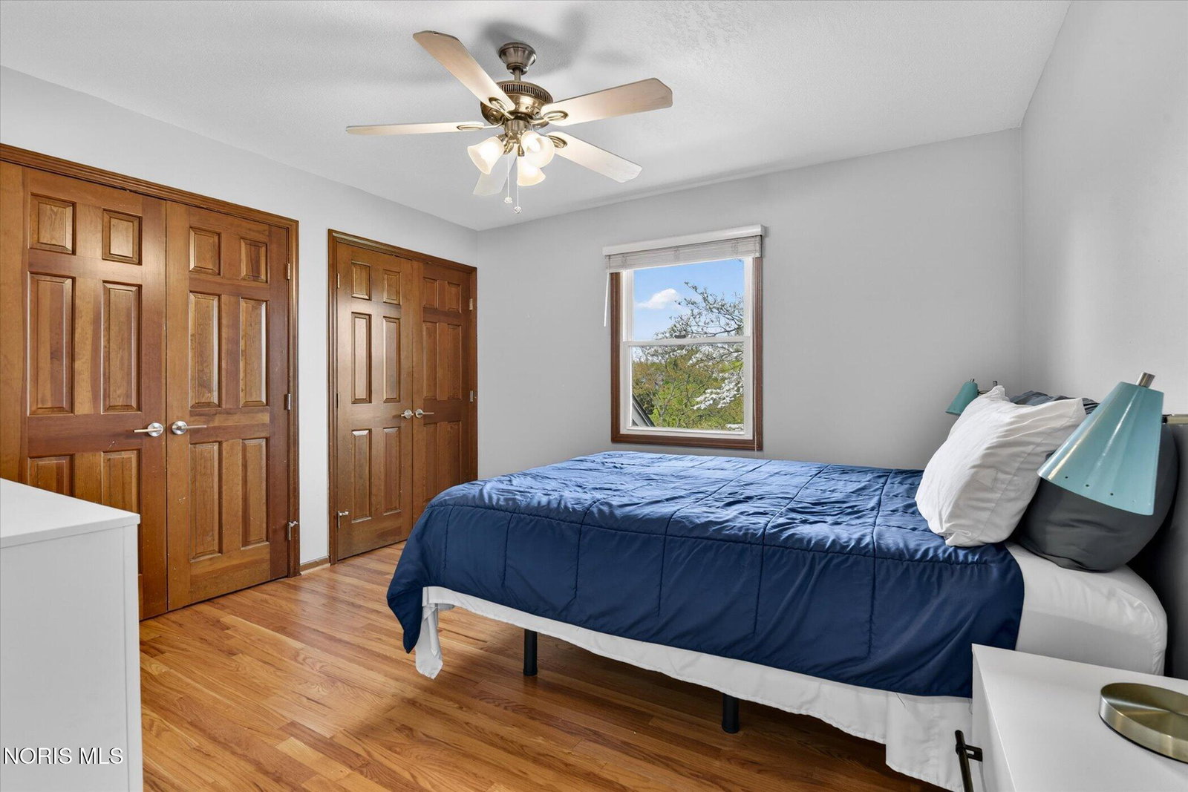
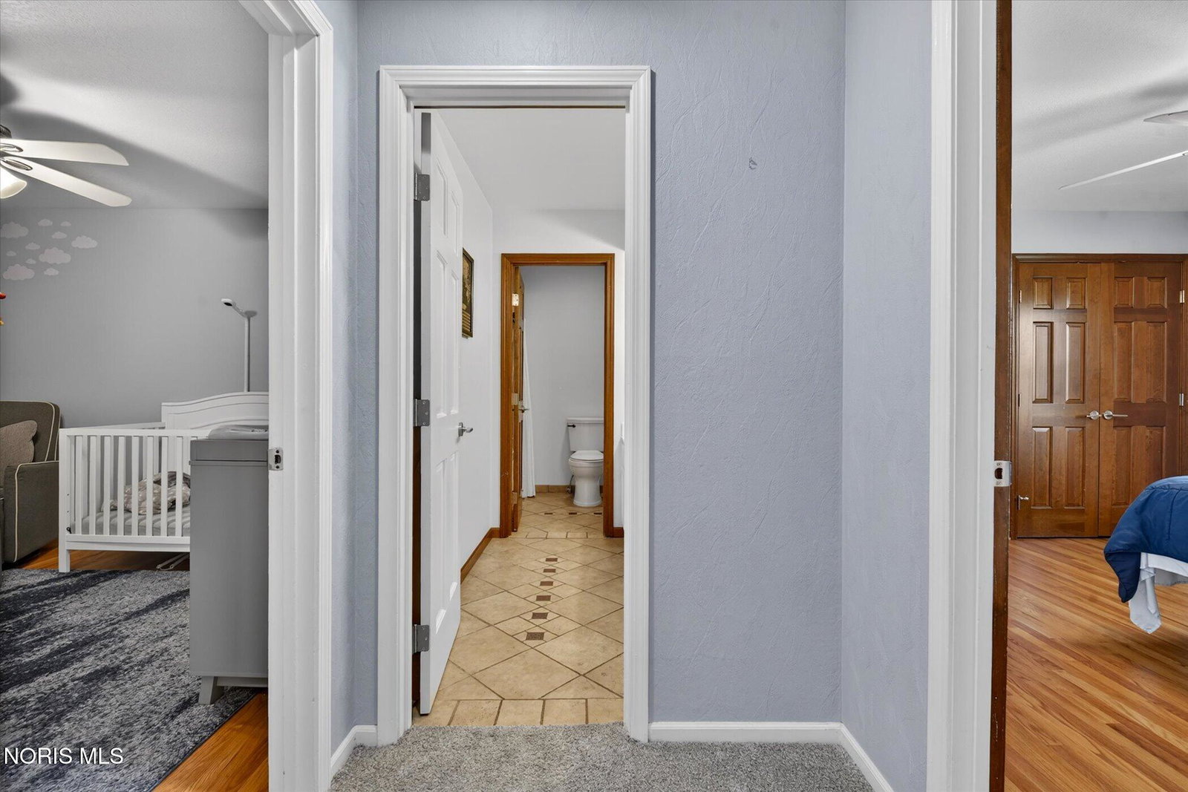
Terrific value for this well-built brick traditional in Ottawa Hills! Large white (eat-in) island kitchen with stainless appliances opening to a Sunroom with beamed cathedral ceilings and a gracious family room with cathedral ceilings, a fireplace and a wet bar. Main floor office with wood flooring, a bay window, library paneling and built-in bookcases. Living room with a bay window opens to a formal dining room with wood flooring and crown molding. Finished lower level with game room, exercise room plus additional living space. Primary bedroom suite features a newly renovated primary bathroom with a spacious walk-in tile shower and skylight, two separate wash bowl spaces plus a vanity space. There also two walk-in closets. All bedrooms are well sized. Large private fenced-in backyard with a brick paver patio off of the Sunroom. Windows, doors, and roof have been replaced. Furnace, humidifier & air purifier new in August of 2021. Hot Water Tank new in October of 2020 (gas valve replaced January of 2026). Home has been prewired for a security system. Award winning school system! Prime location, walk to Wildwood Metro Park and the bike trail.
/u.realgeeks.media/harmonyrealtygroupllc/bf190d7cfd01-final3.png)
Additional Information
- Interior Features
- Vaulted/Cathedral Ceilings, Ceiling Fans, Crown Molding, Double Vanity, Dual Primary Closets, Eat-In Kitchen, Entrance Foyer, Pantry, Primary Bathroom, Storage, Vaulted/Cathedral Ceilings, Walk-In Closet(s), Bar-Wet
- Exterior Features
- Private Yard
- Property Description
- Traditional
- Flooring
- Carpet, Tile, Wood, Hardwood
- Appliances
- Dishwasher, Microwave, Disposal, Dryer, Electric Oven, Electric Range, Refrigerator, Washer
- Heating
- Forced Air, Natural Gas
- Air Conditioning
- Ceiling Fan(s), Central Air
- Roof
- Shingle
- Foundation
- Poured Concrete
- Parking Features
- Asphalt, Attached, Driveway, Garage Door Opener
- Garage Spaces
- 2
- School District
- Ottawa Hills
- Elementary School
- Ottawa Hills
- High School
- Ottawa Hills
- View
- Trees/Woods
Listing courtesy of Listing Agent: Jim Loss (JimLoss@LossRealtyGroup.com) from Listing Office: Loss Realty Group.