1123 Clairmont Ave, Napoleon, OH 43545
- $299,900
- 3
- BD
- 2
- BA
- 1,603
- SqFt


- List Price
- $299,900
- Status
- ACTIVE
- Days on Market
- 35
- Price Change
- ▼ $10,000 1780538673
- MLS#
- 10007312
- Subtype
- Residential
- Style
- Ranch
- New Construction
- Yes
- Year Built
- 2026
- Bedrooms
- 3
- Bathrooms
- 2
- Full Baths
- 2
- Living Area
- 1,603
- Lot Size
- 10,019
- Acres
- 0.23
Property Description
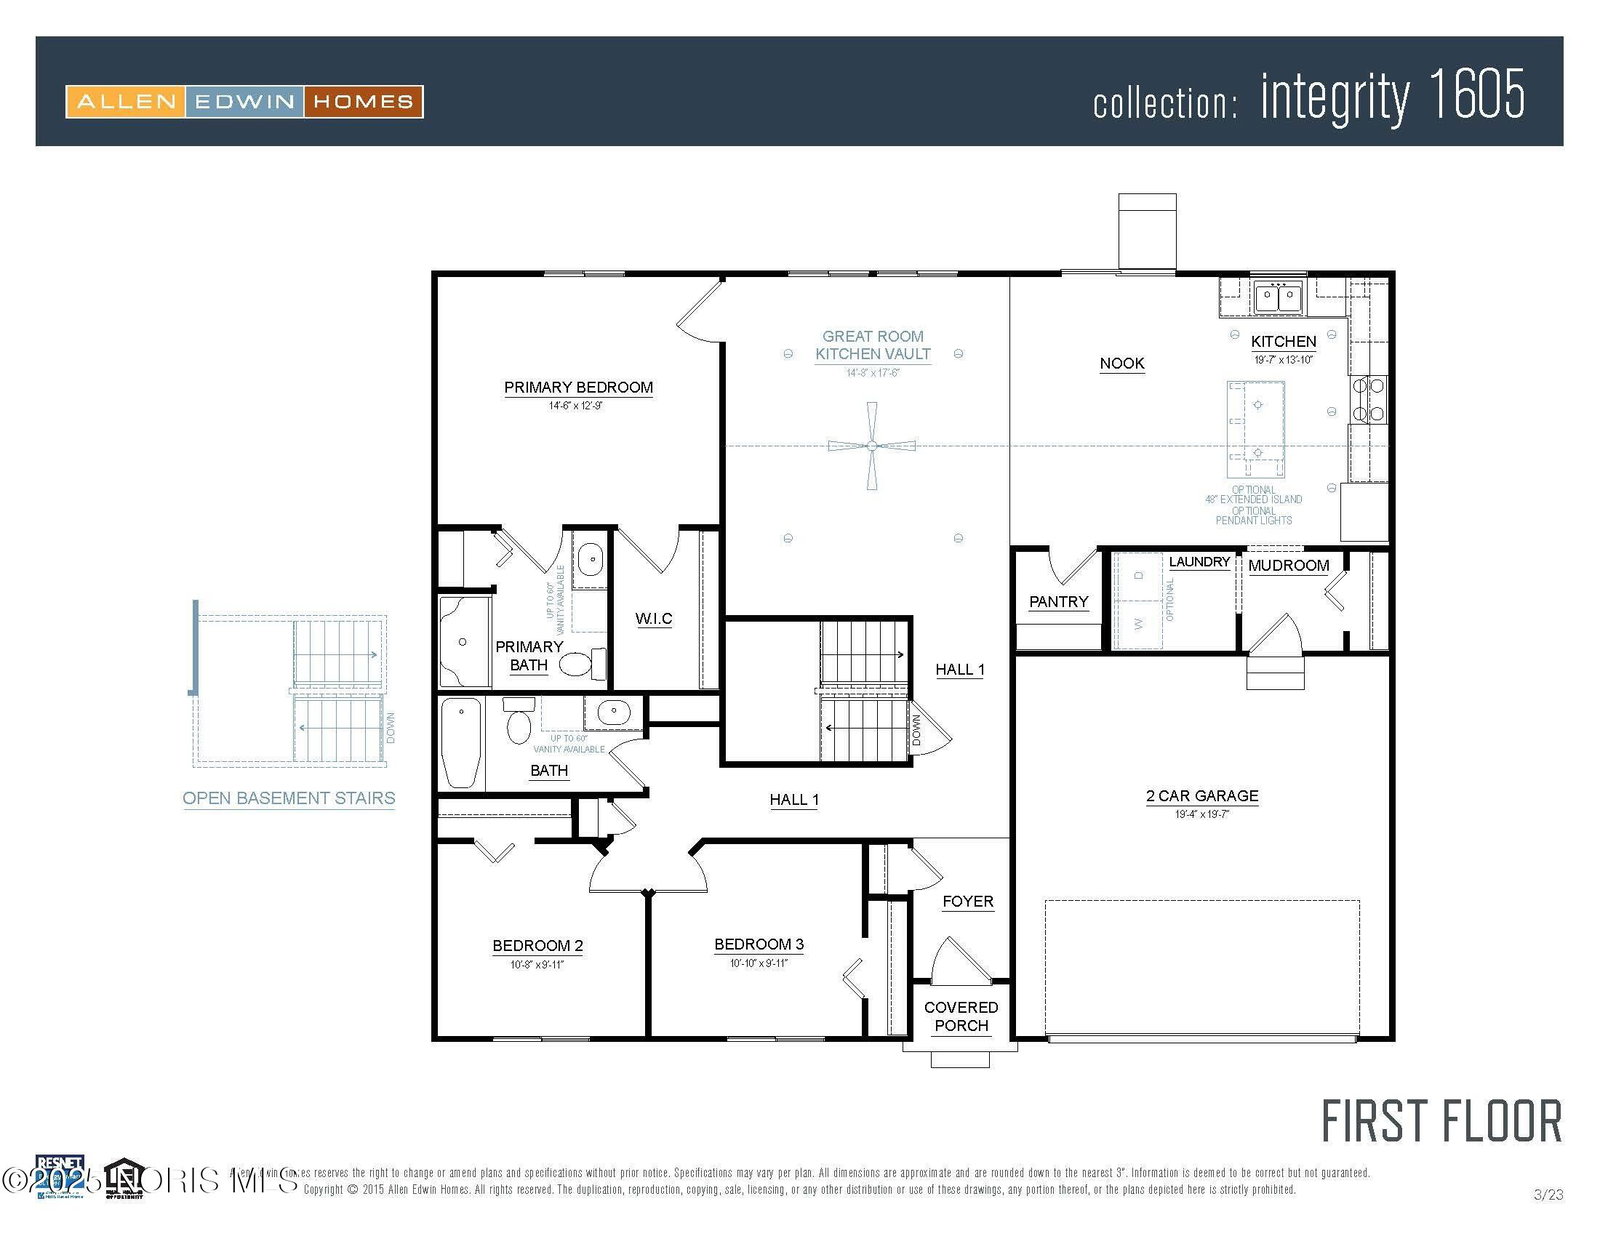
Move in Ready! New Construction Home in Lynnefield Estates in the Napoleon school district. This spacious 1,603 square foot ranch offers 3 bedrooms and 2 full baths, designed for the ease of single-story living with a thoughtful separation of space. Two generously sized bedrooms are positioned at the front of the home with a full bath conveniently located between them, creating flexibility for guests, a home office, den, or even a fitness room. Tucked privately at the back of the home, the primary suite provides a quiet retreat complete with its own bath and walk-in closet. The foyer opens into a bright great room with vaulted ceilings that enhance the open feel and flow seamlessly into a large dining nook and kitchen. The 48-inch prep island with an extended quartz countertop edge offers additional workspace and seating, while a sizable pantry located just off the kitchen adds valuable storage. The mudroom connects directly to the garage and leads to a laundry room with washer and dryer included, keeping daily routines organized and convenient. The kitchen showcases upgraded finishes including quartz countertops, a tile backsplash, and a complete stainless steel appliance package with refrigerator. RESNET energy smart construction will save an estimated $1,215 annually. Actual savings may vary; see HERS® Rating Certificate and Energy Smart Flyer for details. Home includes a 10-year structural warranty, offering lasting peace of mind. This home is over 200 sqft. larger and 30 years newer compared to other options in the area.
/u.realgeeks.media/harmonyrealtygroupllc/bf190d7cfd01-final3.png)
Additional Information
- Interior Features
- Eat-In Kitchen, Entrance Foyer, Open Floor Plan, Pantry, Primary Bathroom, Vaulted/Cathedral Ceilings, Walk-In Closet(s)
- Exterior Features
- Private Yard
- Property Description
- Ranch
- Flooring
- Carpet, Laminate
- Appliances
- Dishwasher, Microwave, Water Heater, Dryer, Refrigerator, Washer
- Heating
- Forced Air, Natural Gas
- Air Conditioning
- Central Air
- Levels
- One
- Roof
- Shingle
- Foundation
- Other
- Parking Features
- Paved, Attached, Driveway
- Garage Spaces
- 2
- School District
- Napoleon
- Elementary School
- Napoleon
- High School
- Napoleon
Listing courtesy of Listing Agent: Michael Leo McGivney (mmcgivney@allenedwin.com) from Listing Office: Allen Edwin Realty, LLC.