115 Kinloch Dr, Perrysburg, OH 43551
- $629,900
- 4
- BD
- 4
- BA
- 2,804
- SqFt










- List Price
- $629,900
- Status
- ACTIVE
- Days on Market
- 135
- MLS#
- 10007305
- Subtype
- Residential
- Style
- Contemporary, Traditional
- New Construction
- Yes
- Year Built
- 2026
- Bedrooms
- 4
- Bathrooms
- 4
- Full Baths
- 3
- Half Baths
- 1
- Living Area
- 2,804
- Lot Size
- 11,761
- Acres
- 0.27
- Subdivision
- Coventry Pointe
Property Description
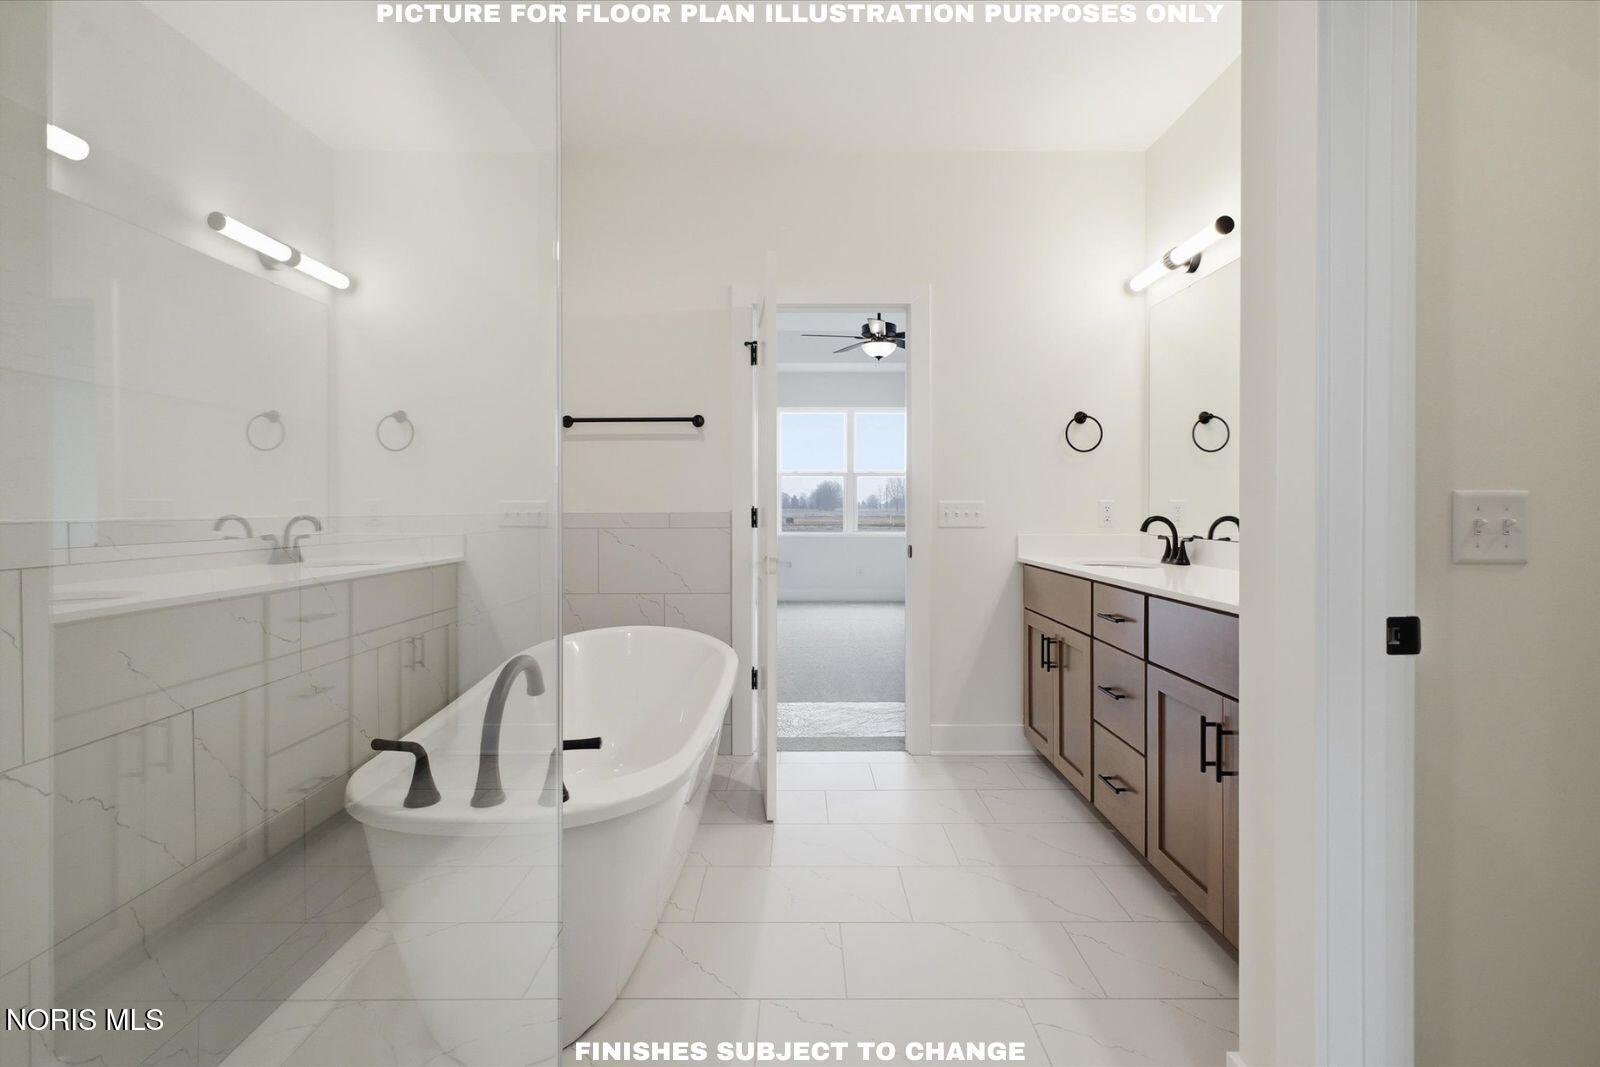
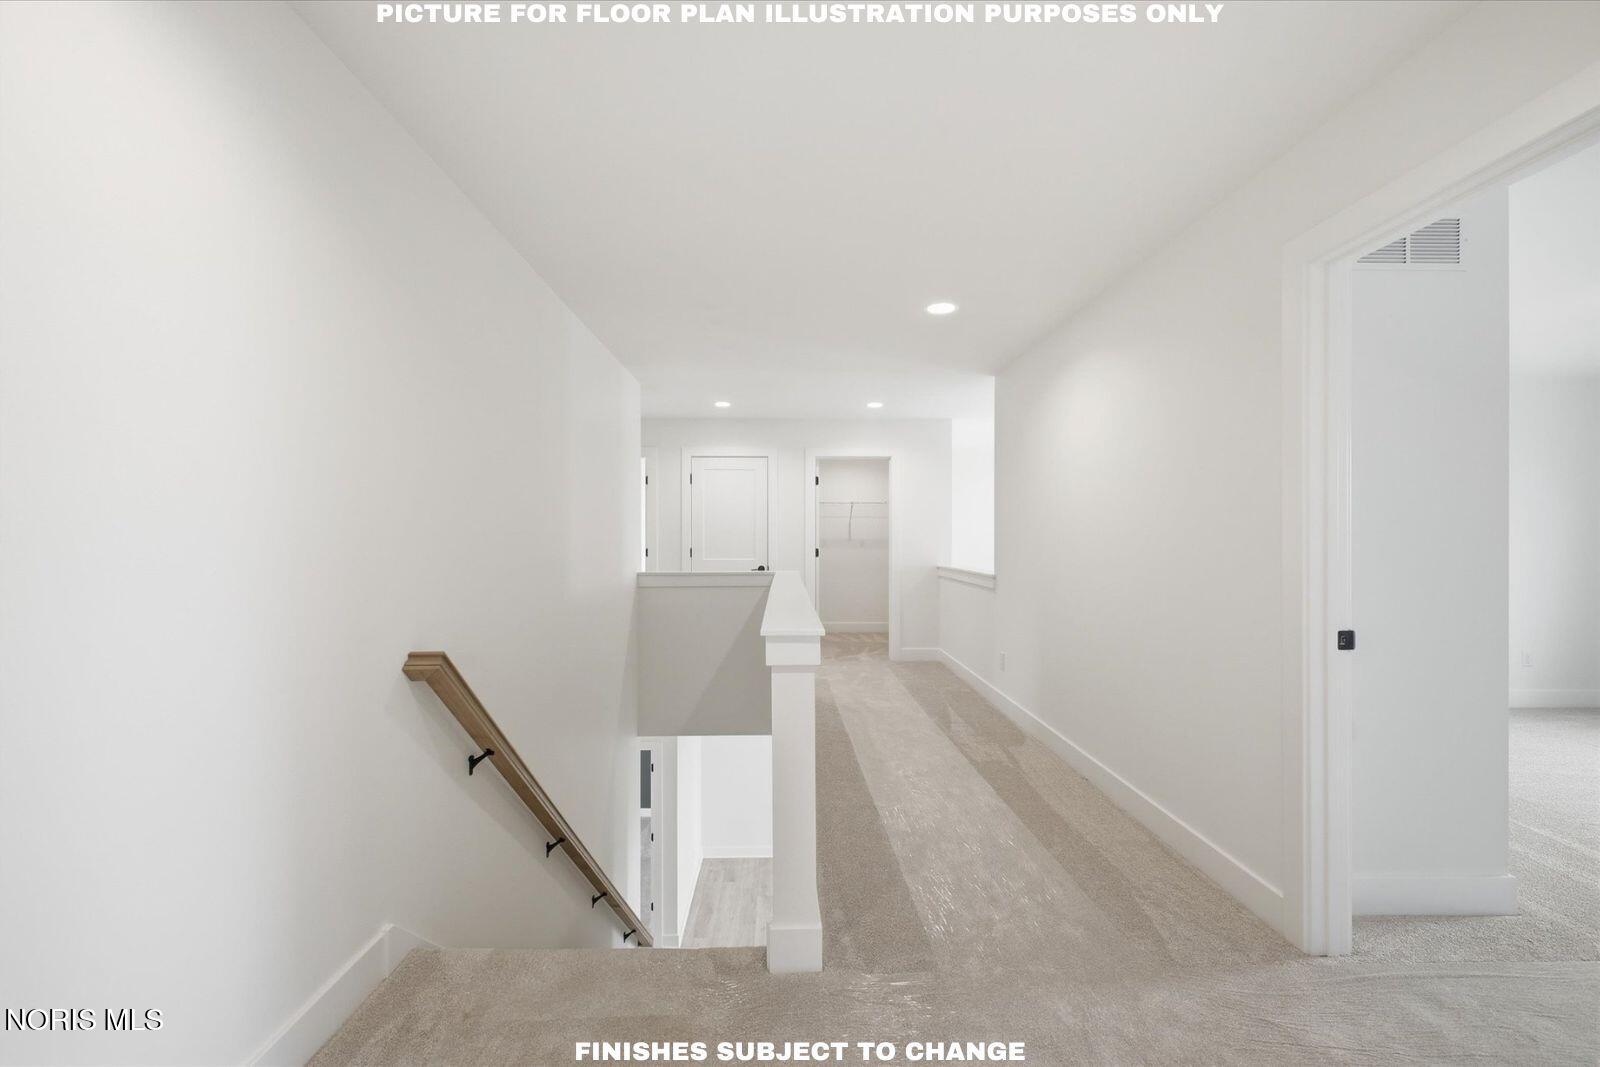
Brand new Oxford floor plan built by Buckeye boasts a grand two-story vaulted living room with a breathtaking two-story Vail Limestone Stone fireplace and an elegant overlook - opening up the second floor to the first. The chef's kitchen is truly one of a kind, featuring custom soft-close cabinetry with built-in appliances, Calacatta Quartz countertops, tiled backsplash, an accented extended island, a spacious walk-in pantry, and a coffee bar area with accented wall sconces lighting, tiled backsplash and floating shelves. Privately situated on the first floor, the elegant primary suite serves as a peaceful retreat, highlighted by a spa-like bathroom with a custom tiled shower, freestanding soaking tub, and generous walk-in closet. A dedicated study/den offers a quiet retreat, while the covered rear patio and the covered front porch are perfect for relaxation. With 4 bedrooms and 3.5 bathrooms including an additional ensuite, this home seamlessly blends luxury and functionality, making it the perfect choice for modern living. Walking distance to Levis Commons!
/u.realgeeks.media/harmonyrealtygroupllc/bf190d7cfd01-final3.png)
Additional Information
- Interior Features
- Ceiling Fans, Double Vanity, Bar-Dry, Eat-In Kitchen, Entrance Foyer, Open Floor Plan, High Ceilings, Pantry, Primary Bathroom, Tray Ceiling(s), Vaulted/Cathedral Ceilings, Walk-In Closet(s)
- Exterior Features
- Private Yard
- HOA Fee
- $250
- Property Description
- Contemporary, Traditional
- Flooring
- Carpet, Vinyl
- Appliances
- Dishwasher, ENERGY STAR Qualified Appliances, Ice Maker, Microwave, Water Heater, Convection Oven, Disposal, Gas Range, Humidifier, Range Hood, Refrigerator
- Heating
- Forced Air
- Air Conditioning
- Central Air
- Roof
- Asphalt
- Foundation
- Other
- Parking Features
- Attached, Driveway, Oversized, Private
- Garage Spaces
- 2
- School District
- Perrysburg
- Elementary School
- Frank
- High School
- Perrysburg
Listing courtesy of Listing Agent: Arman Singh (armansingh@howardhanna.com) from Listing Office: Howard Hanna.