5853 Green Ivy Ln, Monclova, OH 43542
- $585,000
- 4
- BD
- 4
- BA
- 3,409
- SqFt




























- List Price
- $585,000
- Status
- ACTIVE UNDER CONTRACT
- Days on Market
- 71
- Price Change
- ▼ $14,900 1782849561
- MLS#
- 10007234
- Subtype
- Residential
- Style
- Traditional
- Year Built
- 2004
- Bedrooms
- 4
- Bathrooms
- 4
- Full Baths
- 3
- Half Baths
- 1
- Living Area
- 3,409
- Lot Size
- 20,125
- Acres
- 0.46
- Subdivision
- Crimson Hollow
Property Description
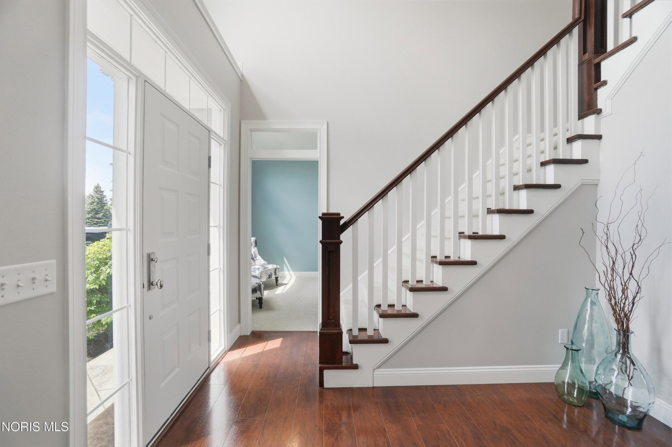
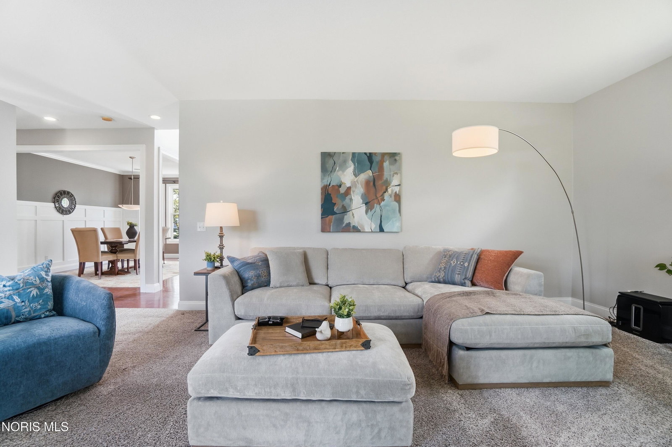
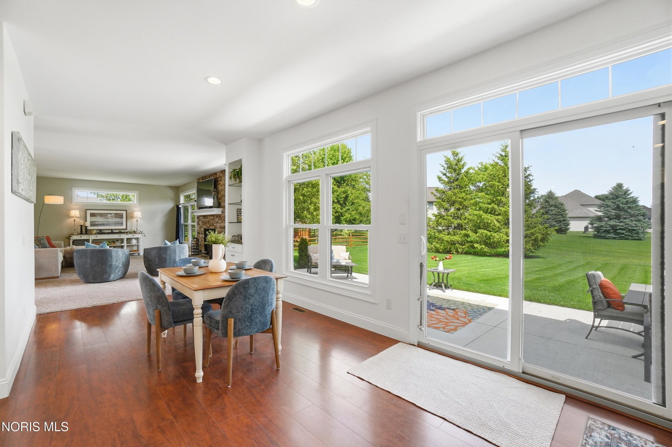
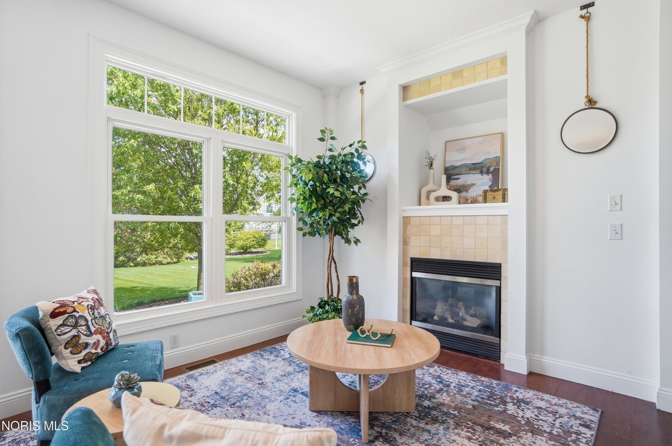
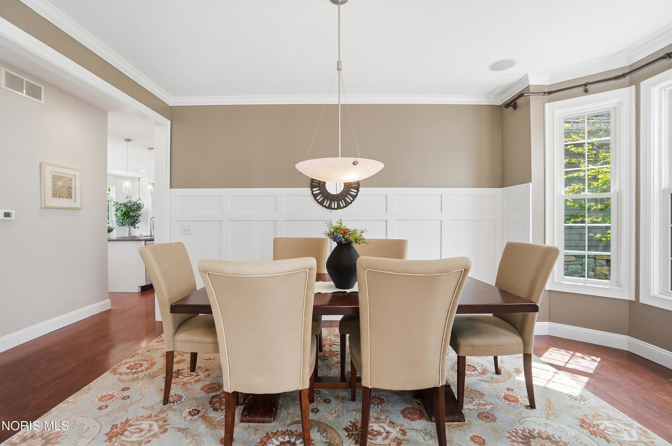
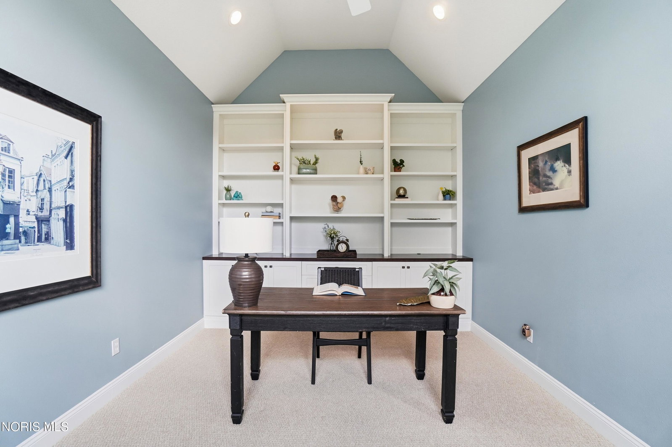
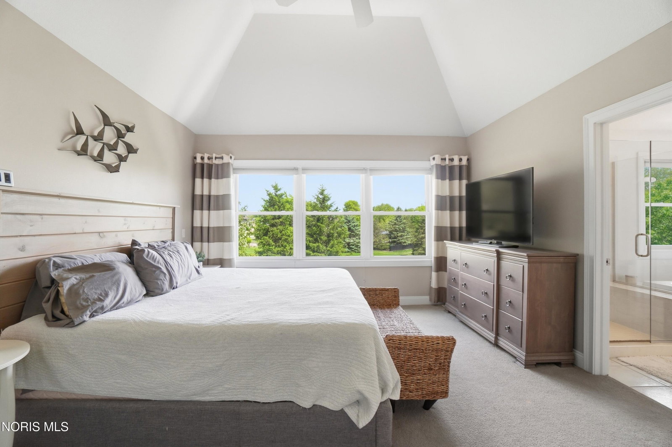
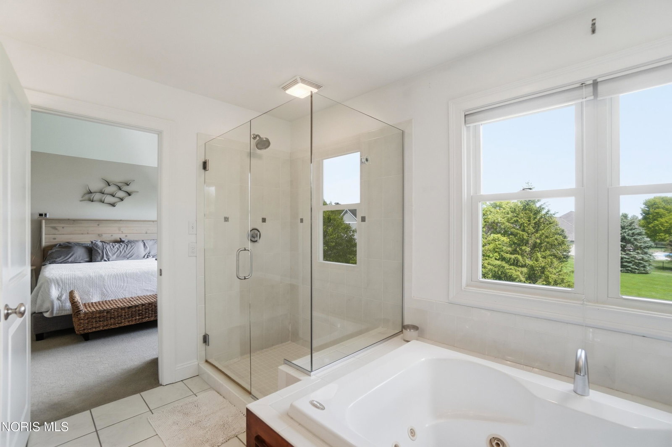
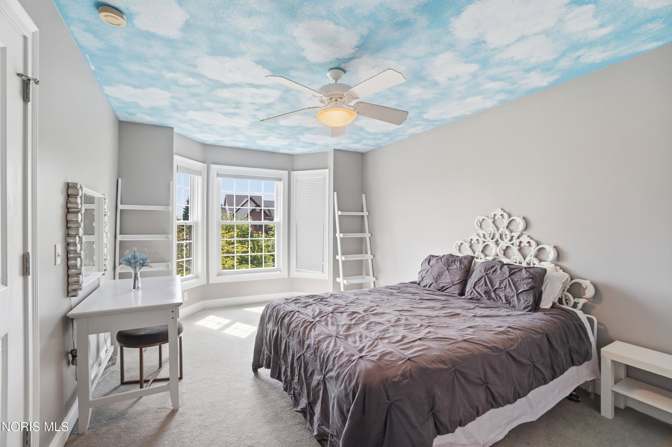
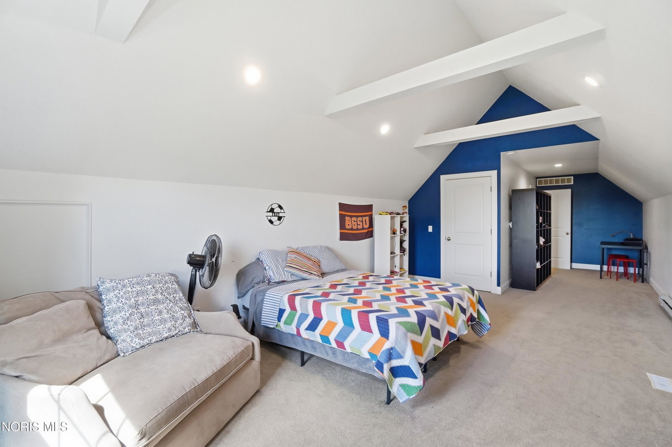
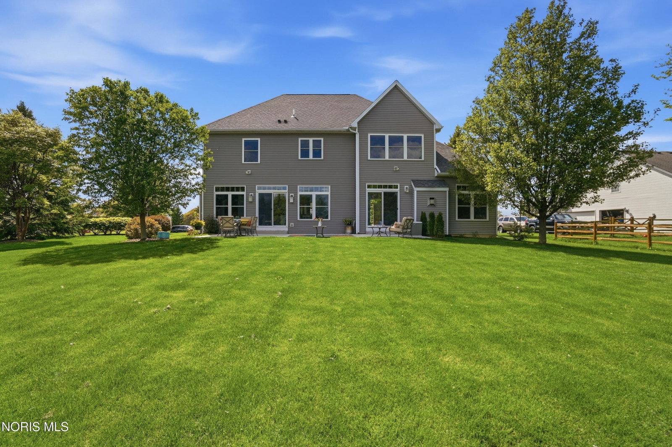
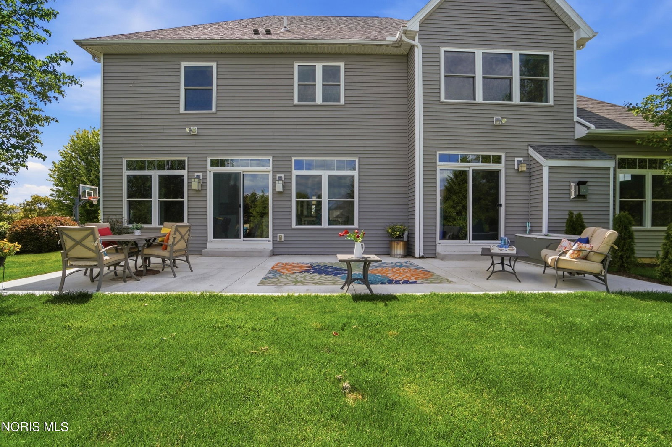
Welcome to this impressive 3,400+/-sq ft home, offering the perfect blend of space, functionality and timeless style. Featuring 4 generously sized bedrooms and thoughtfully designed living areas, this home is ideal for both everyday living and entertaining. One of the stand out features are the dual staircases and fireplaces, adding to its charm and functionality. The main level offers a beautiful office complete with custom built-in bookshelves-perfect for working from home or creating a quiet retreat. The living room features a gas fireplace and open space floor plan into the kitchen and sitting area. The kitchen features quartz countertops, beautiful white cabinetry, pantry, backsplash, SS appliances and an abundance of countertop space. Primary en suite features a separate jetted tub and tiled walk in shower, his and hers vanities and walk in closet. We can't forget the finished basement for additional living and entertaining potential, complete with a full bathroom newly added in 2026. Basement is also plumbed and ready for a full kitchen. Windows were replaced in 2010, patio was replaced in 2025 and kitchen refrigerator in 2026. Home has two WiFi boosters that will stay and is coming with a Home Warranty that also covers the roof.
/u.realgeeks.media/harmonyrealtygroupllc/bf190d7cfd01-final3.png)
Additional Information
- Interior Features
- Ceiling Fans, Double Vanity, Eat-In Kitchen, Entrance Foyer, Open Floor Plan, Primary Bathroom, Separate Shower, Storage, Walk-In Closet(s)
- HOA Fee
- $175
- Property Description
- Traditional
- Flooring
- Carpet, Tile, Laminate
- Appliances
- Dishwasher, Microwave, Dryer, Electric Cooktop, Electric Oven, Range Hood, Refrigerator, Washer
- Heating
- Forced Air
- Air Conditioning
- Ceiling Fan(s), Central Air
- Roof
- Shingle
- Foundation
- Poured Concrete
- Parking Features
- Paved, Attached, Driveway, Garage Door Opener
- Garage Spaces
- 3
- School District
- Anthony Wayne
- Elementary School
- Monclova
- Middle School
- Fallen Timbers
- High School
- Anthony Wayne
Listing courtesy of Listing Agent: Katrina Trombley (katrinatrombley@gmail.com) from Listing Office: Serenity Realty LLC.