2709 Westchester Rd, Ottawa Hills, OH 43615
- $1,325,000
- 5
- BD
- 7
- BA
- 5,271
- SqFt






















- List Price
- $1,325,000
- Status
- ACTIVE
- Days on Market
- 130
- Price Change
- ▼ $70,000 1782517033
- MLS#
- 10007158
- Subtype
- Residential
- Style
- Traditional
- Year Built
- 1989
- Bedrooms
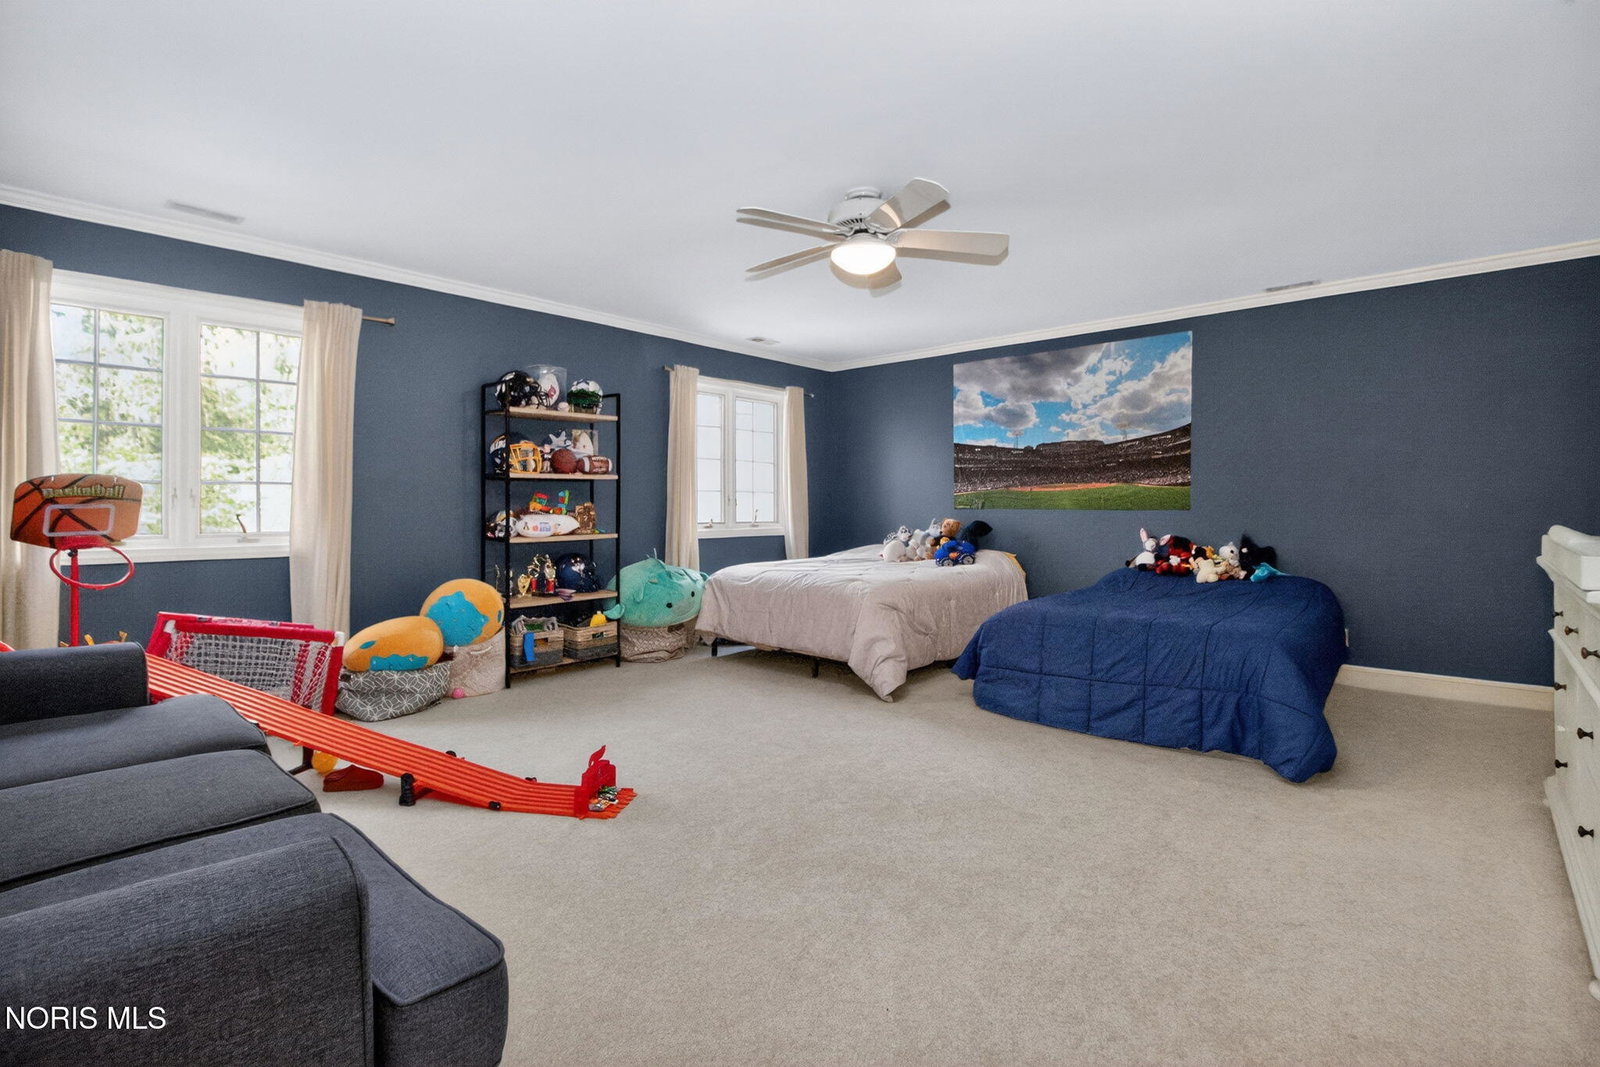
- 5
- Bathrooms
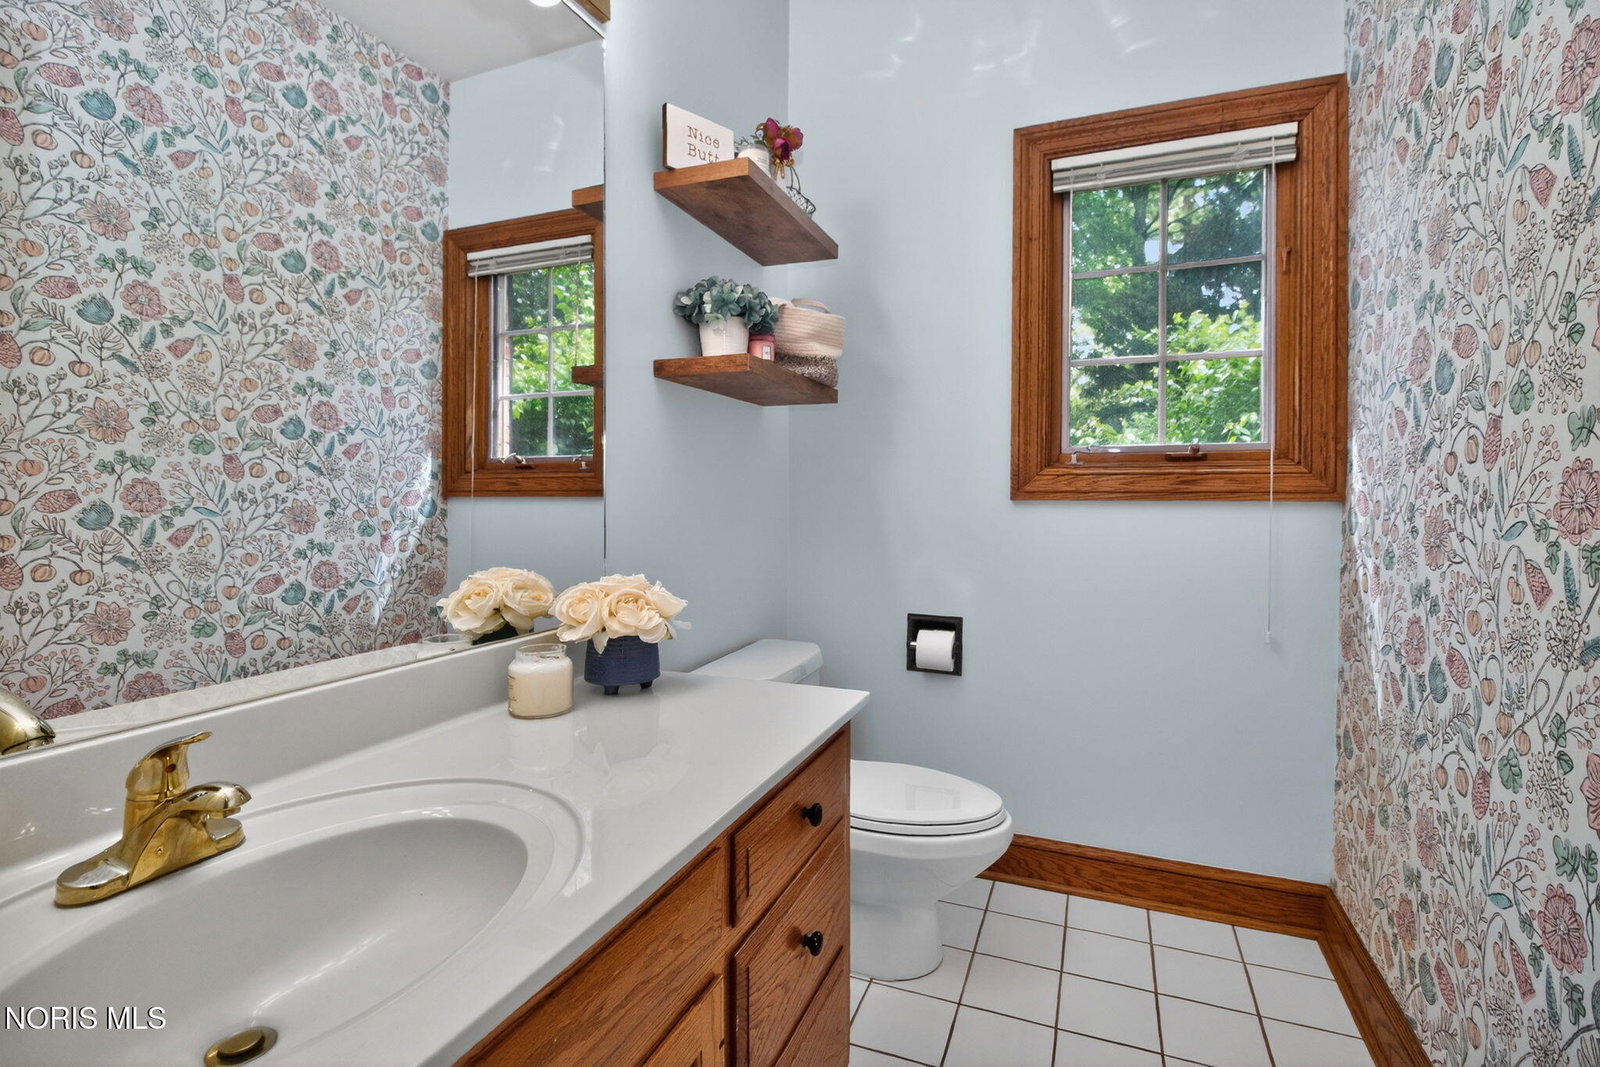
- 7
- Full Baths
- 4
- Half Baths
- 3
- Living Area
- 5,271
- Lot Size
- 46,609
- Acres
- 1.07
- Subdivision
- Ottawa Hills
Property Description
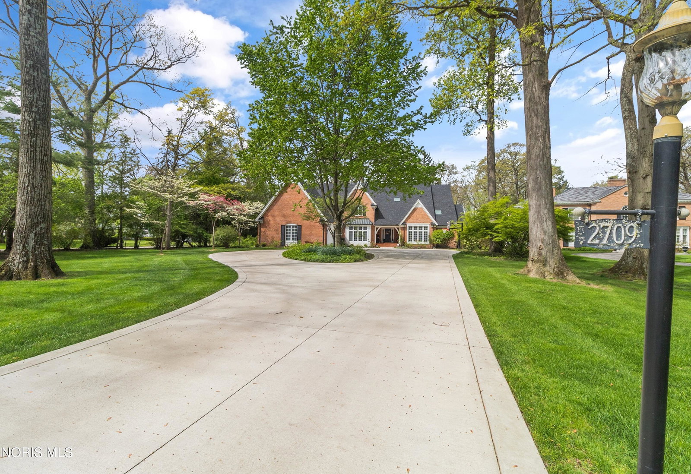
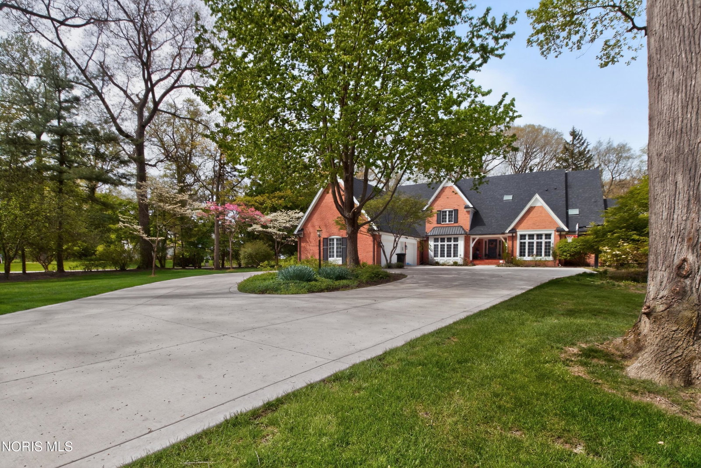
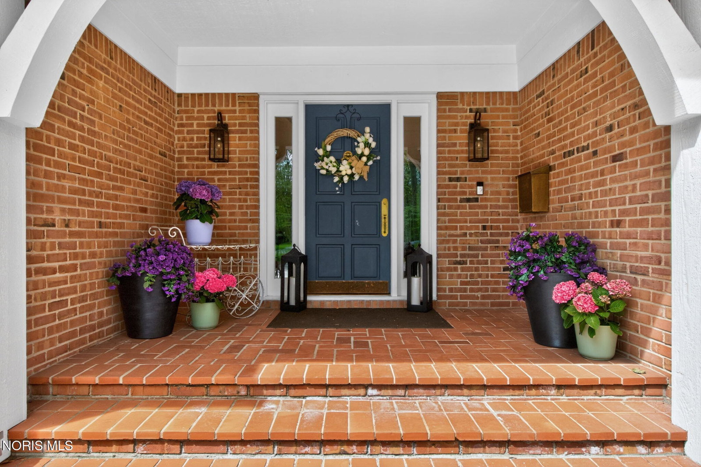
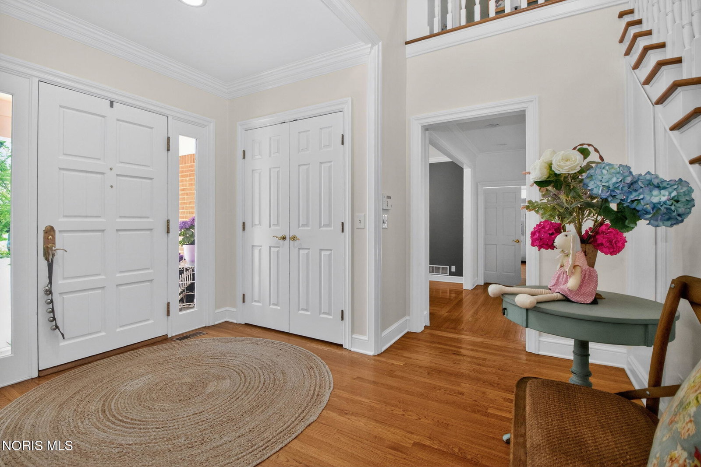
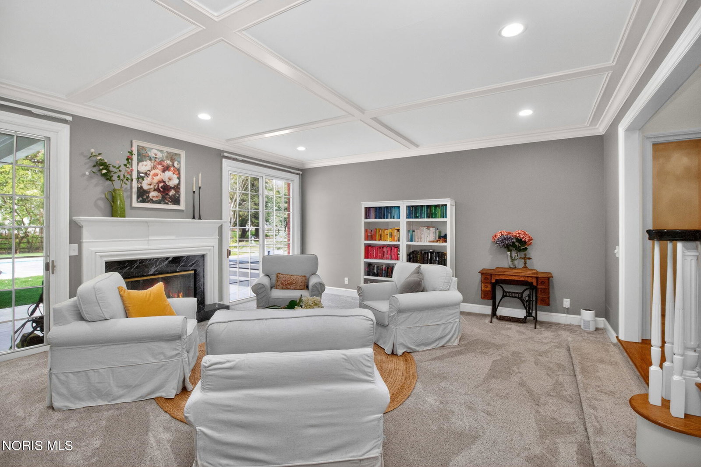
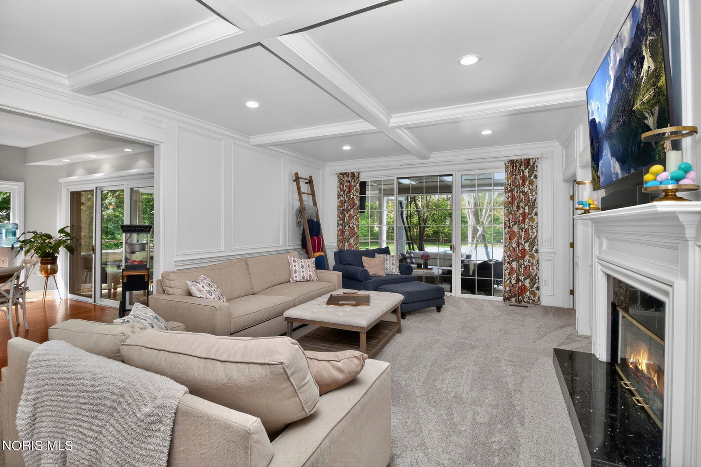
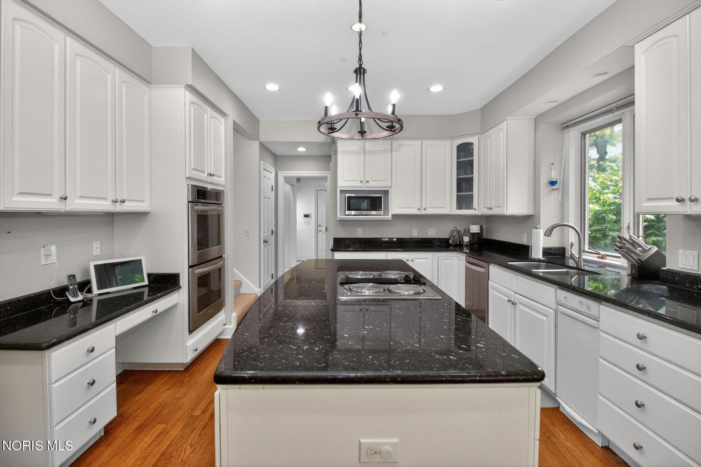
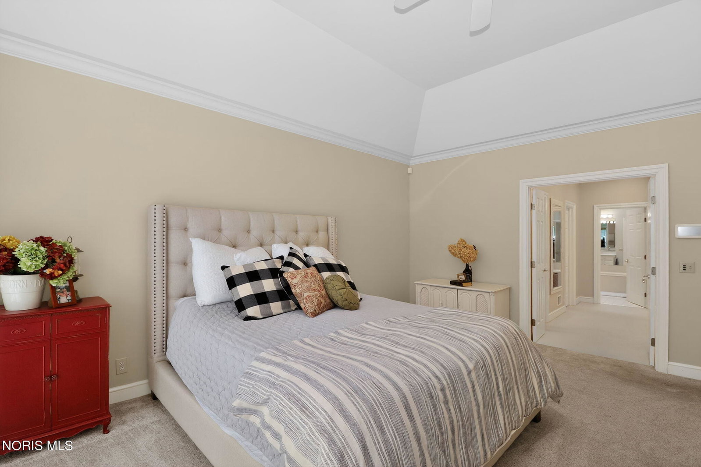
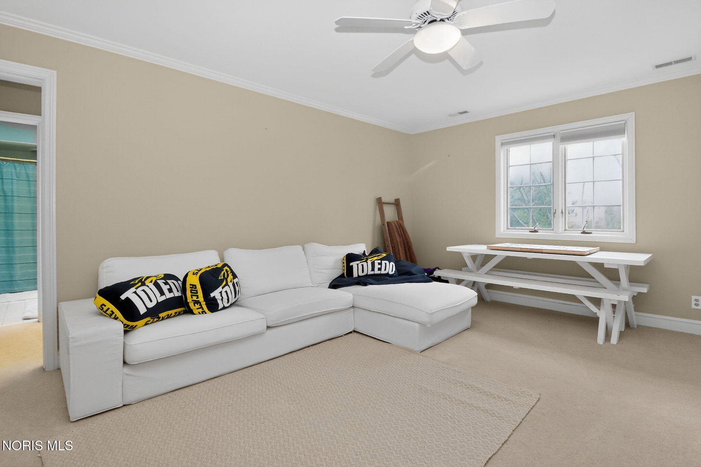
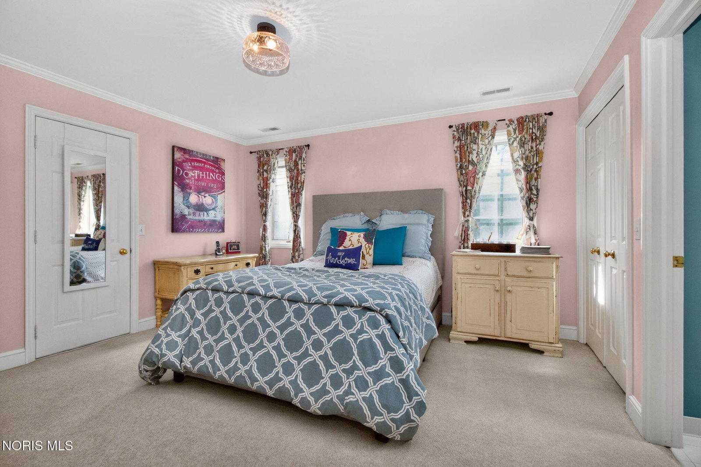
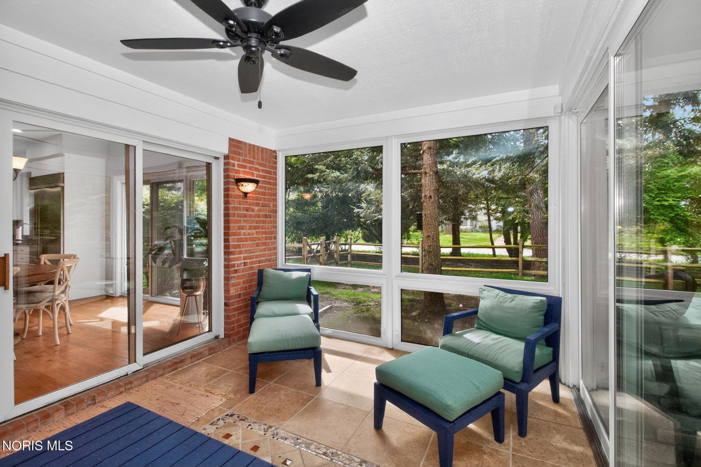
Experience refined living in this stunning ESTATE-STYLE home, perfectly situated in OTTAWA HILLS. This residence offers both elegance and functionality for everyday living and entertaining. The main floor features two expansive living areas, ideal for hosting guests or creating separate spaces for relaxation and gathering. Thoughtfully designed, the layout flows seamlessly from room to room offering both comfort and sophistication throughout. The finished lower level expands your living space with a large rec room with a bar, a dedicated exercise room, and a half bathroom - perfect for entertaining, staying active, or accommodating overnight guests. Step outside to your own PRIVATE BACKYARD RETREAT, where luxury truly shines! Enjoy warm days by the sparkling in-ground pool, unwind in the built-in hot tub, and host unforgettable gatherings with the fully equipped outdoor kitchen. This stunning outdoor space includes lush landscaping and natural privacy and has been designed for both relaxation and entertaining at the highest level. Don't miss this rare opportunity to own a home that perfectly blends upscale living with resort-style amenities - this exceptional property is one you won't want to miss!
/u.realgeeks.media/harmonyrealtygroupllc/bf190d7cfd01-final3.png)
Additional Information
- Interior Features
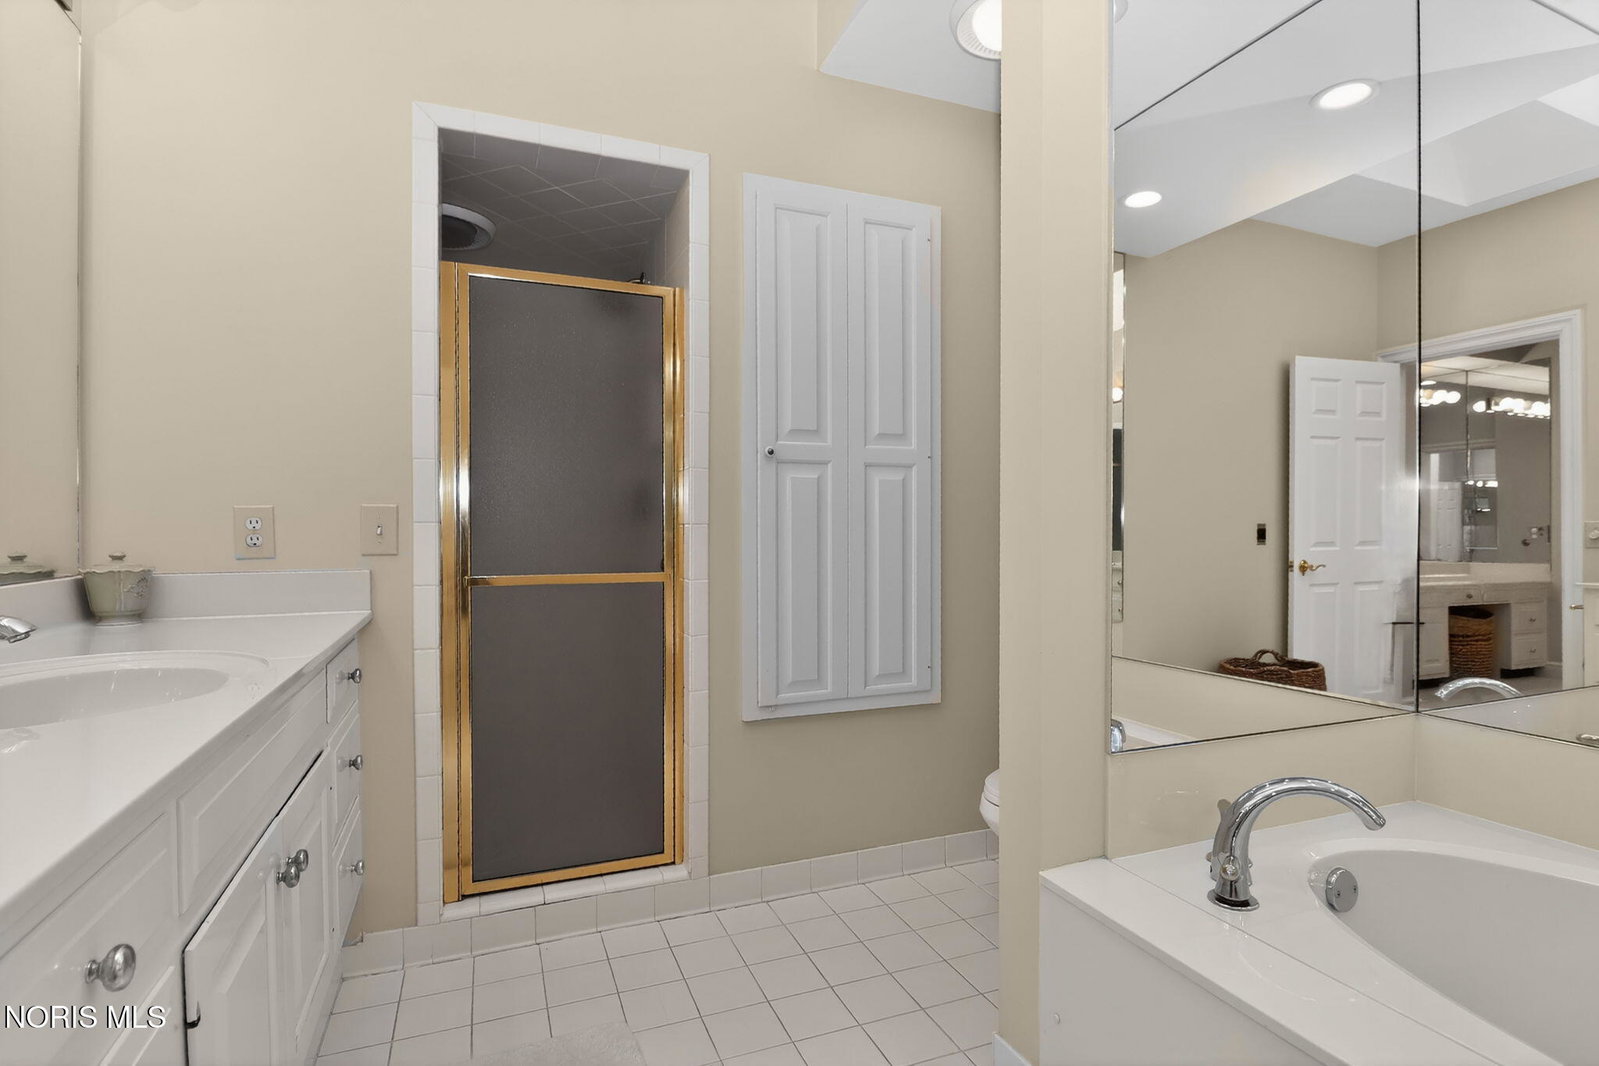
- Ceiling Fans, Crown Molding, Double Vanity, Dual Primary Closets, Entrance Foyer, Pantry, Primary Bathroom, Separate Shower, Speakers, Hot Tub, Storage, Vaulted/Cathedral Ceilings, Walk-In Closet(s), Bar-Wet
- Exterior Features
- Basketball Court, Barbecue, Outdoor Grill, Smart Camera(s)/Recording, Hot Tub
- Property Description
- Traditional
- Flooring
- Carpet, Wood
- Appliances
- Dishwasher, Ice Maker, Microwave, Water Heater, Bar Fridge, Double Oven, Electric Cooktop, Exhaust Fan, Refrigerator, Trash Compactor, Wall Oven
- Heating
- Forced Air, Natural Gas
- Air Conditioning
- Central Air
- Roof
- Asphalt, Shingle
- Foundation
- Block, Combination, Crawl Space
- Pool
- Yes
- Parking Features
- Attached, Circular Driveway, Driveway
- Garage Spaces
- 3
- School District
- Ottawa Hills
- Elementary School
- Ottawa Hills
- High School
- Ottawa Hills
Listing courtesy of Listing Agent: Joseph D. Mathias (joe@tyoteam.com) from Listing Office: RE/MAX Preferred Associates.