26250 W River Rd, Perrysburg, OH 43551
- $924,900
- 5
- BD
- 5
- BA
- 6,142
- SqFt










- List Price
- $924,900
- Status
- ACTIVE UNDER CONTRACT
- Days on Market
- 71
- MLS#
- 10007086
- Subtype
- Residential
- Style
- Traditional
- Year Built
- 1997
- Bedrooms
- 5
- Bathrooms
- 5
- Full Baths
- 3
- Half Baths
- 2
- Living Area
- 6,142
- Lot Size
- 74,488
- Acres
- 1.71
- Subdivision
- Willowbend
Property Description
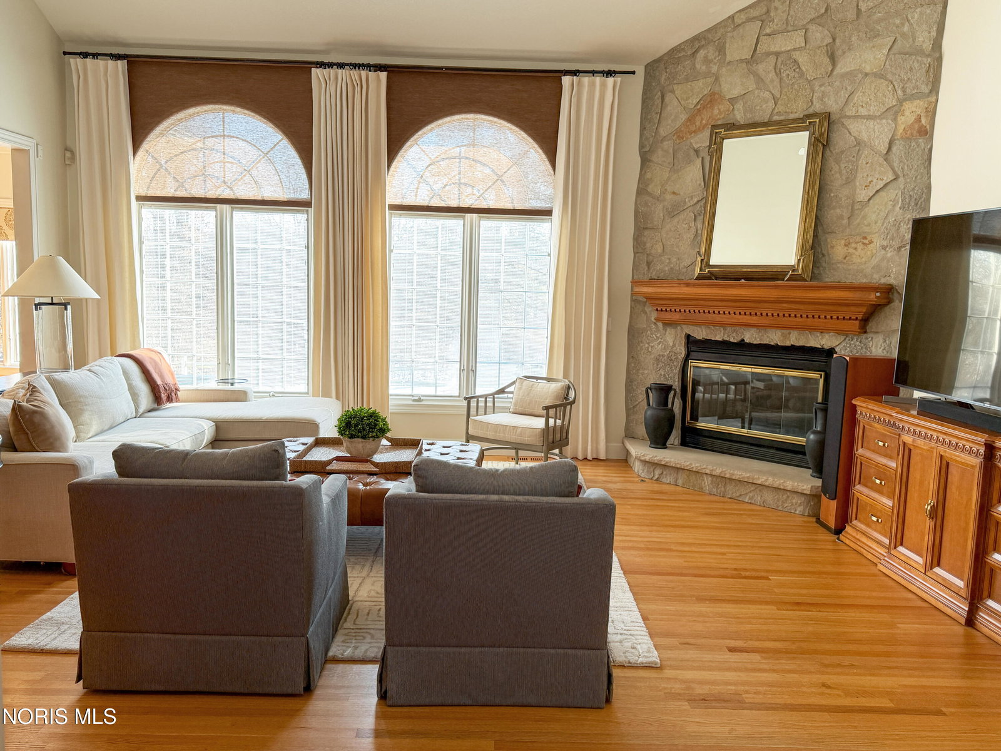
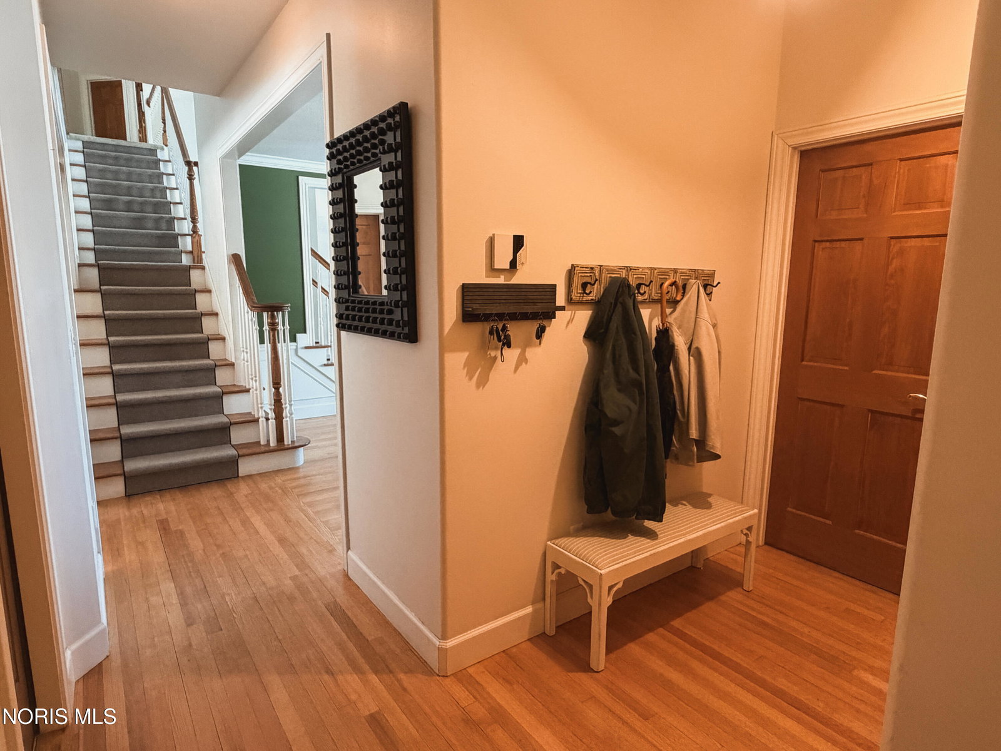

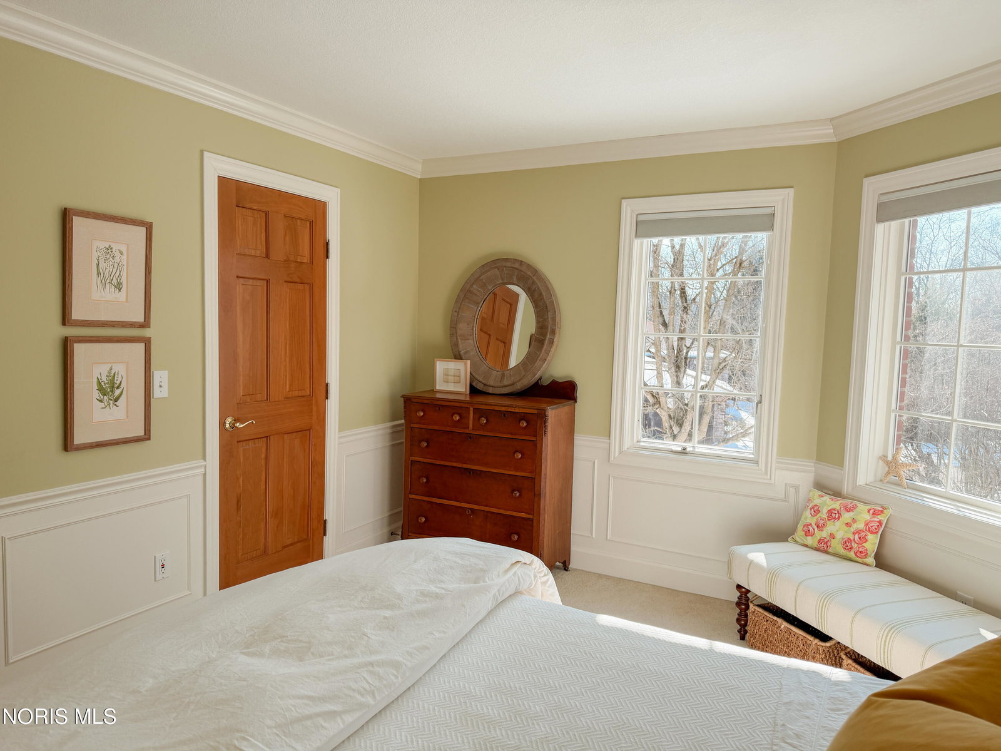
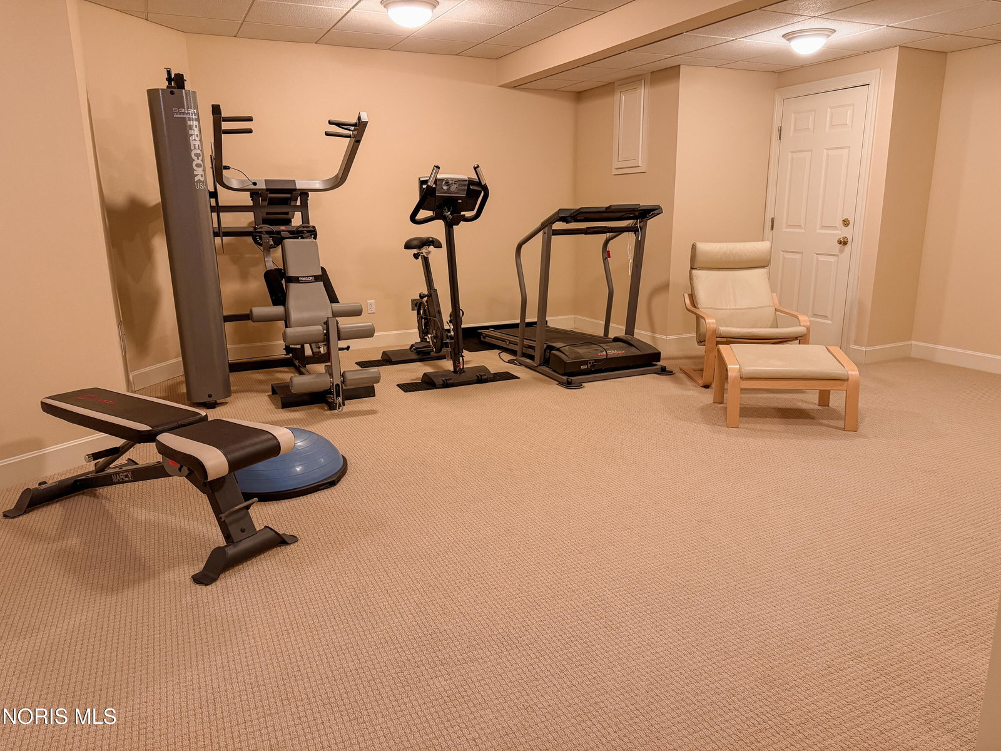
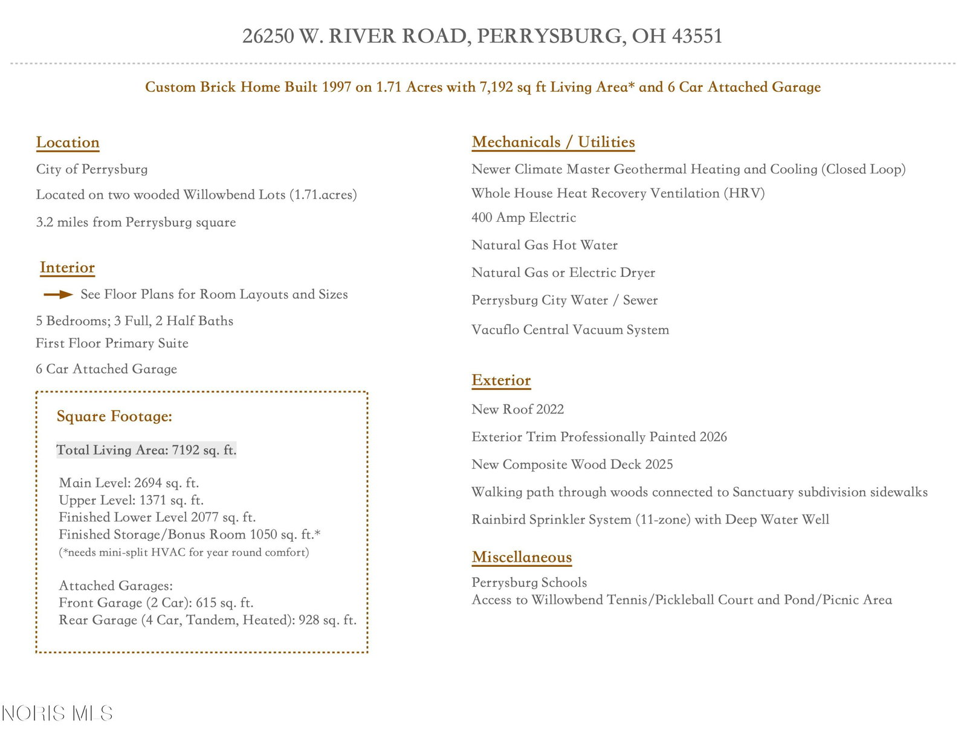
Custom one-owner Perrysburg home built in 1997 on W River Road. Located on two Willow Bend subdivision lots totaling 1.71 AC, 3.2 miles from Perrysburg Square. 6142 sq ft of living space which includes 2077 sq ft of finished lower level with attached garage parking for six vehicles. Climate Master geothermal heating and cooling (closed loop) and whole house heat recovery ventilation. 400 amp electric, gas HWT, gas and electric dryer hook-up and central vacuum system. Perrysburg water and sewer. New roof in 2022 and new composite rear wood deck in 2025. Exterior trim professionally painted in 2026. Rainbird 11-zone sprinkler system with deep well. This beautifully maintained home has it all. Cinch Home Warranty included. Discover this open floor plan home that includes a modern kitchen with stainless appliances, generous island and eat-in area that flows into the great room with a gorgeous floor to vaulted ceiling stone fireplace, perfect for entertaining. The recently renovated first floor primary suite provides a luxurious spa retreat with free standing tub, marble shower and custom walk-in closet. High end finishes throughout the home include custom built-ins, crown molding, french doors and hardwood floors. A fully finished lower level combines functional spaces for everyone including a large rec room, theater room, exercise room, wet bar and half-bath. Finished room over garages offers ample storage or potential bonus living space. 7192 sq ft over three levels. Second level includes a finished storage/bonus room with knee walls (requires mini-split unit for year round comfort.) Finished lower level with 3 large rooms, wet bar and half bath, five large windows and access to the four car garage. Rear 4-car tandem garage is heated and has 928 sq feet. Front 2-car garage is 615 sq feet. Floor plans are provided in attachments.
/u.realgeeks.media/harmonyrealtygroupllc/bf190d7cfd01-final3.png)
Additional Information
- Interior Features
- Vaulted/Cathedral Ceilings, Ceiling Fans, Central Vacuum, Crown Molding, Double Vanity, Eat-In Kitchen, Entrance Foyer, Open Floor Plan, Pantry, Primary Bathroom, Separate Shower, Storage, Tray Ceiling(s), Vaulted/Cathedral Ceilings, Walk-In Closet(s), Bar-Wet
- Exterior Features
- Smart Irrigation, Smart Light(s)
- HOA Fee
- $500
- Property Description
- Traditional
- Flooring
- Carpet, Tile, Wood
- Appliances
- Dishwasher, ENERGY STAR Qualified Appliances, Microwave, Water Heater, Bar Fridge, Convection Oven, Disposal, Electric Cooktop, Electric Range, Range Hood
- Heating
- Geothermal
- Air Conditioning
- Ceiling Fan(s), Central Air
- Roof
- Shingle
- Foundation
- Other
- Parking Features
- Electric Vehicle Charging Station(s), Off Street, Paved, Attached, Basement, Circular Driveway, Driveway, Garage Door Opener, Heated Garage, Kitchen Level, Storage
- Garage Spaces
- 6
- School District
- Perrysburg
- Elementary School
- Fort Meigs
- High School
- Perrysburg
- View
- Trees/Woods
Listing courtesy of Listing Agent: Dave Lahmers (DaveLahmers@LossRealtyGroup.com) from Listing Office: Loss Realty Group.