3130 Stonegate Dr, Maumee, OH 43537
- $505,000
- 4
- BD
- 4
- BA
- 2,495
- SqFt







- List Price
- $505,000
- Status
- ACTIVE UNDER CONTRACT
- Days on Market
- 85
- Price Change
- ▼ $4,900 1782458073
- MLS#
- 10006979
- Subtype
- Residential
- Style
- Traditional
- Year Built
- 1999
- Bedrooms
- 4
- Bathrooms
- 4
- Full Baths
- 3
- Half Baths
- 1
- Living Area
- 2,495
- Lot Size
- 20,014
- Acres
- 0.46
- Subdivision
- Stonegate
Property Description
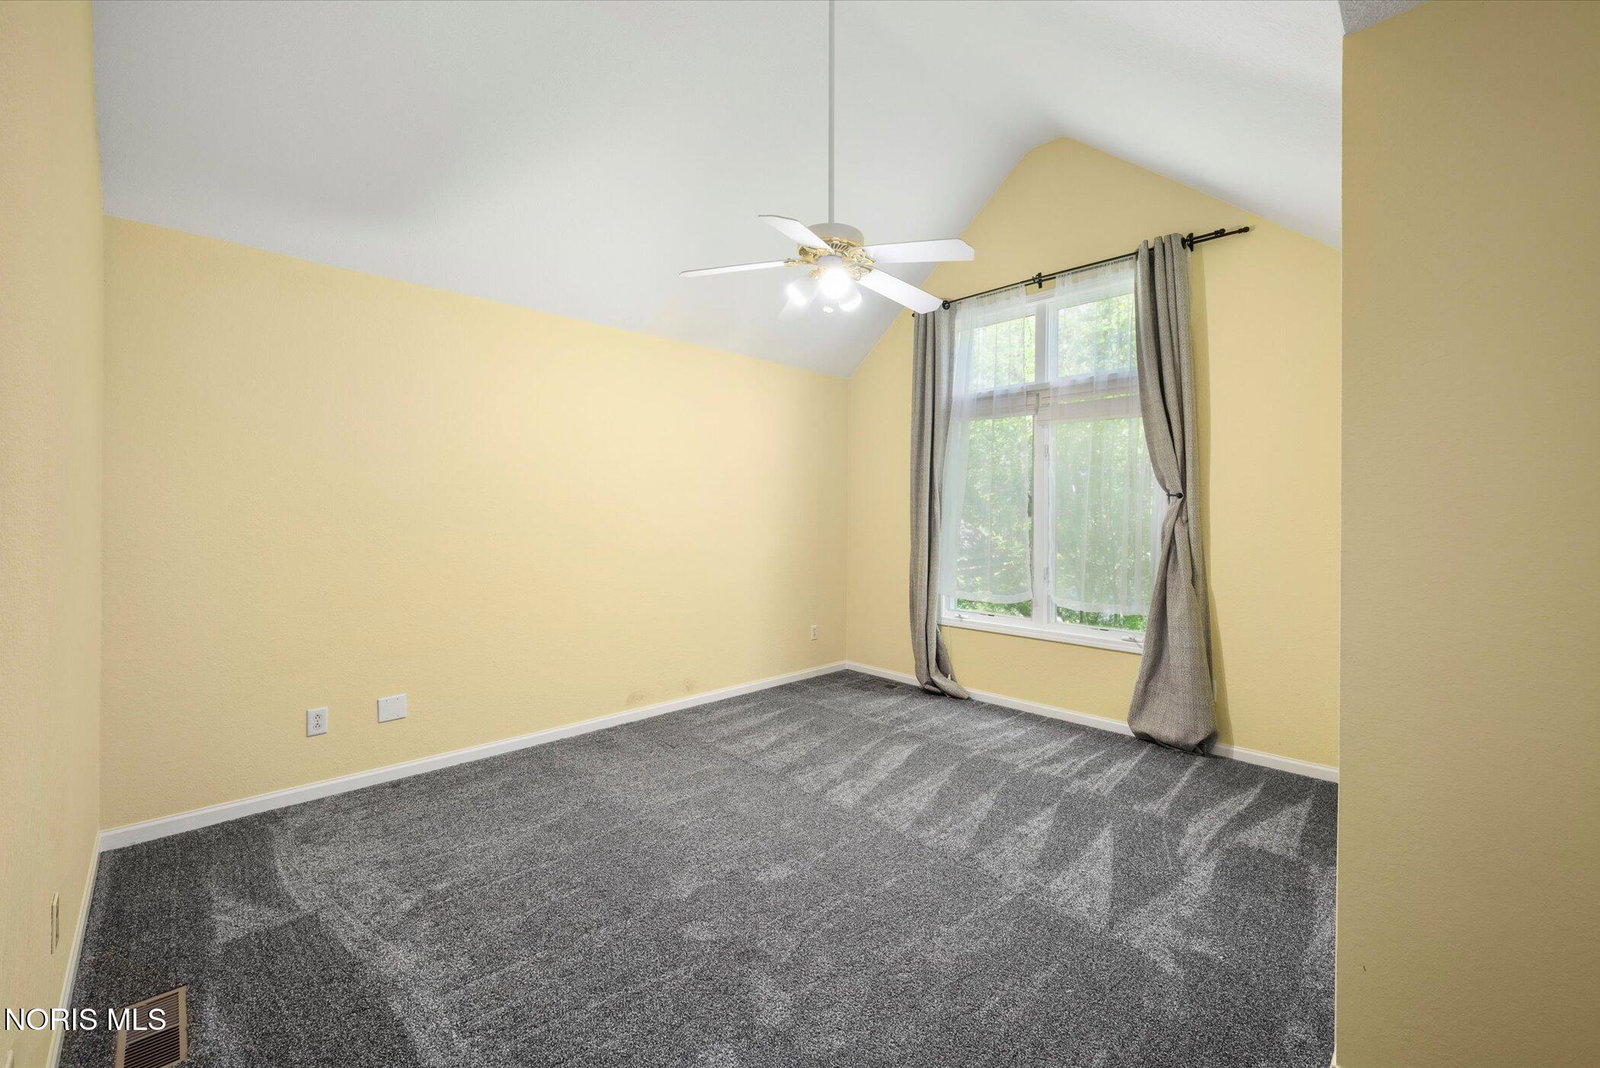
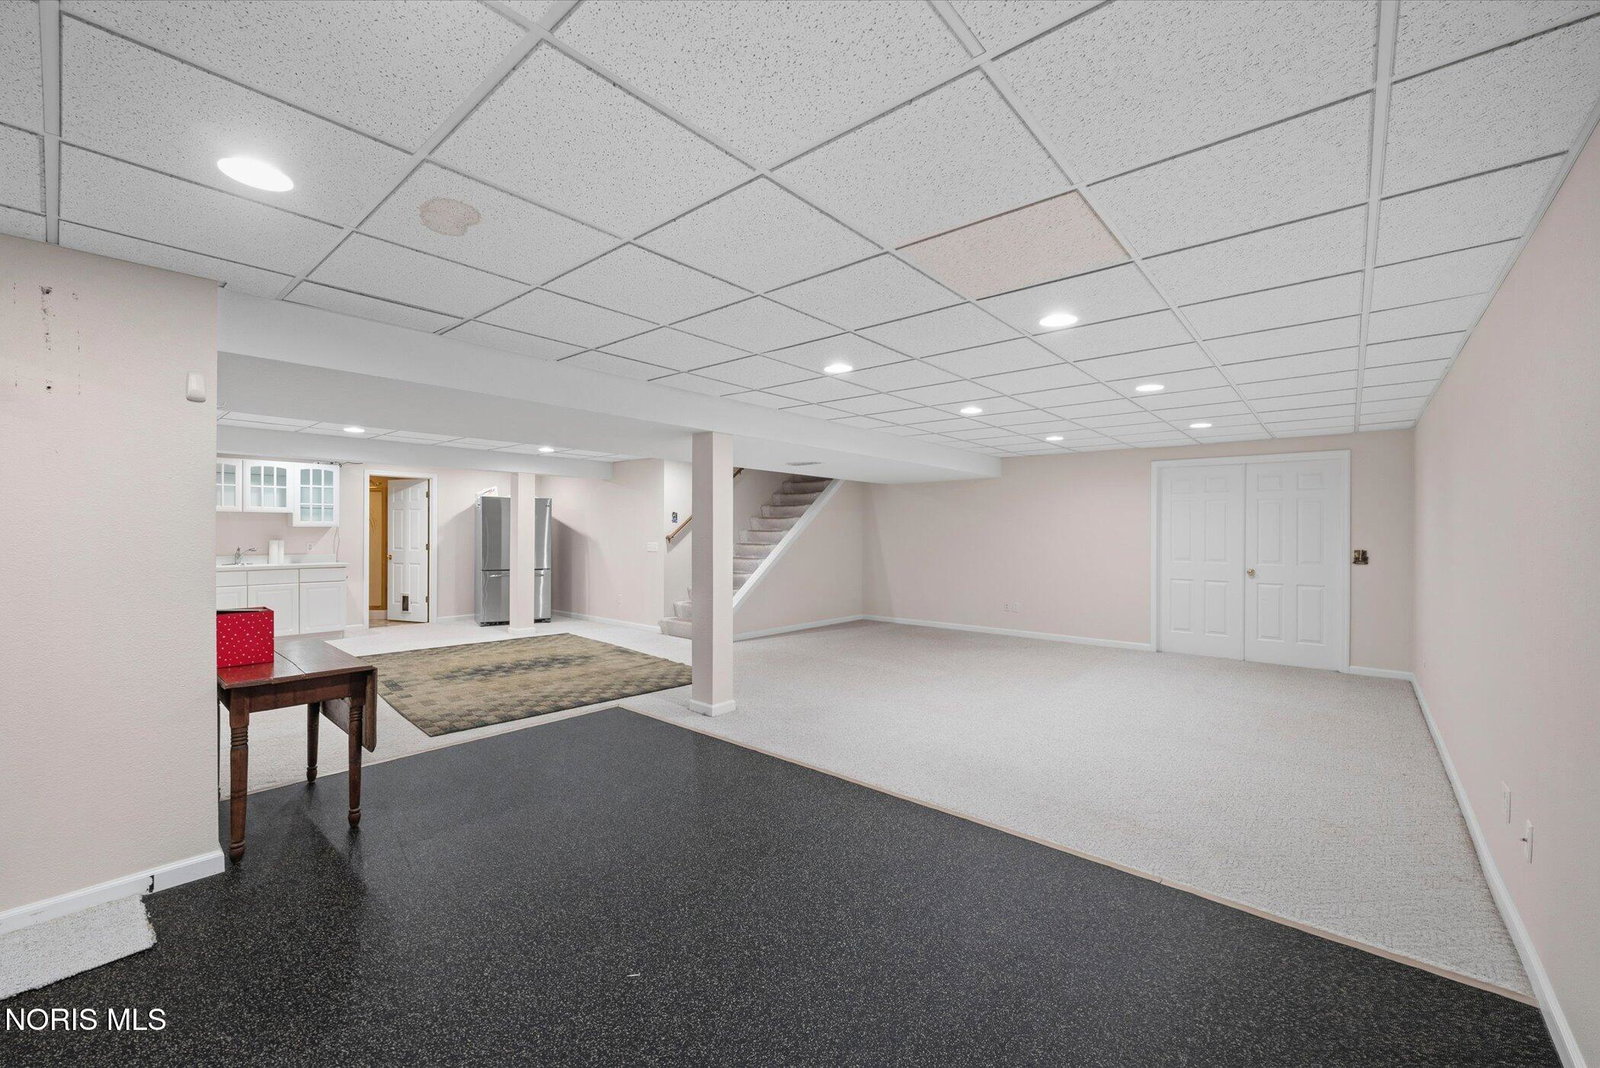
Welcome to this beautifully maintained four bedroom, three and a half bath home offering nearly 2500 square feet of thoughtfully designed living space. Situated on a spacious nearly half acre lot, this home blends a functional layout with meaningful updates and inviting indoor and outdoor living. From the moment you step inside, you are welcomed by soaring cathedral ceilings, abundant natural light, and open living spaces that feel both warm and spacious. The newly updated kitchen serves as the heart of the home with a seamless flow into the family room, creating the perfect setup for everyday living and entertaining. A dedicated den or home office on the main level adds flexibility for today's lifestyle. The main floor primary suite offers both convenience and privacy with its own full bath, creating a comfortable retreat tucked away from the additional bedrooms upstairs. Step outside to your private backyard oasis featuring a heated saltwater in ground pool with a new liner and heater, surrounded by mature landscaping and space to relax or entertain all summer long. Recent improvements include a roof replacement in 2021, updated HVAC system, tankless water heater, and sump pump, offering added comfort and peace of mind for the next owner. Conveniently located near shopping, dining, parks, and major highways, this home offers easy access to everyday amenities while still feeling tucked away.
/u.realgeeks.media/harmonyrealtygroupllc/bf190d7cfd01-final3.png)
Additional Information
- Interior Features
- Ceiling Fans, Eat-In Kitchen, Entrance Foyer, Pantry, Primary Bathroom, Separate Shower, Vaulted/Cathedral Ceilings, Walk-In Closet(s)
- Exterior Features
- Private Yard
- Property Description
- Traditional
- Flooring
- Carpet, Vinyl
- Appliances
- Dishwasher, Dryer, Refrigerator, Washer
- Heating
- Forced Air
- Air Conditioning
- Ceiling Fan(s), Central Air
- Roof
- Shingle
- Foundation
- Poured Concrete
- Pool
- Yes
- Parking Features
- On Street, Attached, Driveway, Garage Door Opener
- Garage Spaces
- 3
- School District
- Anthony Wayne
- Elementary School
- Monclova
- Middle School
- Fallen Timbers
- High School
- Anthony Wayne
Listing courtesy of Listing Agent: Natalie M Pohorecki (natalie@danberry.com) from Listing Office: The Danberry Co.