9211 Shadow Brook Dr, Sylvania, OH 43560
- $824,900
- 4
- BD
- 5
- BA
- 6,661
- SqFt













- List Price
- $824,900
- Status
- ACTIVE
- Days on Market
- 131
- Price Change
- ▼ $50,000 1784589429
- MLS#
- 10006974
- Subtype
- Residential
- Style
- French Provincial
- Year Built
- 1999
- Bedrooms
- 4
- Bathrooms
- 5
- Full Baths
- 4
- Half Baths
- 1
- Living Area
- 6,661
- Lot Size
- 152,460
- Acres
- 3.50
Property Description
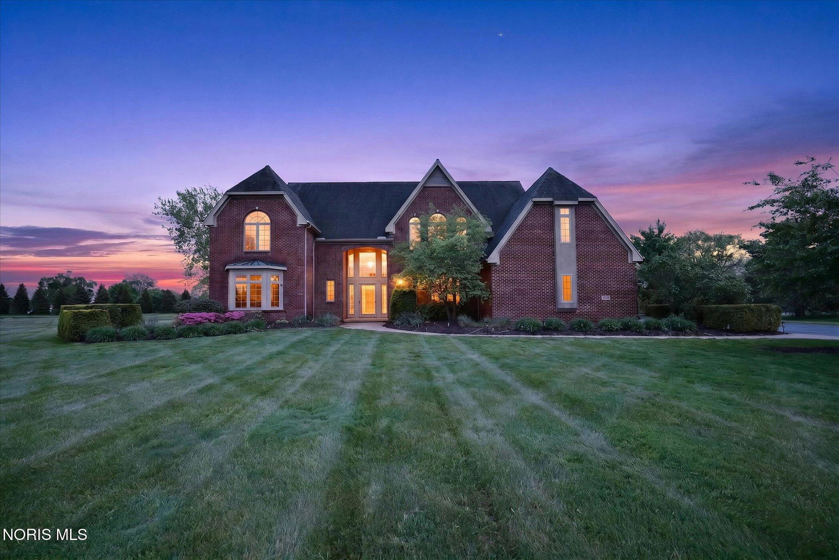
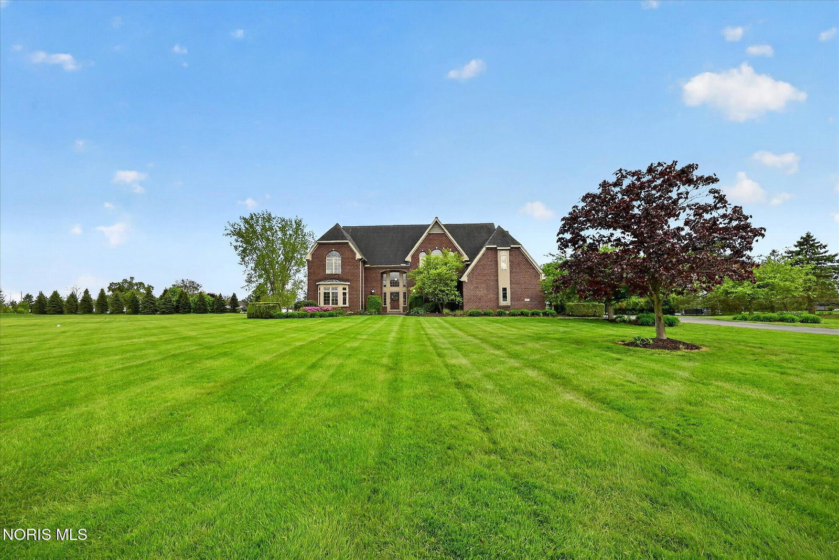
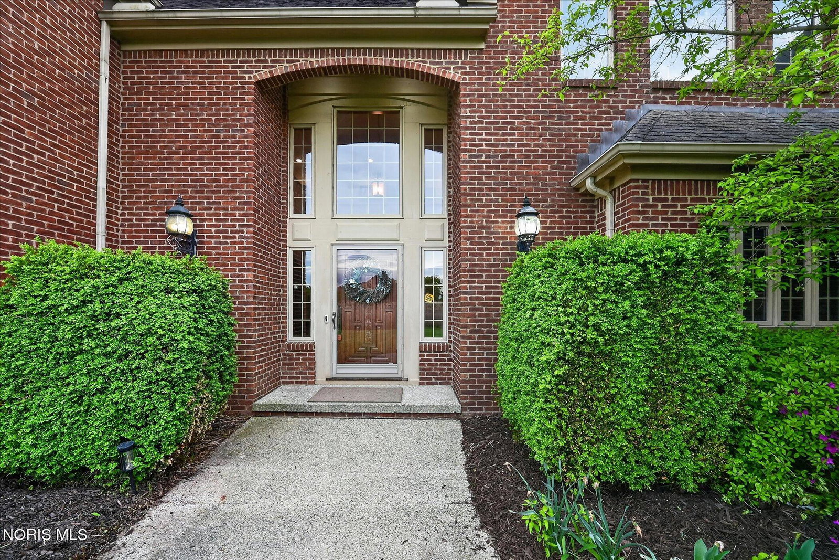
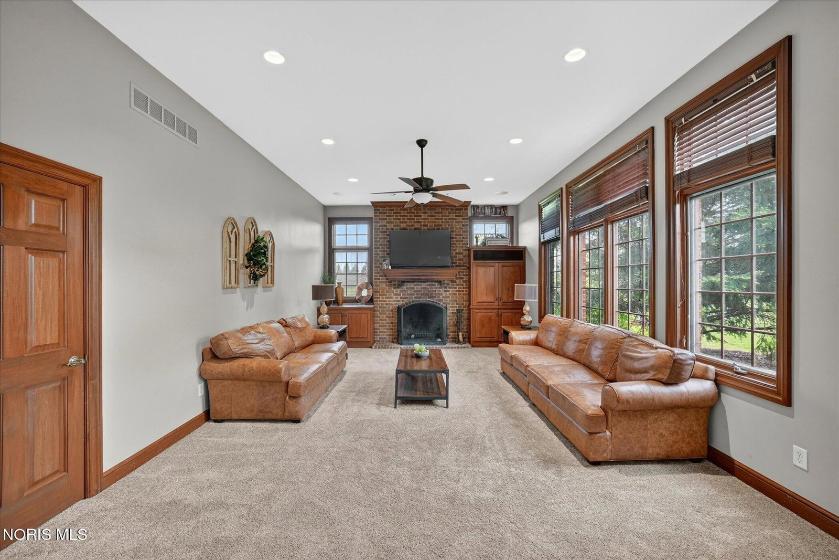
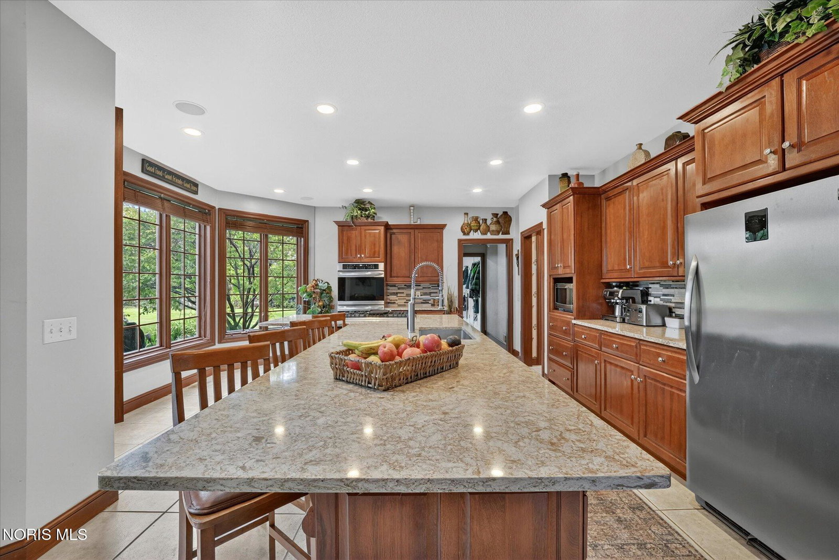
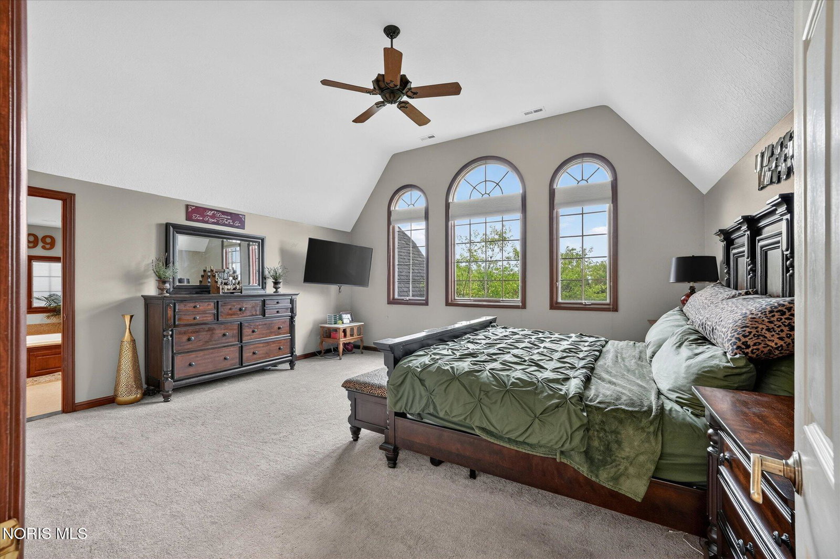
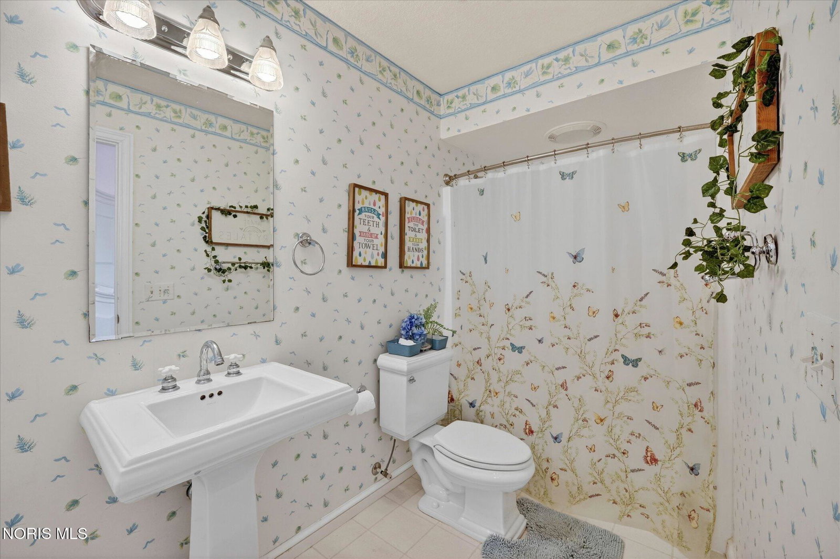
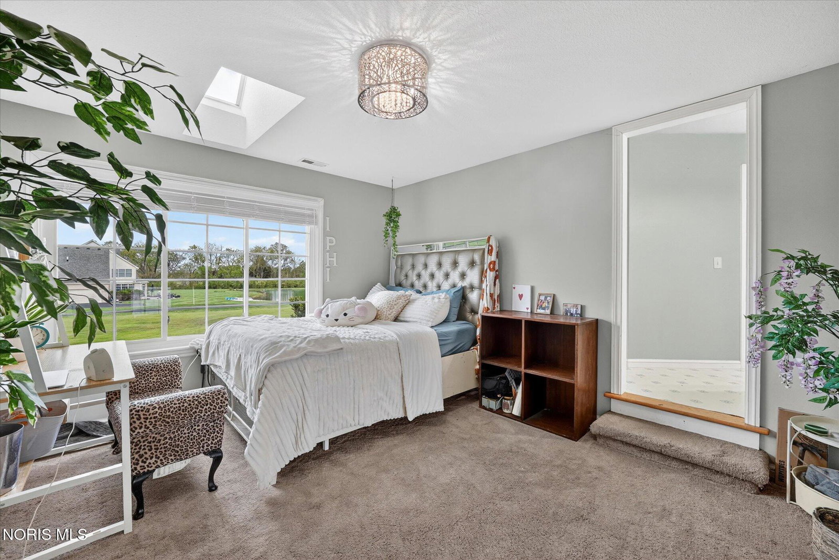
***NOW PRICED SIGNIFICANTLY BELOW RECENT APPRAISED VALUE*** Dont miss this show stopping Sylvania property! Custom built by Berman. Inviting Country French style abounds with high quality details. Enter through the two story foyer w/ wraparound grand staircase. Formal living room and dining room. Private den/office w/ built-ins and french doors. 1st flr laundry next to Butlers staircase. Eat in kitchen w/ large island, sparkling granite, tile backsplash and SS appliance pkg inc gas cooktop & in drawer trash. Walk-in pantry. Cozy family room has brick wood burning fireplace & overlooks your beautiful land - OVER 3 acres! Expansive primary suite boasting dual closets and an incredible ensuite bathroom that has a full tile shower, dual shower heads and soaking tub. All bedrooms have attached access to a full bath. High ceilings throughout entire home. A finished basement (2017) you'll love entertaining in w/ theatre room, Sonos speakers, 2nd kitchen/bar additional full bath & bedroom #5. Other features include: 3.5 side load garage, 2 new AC units, irrigation, sump pump, pex plumbing, Culligan system, on demand hot water & more! Seller offering a 1 year APHW home warranty. Just a lovely lot w/ room for a pond if desired. This traditional brick beauty is tucked away in a small secluded neighborhood - only 8 sprawling homes - yet close to all Sylvania has to offer.
/u.realgeeks.media/harmonyrealtygroupllc/bf190d7cfd01-final3.png)
Additional Information
- Interior Features
- Ceiling Fans, Eat-In Kitchen, Entrance Foyer, Primary Bathroom, Speakers, Storage, Walk-In Closet(s)
- HOA Fee
- $2,000
- Property Description
- French Provincial
- Zoning
- Agriculture District
- Flooring
- Tile, Hardwood
- Appliances
- Dishwasher, Microwave, Water Heater, Disposal, Refrigerator, Water Purifier Owned
- Heating
- Forced Air
- Air Conditioning
- Ceiling Fan(s), Central Air
- Roof
- Shingle
- Foundation
- Poured Concrete
- Parking Features
- Asphalt, Off Street, Attached, Driveway, Garage Door Opener
- Garage Spaces
- 3
- School District
- Sylvania
- Elementary School
- Highland
- High School
- Northview
Listing courtesy of Listing Agent: Megan Hornsby (mhornsbykw@gmail.com) from Listing Office: Keller Williams Citywide.