4271 Cranberry Ln, Sylvania, OH 43560
- $1,250,000
- 4
- BD
- 7
- BA
- 5,042
- SqFt













- List Price
- $1,250,000
- Status
- ACTIVE
- Days on Market
- 91
- MLS#
- 10006939
- Subtype
- Residential
- Style
- Traditional
- Year Built
- 2015
- Bedrooms
- 4
- Bathrooms
- 7
- Full Baths
- 6
- Half Baths
- 1
- Living Area
- 5,042
- Lot Size
- 31,805
- Acres
- 0.73
- Subdivision
- Oak Creek
Property Description
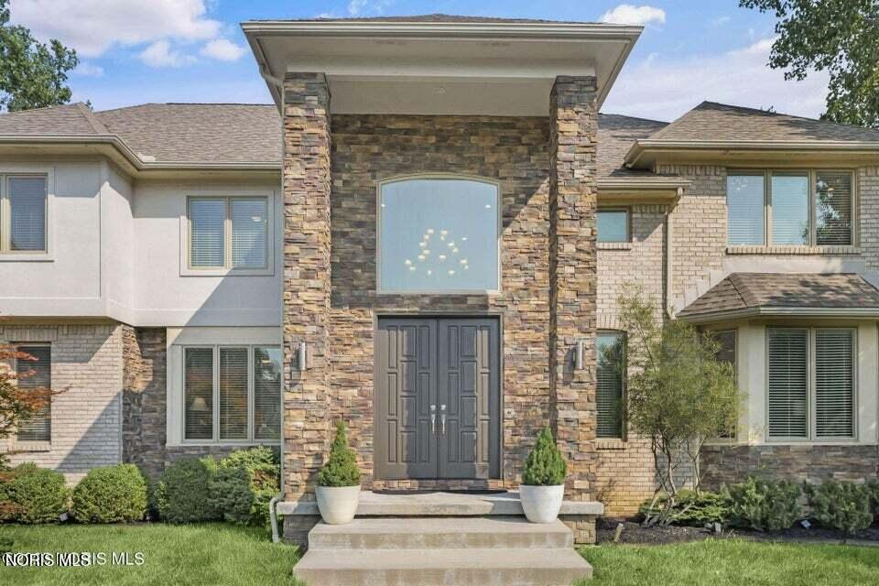
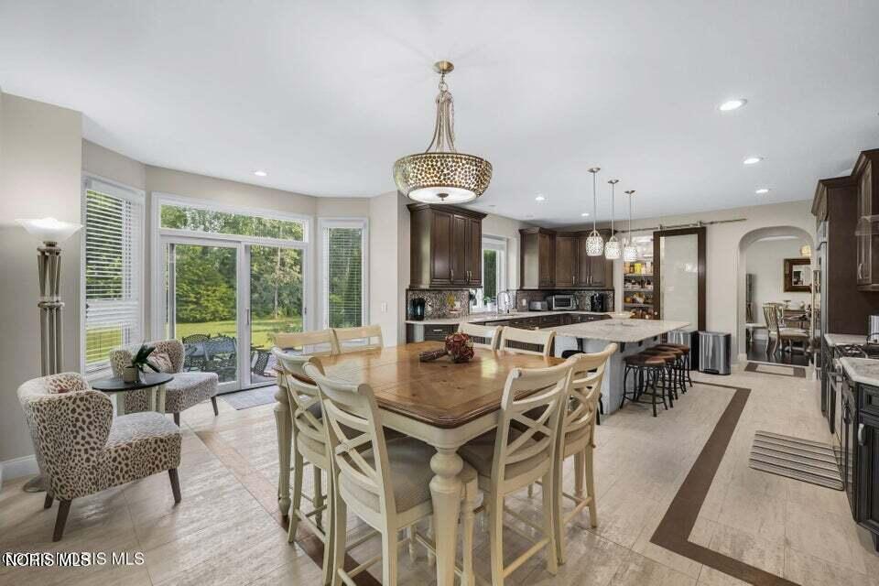
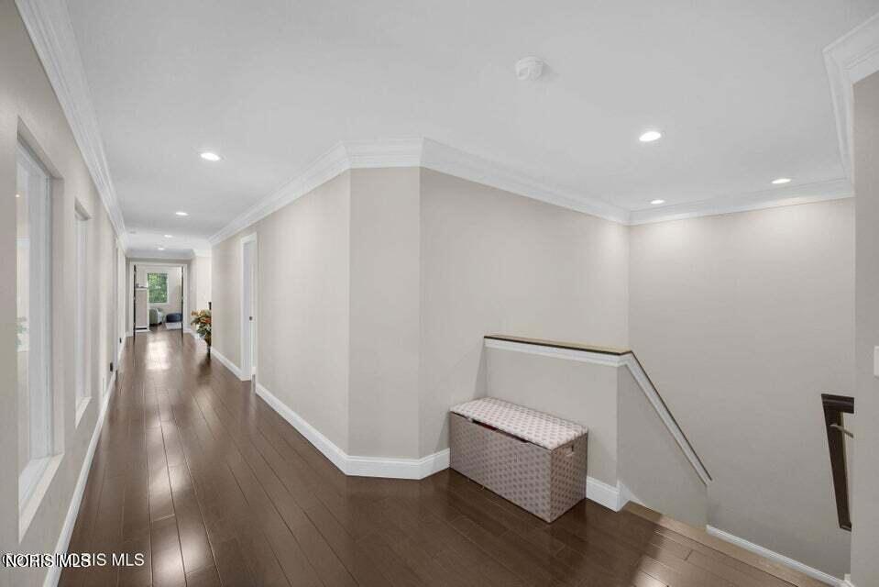
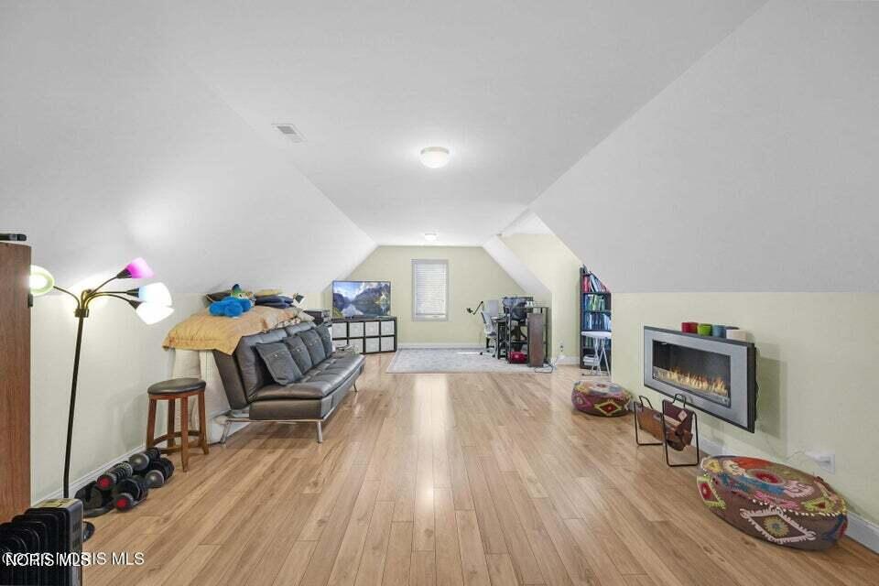
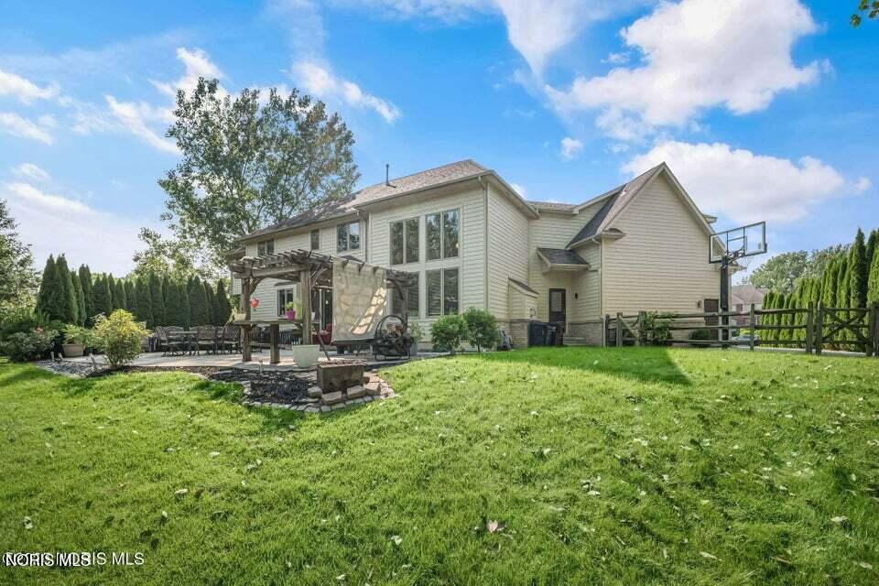
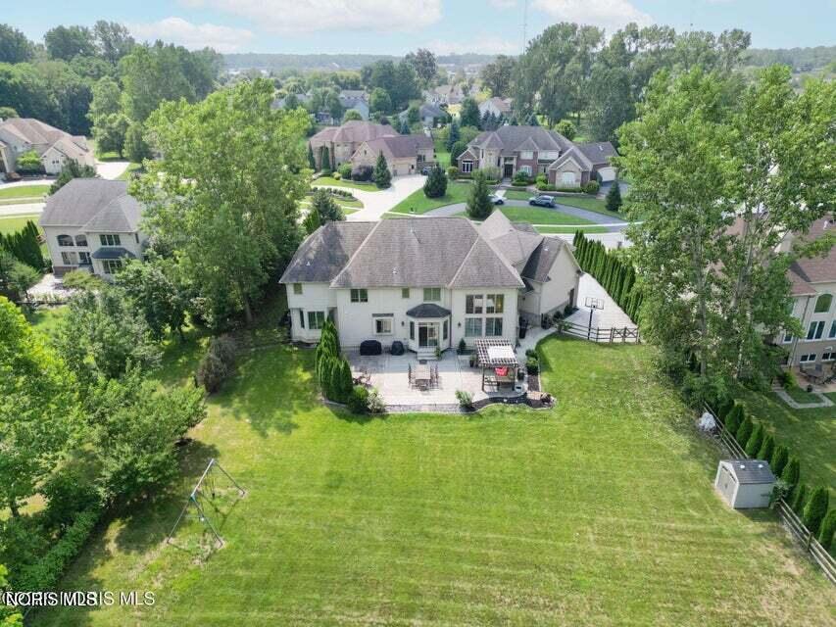
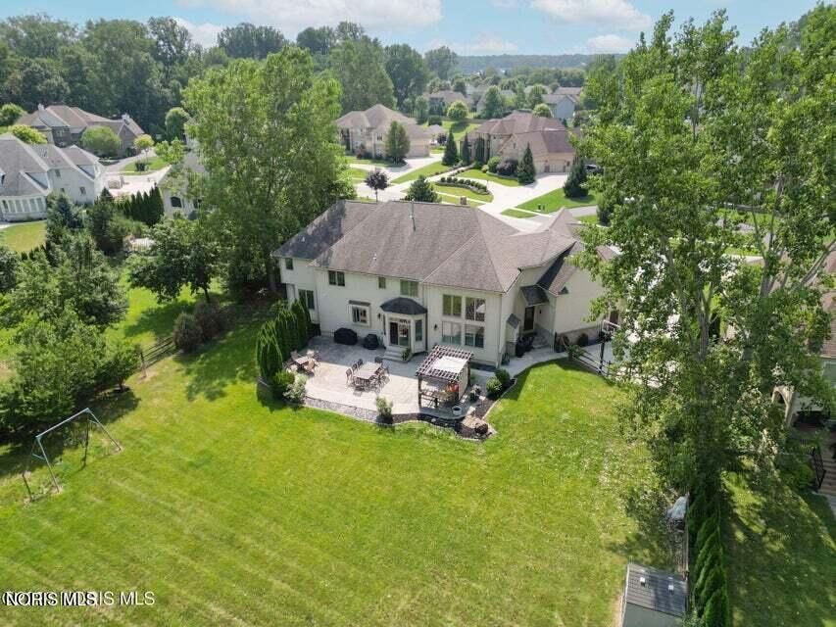
Luxury Estate Living! This exquisite 2-story home on a wooded, fenced lot showcases an impressive two-story open foyer with hardwood floors and a curved wrought iron staircase. Formal Living and Dining Rooms feature hardwood floors and tray ceilings. The Gourmet Kitchen is a chef's dream with granite counters, tile backsplash, a 5-burner gas range (vented out), and KitchenAid stainless steel appliances. Adjacent, the dramatic two-story Family Room boasts hardwood floors and a gas fireplace. Enjoy the outdoors with a patio, pergola, and fire pit. Each Bedroom has an En-Suite! The Primary Suite offers a walk-in shower and sunken tub. Features include a full first-floor bath, a Bonus Room with a full bath, separate mud/laundry rooms with granite/built-ins, and a 4-car garage. The basement is plumbed for a bath.
/u.realgeeks.media/harmonyrealtygroupllc/bf190d7cfd01-final3.png)
Additional Information
- Interior Features
- Ceiling Fans, Double Vanity, Eat-In Kitchen, Entrance Foyer, Pantry, Primary Bathroom, Separate Shower, Storage, Vaulted/Cathedral Ceilings, Walk-In Closet(s), Wide Interior Halls and Doors
- Exterior Features
- Lighting, Private Yard, Storage
- HOA Fee
- $300
- Property Description
- Traditional
- Flooring
- Tile, Hardwood, Laminate
- Appliances
- Dishwasher, Microwave, Water Heater, Disposal, Double Oven, Dryer, Electric Oven, Exhaust Fan, Gas Cooktop, Gas Range, Humidifier, Range Hood, Refrigerator, Wall Oven, Washer
- Heating
- Forced Air, Hot Water, Natural Gas
- Air Conditioning
- Central Air
- Roof
- Asphalt, Shingle
- Foundation
- Other
- Parking Features
- Paved, Attached, Basement, Circular Driveway, Garage Door Opener
- Garage Spaces
- 4
- School District
- Sylvania
- Elementary School
- Sylvan
- High School
- Southview
- View
- Trees/Woods
Listing courtesy of Listing Agent: Mark H Kruse (markkruse@danberry.com) from Listing Office: The Danberry Co.