2701 Cross Ridge Way, Perrysburg, OH 43551
- $521,977
- 4
- BD
- 3
- BA
- 2,283
- SqFt











- List Price
- $521,977
- Status
- ACTIVE UNDER CONTRACT
- Days on Market
- 142
- Price Change
- ▲ $27,077 1785205805
- MLS#
- 10006930
- Subtype
- Residential
- Style
- Traditional
- New Construction
- Yes
- Year Built
- 2026
- Bedrooms
- 4
- Bathrooms
- 3
- Full Baths
- 2
- Half Baths
- 1
- Living Area
- 2,283
- Lot Size
- 10,290
- Acres
- 0.24
- Subdivision
- Summerfield
Property Description
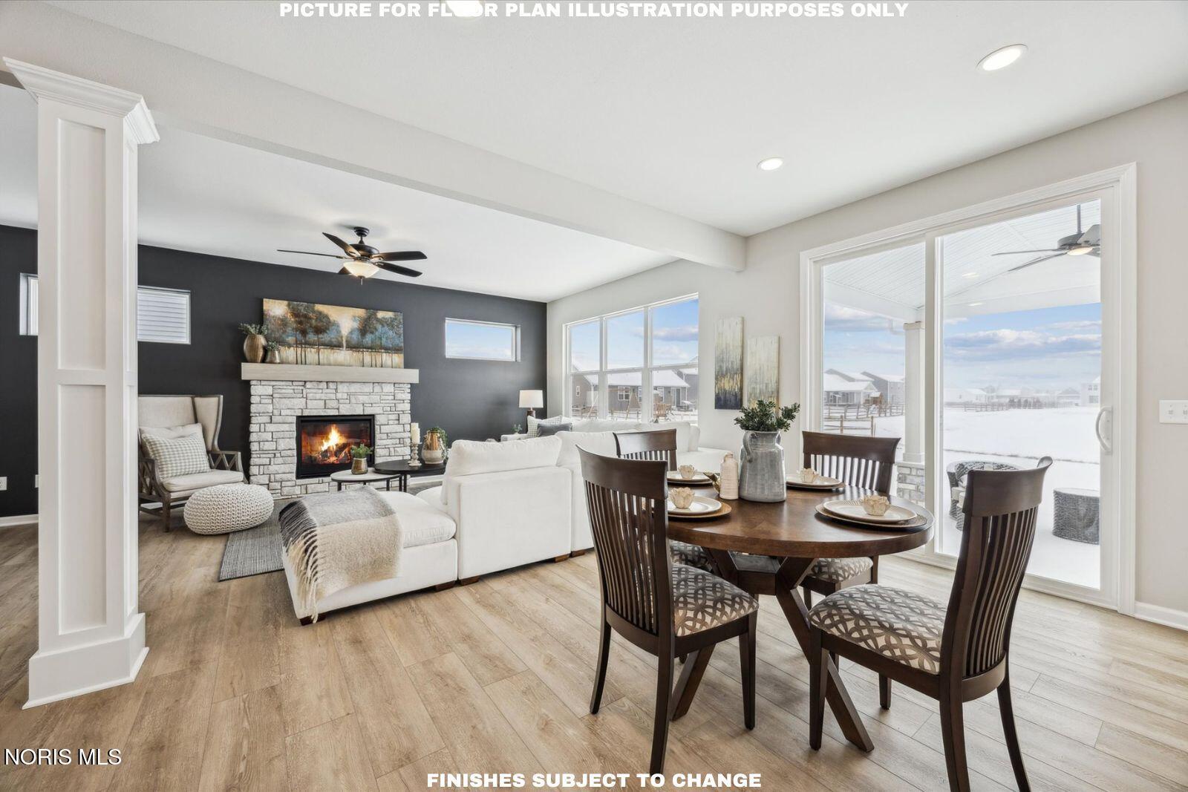
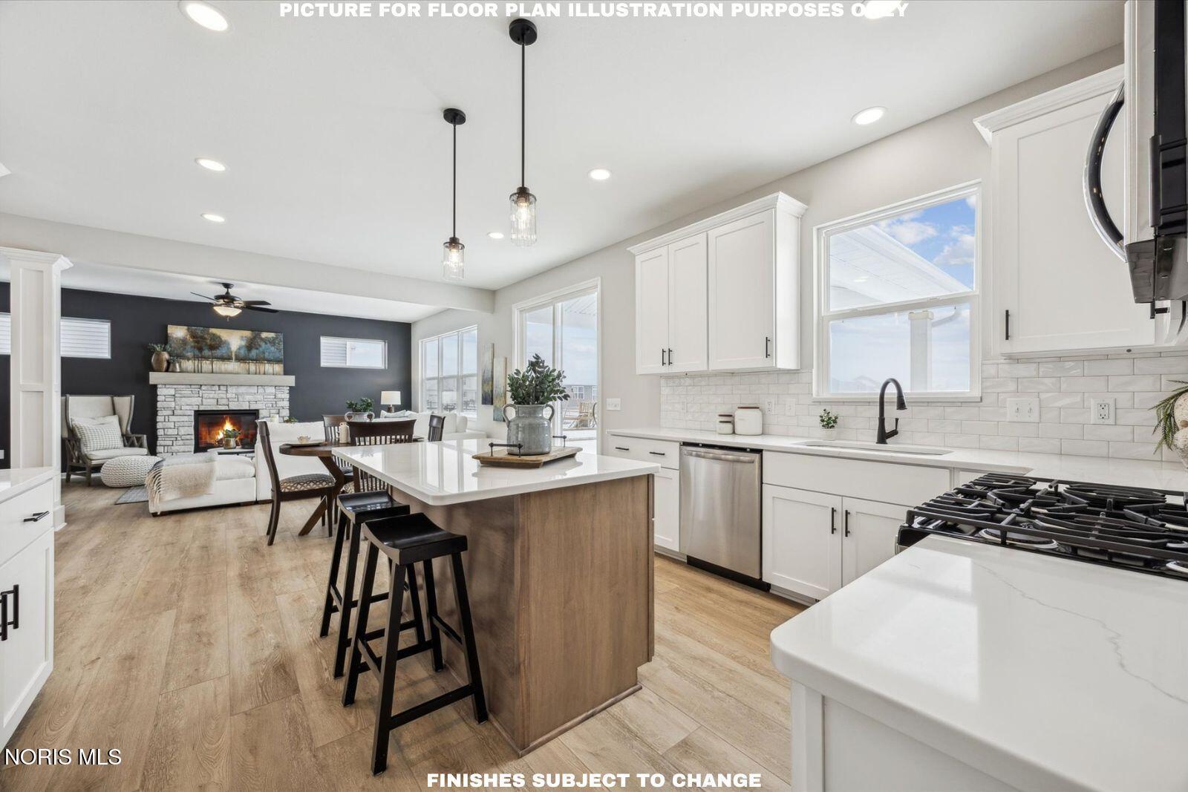
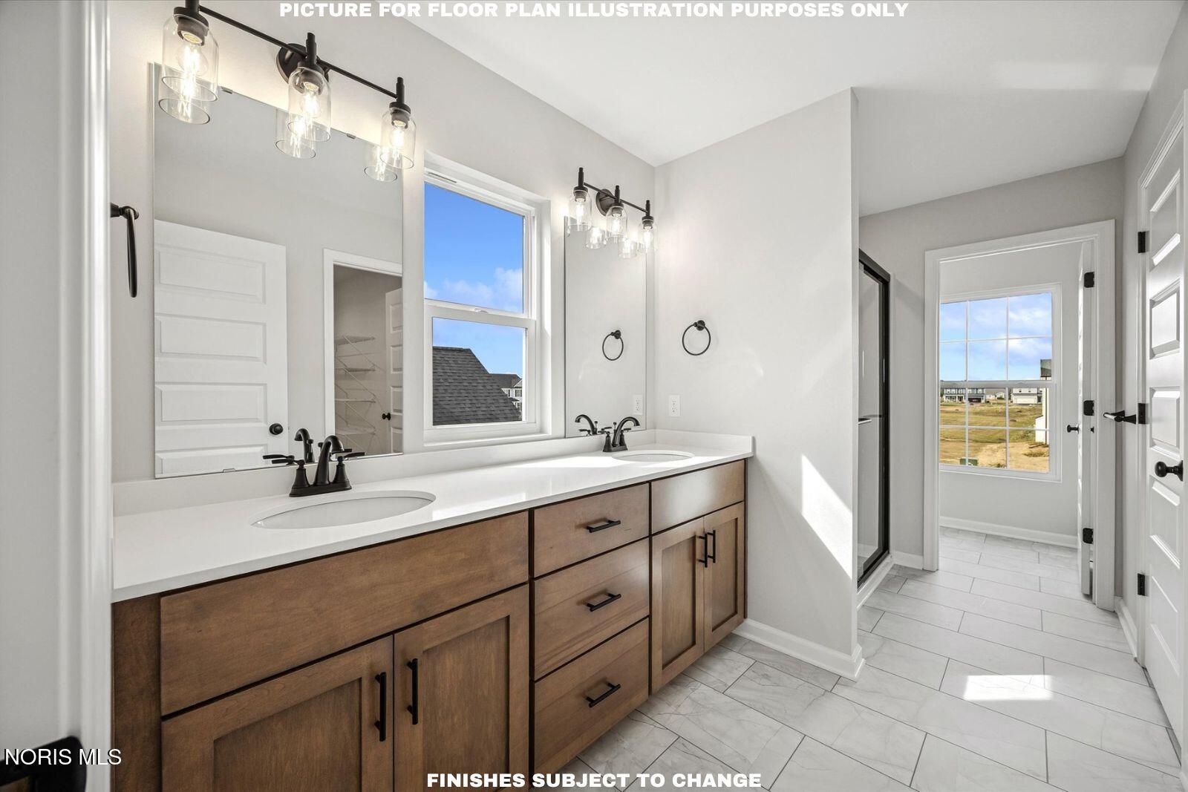
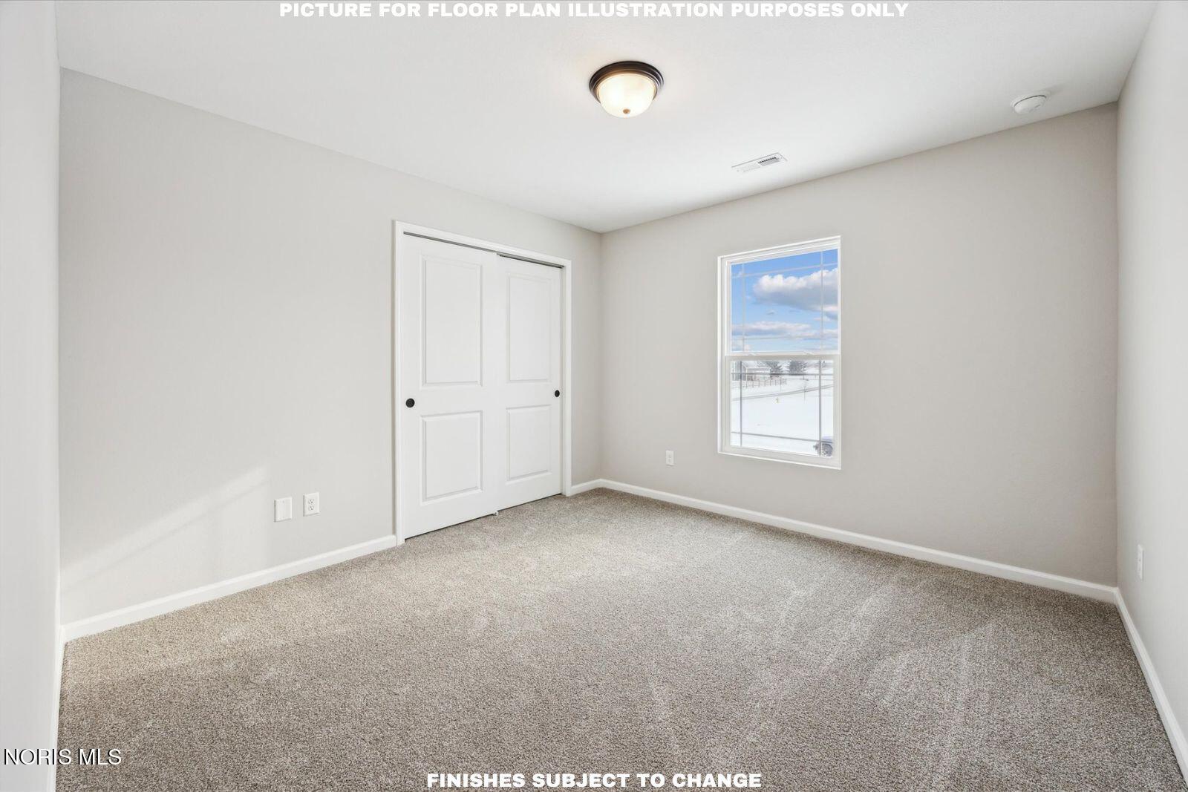
Brand new Florence Plan built by Buckeye! This stunning home is filled with natural light from its abundance of windows on nearly every wall. The kitchen shines with a luxurious Cottage White tile backsplash, a wood toned accented island, Calcutta Aurelia Quartz countertops, pantry, bright window over the kitchen sink and modern finishes. The living room features a striking Provia Pearl Stack stone fireplace surrounded by transom windows. Relax on the rear Covered Patio, perfect for outdoor gatherings. The owners ensuite boasts a grand bathroom and an expansive walk-in closet, offering the ultimate in comfort and luxury. 2nd floor laundry! Multiple walk-in closets in guest bedrooms as well. The glass door leads you into your first floor designated office/den. Full Basement! Walking distance to Levis Commons!
/u.realgeeks.media/harmonyrealtygroupllc/bf190d7cfd01-final3.png)
Additional Information
- Interior Features
- Ceiling Fans, Double Vanity, Eat-In Kitchen, Open Floor Plan, Pantry, Primary Bathroom, Walk-In Closet(s)
- Exterior Features
- Private Yard
- HOA Fee
- $250
- Property Description
- Traditional
- Flooring
- Carpet, Vinyl
- Appliances
- Dishwasher, Microwave, Water Heater, Disposal, Electric Oven, Exhaust Fan, Gas Oven, Gas Range, Gas Range, Humidifier, Refrigerator
- Heating
- Central, ENERGY STAR Qualified Equipment, Forced Air
- Air Conditioning
- Central Air, ENERGY STAR Qualified Equipment
- Roof
- Shingle
- Foundation
- Other
- Parking Features
- Attached, Driveway
- Garage Spaces
- 2
- School District
- Perrysburg
- Elementary School
- Toth
- High School
- Perrysburg
Listing courtesy of Listing Agent: Arman Singh (armansingh@howardhanna.com) from Listing Office: Howard Hanna.