167 Barton Creek Dr, Perrysburg, OH 43551
- $799,850
- 4
- BD
- 4
- BA
- 3,255
- SqFt






- List Price
- $799,850
- Status
- ACTIVE
- Days on Market
- 141
- MLS#
- 10006884
- Subtype
- Residential
- Style
- Modernist, Traditional
- New Construction
- Yes
- Year Built
- 2026
- Bedrooms
- 4
- Bathrooms
- 4
- Full Baths
- 3
- Half Baths
- 1
- Living Area
- 3,255
- Lot Size
- 15,899
- Acres
- 0.37
- Subdivision
- Hawthorne
Property Description
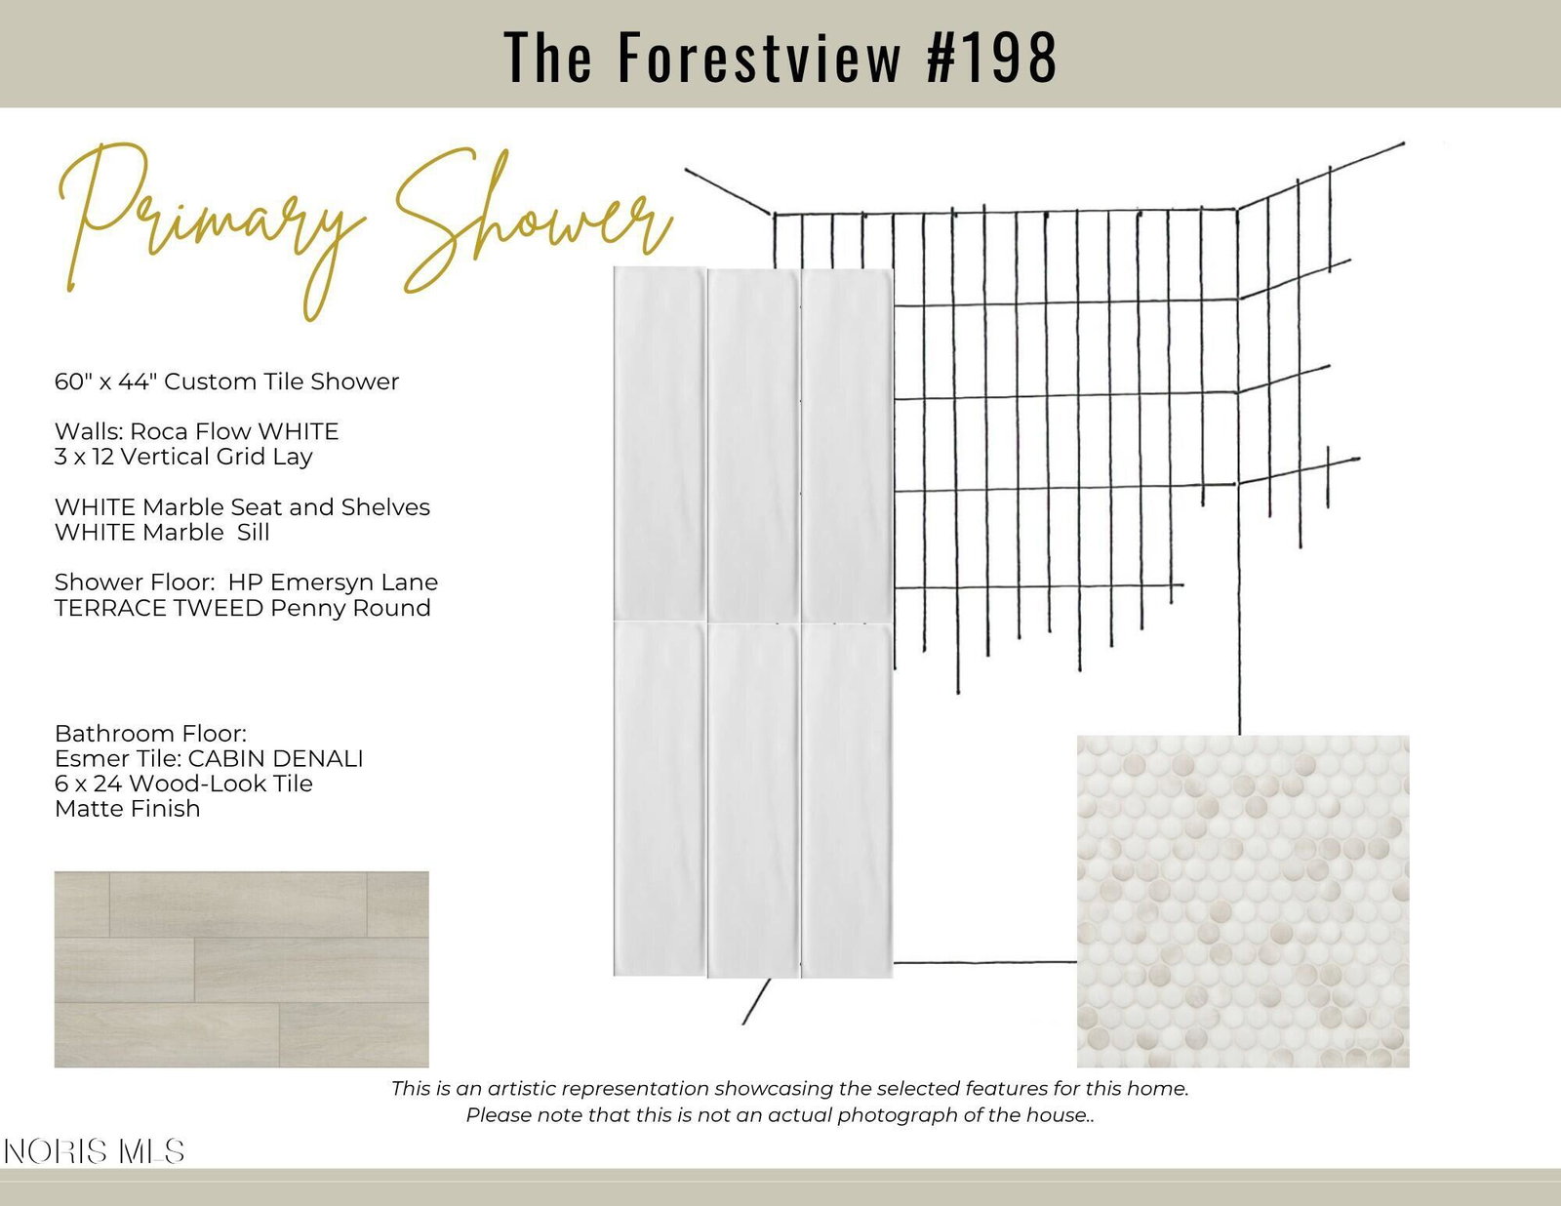
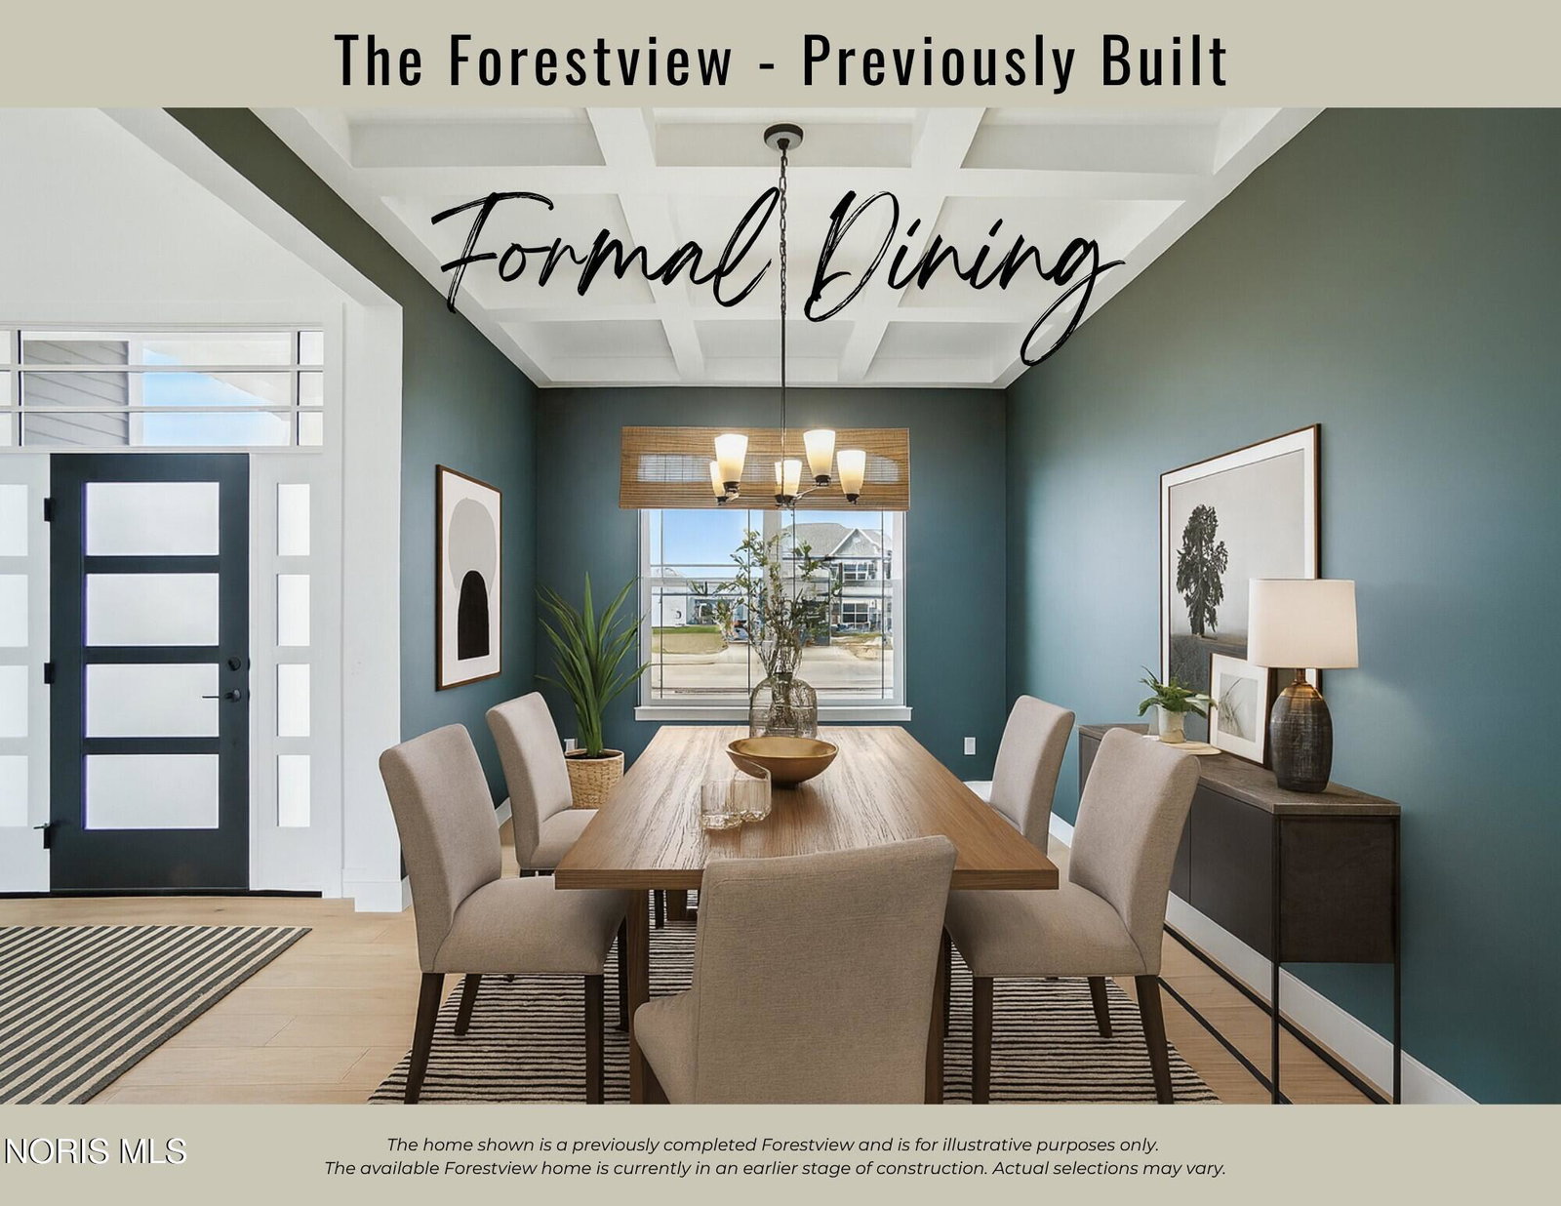
Our Forestview model, with just under 3300 sq ft, located in Perrysburg's popular Hawthorne neighborhood! Built with 2X6 exterior construction and Andersen windows this home offers added efficiency and lasting quality! 10 ft ceilings and custom finishes throughout! The 2 story family room showcases a huge wall of windows, wine bar and fireplace! Vorst custom cabinetry features soft close doors/drawers, under cabinet lighting and custom wood range hood! Bosch appliance package includes double wall over and 36" gas cooktop! Huge center island, buffet cabinetry and walk-in pantry with frosted glass door! Quartz countertops and glass tile backsplash! Modern black metal stair rail, flat stock casing and solid core doors! Convenient first floor den with wood beamed ceiling perfect for "work from home" office needs! Primary Ensuite highlights include an extra large walk-in closet and private bath with free standing soaking tub, 5 ft custom tile shower and double vanity! Engineered hardwood floors in family room, dining room, kitchen/dinette, foyer and mud room! Mud room includes custom lockers and convenient drop zone! Laundry room comes complete with upper cabinetry, utility sink, counter space and gas or electric dryer connections! All bedrooms have access to full bath! Full basement drywalled/plumbed for full bath! Extra deep lot!
/u.realgeeks.media/harmonyrealtygroupllc/bf190d7cfd01-final3.png)
Additional Information
- Interior Features
- Vaulted/Cathedral Ceilings, Ceiling Fans, Double Vanity, Entrance Foyer, Open Floor Plan, High Ceilings, Pantry, Primary Bathroom, Separate Shower, Tray Ceiling(s), Vaulted/Cathedral Ceilings, Walk-In Closet(s)
- HOA Fee
- $200
- Property Description
- Modernist, Traditional
- Zoning
- RES
- Flooring
- Carpet, Hardwood, Tile
- Appliances
- Dishwasher, Microwave, Water Heater, Disposal, Double Oven, Gas Cooktop, Humidifier, Range Hood, Wall Oven
- Heating
- Forced Air, Natural Gas
- Air Conditioning
- Central Air
- Roof
- Shingle
- Foundation
- Poured Concrete
- Parking Features
- Asphalt, Attached, Driveway, Garage Door Opener, Storage
- Garage Spaces
- 2
- School District
- Perrysburg
- Elementary School
- Fort Meigs
- High School
- Perrysburg
Listing courtesy of Listing Agent: Richard T. Prokup (team43551@gmail.com) from Listing Office: The Danberry Co.